
1808 Marcia Louise Drive, Southaven, MS 38672
Local realty services provided by:Better Homes and Gardens Real Estate Traditions
Upcoming open houses
- Sat, Oct 0301:00 pm - 04:00 pm
Listed by: christie gravatt
Office: united real estate mid-south
MLS#:4142649
Source:MS_UNITED
Price summary
- Price:$414,900
- Price per sq. ft.:$123.85
- Monthly HOA dues:$13.33
About this home
I wanted to share this beautiful lake side home that offers an incredible combination of space, privacy, and outdoor living at 1808 Marcia Louise Dr. Situated on a peaceful .57-acre lake lot, this well-maintained 3,350-square-foot home features four spacious bedrooms, each with walk-in closets, plus two office spaces and a huge game room OR #homeschool room. The home also offers plenty of storage, including two attics, new hot water heater and a large, floored walk-in attic. The spacious kitchen is perfect for everyday living and entertaining, with granite countertops, stainless steel appliances, abundant cabinetry, and a large walk-in pantry. There is also a formal dining room and a versatile downstairs room that could serve as an additional office, nursery, or guest space. Outside, the screened-in porch provides a wonderful place to relax and enjoy the beautifully landscaped yard, complete with fruit trees and garden beds. The property has neighbors on only one side, and the community pond is just steps away. Fishing is a real bonus, with 20-pound catfish and 4-5-pound bass not uncommon in the stocked pond. Additional features include a powered 10x12 shed/workshop with an automatic garage door opener, a rainwater irrigation system, and a peaceful park-like lake setting. Located in the highly regarded DeSoto Central School District, the home is also conveniently close to shopping, dining, and entertainment in the Snowden District, Hernando, Olive Branch, and Memphis. If you're looking for a spacious home with room to work, play, entertain, and enjoy the outdoors, this one is definitely worth seeing. Sellers are offering a home warranty with purchase of home. Call today to schedule your private showing! Please note that some of the listing photos have been virtually staged using AI. #Lakelife...
Contact an agent
Home facts
- Year built:2003
- Subdivision & Development:Lakes Of Nicholas
- Listing ID #:4142649
- Added:196 day(s) ago
- Updated:September 29, 2026 at 03:01 PM
Rooms and interior
- Bedrooms:4
- Total bathrooms:3
- Full bathrooms:2
- Half bathrooms:1
- Rooms Total:11
- Flooring:Carpet, Combination, Hardwood, Tile
- Bathrooms Description:Double Vanity, Soaking Tub
- Kitchen Description:Double Vanity, Eat-in Kitchen, Kitchen Island, Soaking Tub
- Living area:3,350 sq. ft.
Heating and cooling
- Cooling:Central Air, Multi Units
- Heating:Central, Natural Gas
- Central air:Yes
Structure and exterior
- Year built:2003
- Building area:3,350 sq. ft.
- Lot area:0.57 Acres
- Lot Features:Landscaped, Level, Views
- Construction Materials:Brick
- Exterior Features:Rain Gutters
- Foundation Description:Slab
- Levels:2 Story
Schools
- High school:Desoto Central
- Middle school:Desoto Central
- Elementary school:Desoto Central
Utilities
- Water:Public
- Sewer:Public Sewer, Sewer Connected
Finances and disclosures
- Price:$414,900
- Price per sq. ft.:$123.85
- Tax amount:$1,742 (2025)
Features and amenities
- Laundry features:Laundry Room, Main Level
- Amenities:Blinds, Breakfast Bar, Built-in Features, Ceiling Fan(s), Entrance Foyer, Granite Counters, Insulated Windows, Pantry, Primary Downstairs, Walk-In Closet(s)
Parking
- Parking description:Attached, Concrete, Garage Faces Side
- Garage:Yes
- Garage spaces:2
New listings near 1808 Marcia Louise Drive
- Coming Soon
 $411,090Coming Soon4 beds 2 baths2,130 sq. ft.
1639 Ryker Road, Southaven, MS 38672
MLS# 4163525Listed by: KAIZEN REALTY - New
 $159,999Active3 beds 1 baths1,380 sq. ft.
1568 W Stateline Road, Southaven, MS 38671
MLS# 4163871Listed by: J HUNTER REALTY - Open Sat, 12 to 2pmNew
 $353,000Active5 beds 3 baths2,549 sq. ft.
3141 Peachtree Drive, Southaven, MS 38672
MLS# 4163777Listed by: THE HOME PARTNERS REALTY, LLC - New
 $269,900Active3 beds 2 baths1,479 sq. ft.
7215 Fairmont Pl Cove, Southaven, MS 38671
MLS# 4163733Listed by: HALEY AND ASSOCIATES REAL ESTATE SERVICES, LLC - New
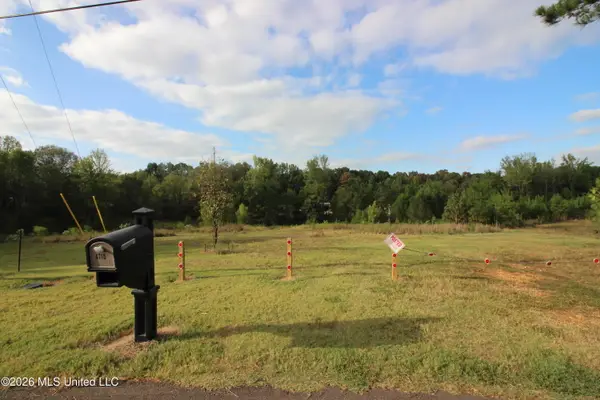 $199,900Active5 Acres
4710 Dixie Lynn Drive, Southaven, MS 38671
MLS# 4163727Listed by: KAIZEN REALTY - New
 $214,500Active4 beds 2 baths1,500 sq. ft.
1693 Carla Cove, Southaven, MS 38671
MLS# 4163594Listed by: CROSSLIN GIST REALTY, LLC - New
 $319,500Active4 beds 3 baths1,873 sq. ft.
2314 Dela Drive, Southaven, MS 38672
MLS# 4163577Listed by: KAIZEN REALTY - New
 $364,950Active4 beds 2 baths2,323 sq. ft.
2384 Washington Woods Road, Southaven, MS 38672
MLS# 4163566Listed by: KELLER WILLIAMS REALTY - MS - New
 $229,900Active3 beds 2 baths1,296 sq. ft.
5578 Alexandria Lane, Southaven, MS 38671
MLS# 4163559Listed by: CAPSTONE REALTY SERVICES - New
 $459,000Active5 beds 3 baths2,447 sq. ft.
963 Buttermilk Drive, Nesbit, MS 38651
MLS# 4163499Listed by: KELLER WILLIAMS REALTY


Protect your home and budget from life's surprises with an Assurant Home Warranty, backed by a partner that supports you through every step of homeownership. Explore Plans.
© 2026 Better Homes and Gardens Real Estate LLC. An Anywhere Real Estate company. All rights reserved. Better Homes and Gardens® Real Estate is a registered trademark owned by Meredith Operations Corporation, licensed to Better Homes and Gardens Real Estate LLC and used with permission. Better Homes and Gardens Real Estate LLC fully supports the principles of the Fair Housing Act and the Equal Opportunity Act. Listing information is deemed reliable but is not guaranteed accurate.
Each office is independently owned and operated.
Any services or products provided by third parties are not provided by, affiliated with or related to Better Homes and Gardens Real Estate LLC, or its affiliated companies.