
2512 Washington Woods Road, Southaven, MS 38672
Local realty services provided by:Better Homes and Gardens Real Estate Expect Realty
Listed by: nicole n mcghee
Office: keller williams realty - ms
MLS#:4158694
Source:MS_UNITED
Price summary
- Price:$368,000
- Price per sq. ft.:$154.36
About this home
Welcome to this beautifully maintained 4-bedroom, 2-bath home built in 2022, offering over 2,300 square feet of thoughtfully designed living space in the desirable Cherry Tree subdivision. This home features an open-floor concept layout perfect for both everyday living and entertaining, with a spacious living area that flows seamlessly into the kitchen and dining space. The kitchen is equipped with granite countertops, a breakfast bar, and ample cabinet space, ideal for gathering with family and friends. The primary suite offers a true retreat with two walk-in closets, double vanities, a separate tub, and a walk-in shower. Step outside to enjoy the screened-in patio (added in 2024), perfect for relaxing or hosting, overlooking a large backyard with plenty of space to enjoy. A newly added storage building (2024) provides additional convenience and functionality. Located just minutes from Silo Square, Snowden Grove Park, dining, and schools. This home is the perfect blend of comfort, space, and convenience. Schedule your private showing today....
Contact an agent
Home facts
- Year built:2022
- Subdivision & Development:Cherry Tree Park
- Listing ID #:4158694
- Added:49 day(s) ago
- Updated:September 29, 2026 at 03:01 PM
Rooms and interior
- Bedrooms:4
- Total bathrooms:2
- Full bathrooms:2
- Rooms Total:6
- Flooring:Luxury Vinyl
- Kitchen Description:Eat-in Kitchen, Kitchen Island
- Living area:2,384 sq. ft.
Heating and cooling
- Cooling:Central Air
- Heating:Natural Gas
- Central air:Yes
Structure and exterior
- Year built:2022
- Building area:2,384 sq. ft.
- Lot area:0.44 Acres
- Lot Features:City Lot, Fenced, Interior Lot
- Architectural Style:Traditional
- Construction Materials:Brick
- Exterior Features:Rain Gutters
- Foundation Description:Slab
- Levels:1.5 Story
Schools
- High school:Desoto Central
- Middle school:Desoto Central
- Elementary school:Desoto Central
Utilities
- Water:Public
- Sewer:Public Sewer, Sewer Connected
Finances and disclosures
- Price:$368,000
- Price per sq. ft.:$154.36
- Tax amount:$3,340 (2025)
Features and amenities
- Laundry features:Laundry Room
- Amenities:Breakfast Bar, Ceiling Fan(s), Granite Counters, High Ceilings, Open Floorplan, Primary Downstairs, Recessed Lighting
Parking
- Parking description:Concrete
- Garage:Yes
- Garage spaces:2
New listings near 2512 Washington Woods Road
- Coming Soon
 $411,090Coming Soon4 beds 2 baths2,130 sq. ft.
1639 Ryker Road, Southaven, MS 38672
MLS# 4163525Listed by: KAIZEN REALTY - New
 $159,999Active3 beds 1 baths1,380 sq. ft.
1568 W Stateline Road, Southaven, MS 38671
MLS# 4163871Listed by: J HUNTER REALTY - Open Sat, 12 to 2pmNew
 $353,000Active5 beds 3 baths2,549 sq. ft.
3141 Peachtree Drive, Southaven, MS 38672
MLS# 4163777Listed by: THE HOME PARTNERS REALTY, LLC - New
 $269,900Active3 beds 2 baths1,479 sq. ft.
7215 Fairmont Pl Cove, Southaven, MS 38671
MLS# 4163733Listed by: HALEY AND ASSOCIATES REAL ESTATE SERVICES, LLC - New
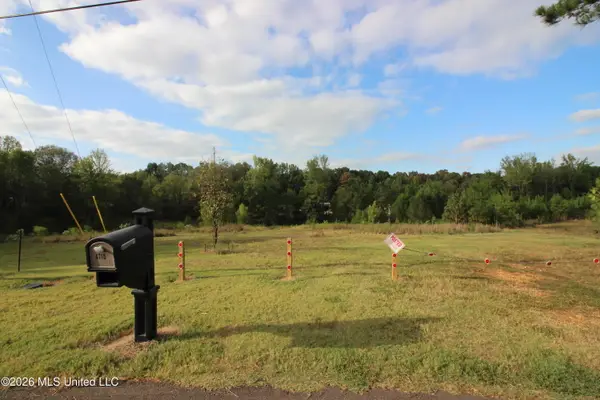 $199,900Active5 Acres
4710 Dixie Lynn Drive, Southaven, MS 38671
MLS# 4163727Listed by: KAIZEN REALTY - New
 $214,500Active4 beds 2 baths1,500 sq. ft.
1693 Carla Cove, Southaven, MS 38671
MLS# 4163594Listed by: CROSSLIN GIST REALTY, LLC - New
 $319,500Active4 beds 3 baths1,873 sq. ft.
2314 Dela Drive, Southaven, MS 38672
MLS# 4163577Listed by: KAIZEN REALTY - New
 $364,950Active4 beds 2 baths2,323 sq. ft.
2384 Washington Woods Road, Southaven, MS 38672
MLS# 4163566Listed by: KELLER WILLIAMS REALTY - MS - New
 $229,900Active3 beds 2 baths1,296 sq. ft.
5578 Alexandria Lane, Southaven, MS 38671
MLS# 4163559Listed by: CAPSTONE REALTY SERVICES - New
 $459,000Active5 beds 3 baths2,447 sq. ft.
963 Buttermilk Drive, Nesbit, MS 38651
MLS# 4163499Listed by: KELLER WILLIAMS REALTY


Protect your home and budget from life's surprises with an Assurant Home Warranty, backed by a partner that supports you through every step of homeownership. Explore Plans.
© 2026 Better Homes and Gardens Real Estate LLC. An Anywhere Real Estate company. All rights reserved. Better Homes and Gardens® Real Estate is a registered trademark owned by Meredith Operations Corporation, licensed to Better Homes and Gardens Real Estate LLC and used with permission. Better Homes and Gardens Real Estate LLC fully supports the principles of the Fair Housing Act and the Equal Opportunity Act. Listing information is deemed reliable but is not guaranteed accurate.
Each office is independently owned and operated.
Any services or products provided by third parties are not provided by, affiliated with or related to Better Homes and Gardens Real Estate LLC, or its affiliated companies.