
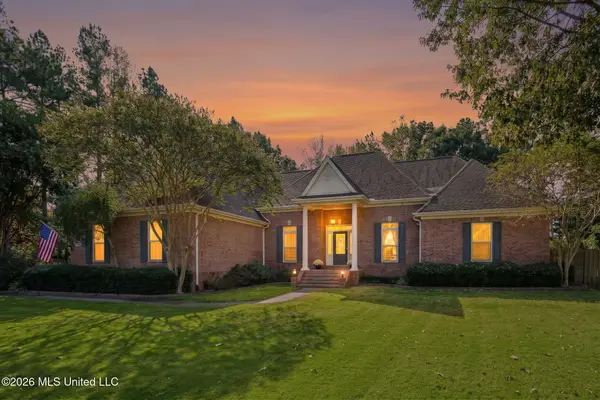
3234 Jade Lane, Southaven, MS 38672
Local realty services provided by:Better Homes and Gardens Real Estate Traditions
Listed by: audrey jacobi
Office: austin realty group, inc-her
MLS#:4157038
Source:MS_UNITED
Price summary
- Price:$245,000
- Price per sq. ft.:$206.75
About this home
THIS IS A 55 +COMMUNITY This 55+ Active Adult Community offers Easy Living all on one level. Enjoy standard features such as 9 ft ceilings; ceiling fans in great room and master bedroom; kitchen appliances: smooth-top stove, microwave vent-a-hood, disposal; custom shaker-style cabinets, granite kitchen countertop, large walk-in shower with built in seat in master bath; tile flooring in entryway, kitchen, bath; fireplace including gas logs and added wall switch for easy on/off; fire/sprinkler system; security system; brick and vinyl siding exterior; rear loading double garage; covered breezeway to rear entrance; private fenced patio area; professional maintained lawn and termite contract included in HOA dues.
Contact an agent
Home facts
- Year built:2017
- Subdivision & Development:The Villages Of The Brambles
- Listing ID #:4157038
- Added:90 day(s) ago
- Updated:October 23, 2026 at 07:53 AM
Rooms and interior
- Bedrooms:2
- Total bathrooms:2
- Full bathrooms:2
- Flooring:Ceramic Tile
- Kitchen Description:Eat-in Kitchen
- Living area:1,185 sq. ft.
Heating and cooling
- Cooling:Ceiling Fan(s), Central Air
- Heating:Central
- Central air:Yes
Structure and exterior
- Year built:2017
- Building area:1,185 sq. ft.
- Lot area:0.06 Acres
- Architectural Style:Traditional
- Construction Materials:Brick, Siding
- Exterior Features:Courtyard
- Foundation Description:Slab
- Levels:1 Story
Schools
- High school:Desoto Central
- Middle school:Desoto Central
- Elementary school:Desoto Central
Utilities
- Water:Public
- Sewer:Public Sewer
Finances and disclosures
- Price:$245,000
- Price per sq. ft.:$206.75
- Tax amount:$235 (2025)
Features and amenities
- Amenities:Ceiling Fan(s), Granite Counters
Parking
- Total parking spaces:2
- Parking description:Garage Faces Rear
- Garage:Yes
- Garage spaces:2
New listings near 3234 Jade Lane
- Coming Soon
 $411,090Coming Soon4 beds 2 baths2,130 sq. ft.
1639 Ryker Road, Southaven, MS 38672
MLS# 4163525Listed by: KAIZEN REALTY - New
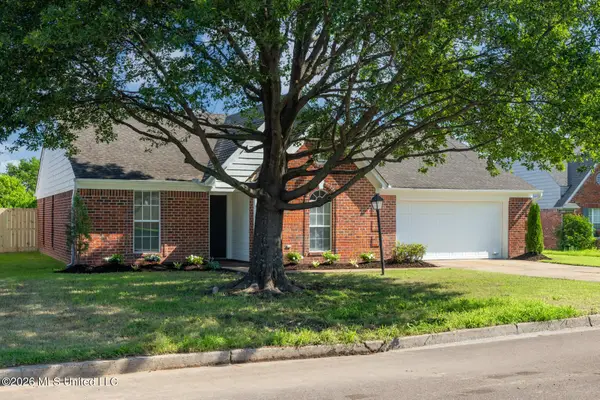 $270,000Active3 beds 2 baths1,750 sq. ft.
750 Sweetwater Drive, Southaven, MS 38672
MLS# 4166251Listed by: REID REALTORS, LLC - New
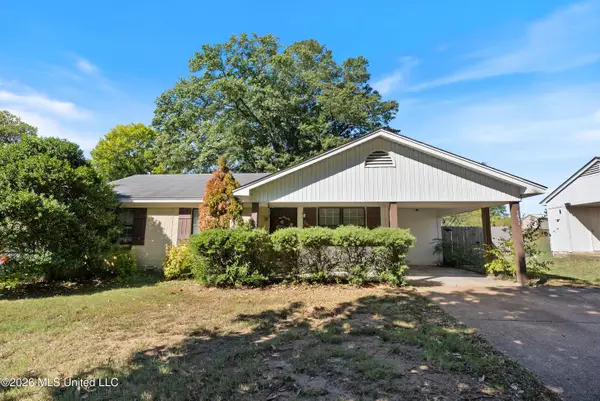 $180,000Active3 beds 3 baths1,800 sq. ft.
7631 W Southaven Circle, Southaven, MS 38671
MLS# 4166236Listed by: KAIZEN REALTY - New
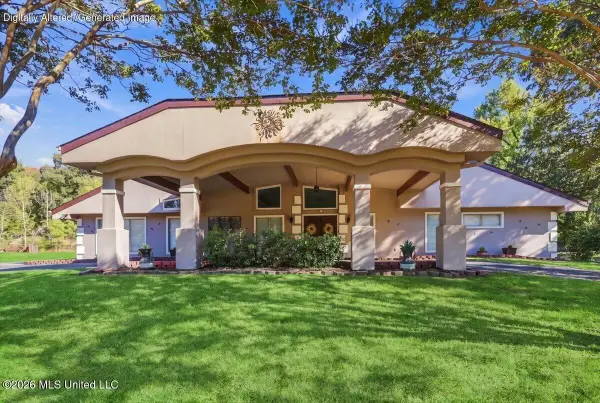 $850,000Active5 beds 5 baths5,400 sq. ft.
1924 Nottingham Drive, Southaven, MS 38671
MLS# 4166129Listed by: KELLER WILLIAMS REALTY - GETWELL - New
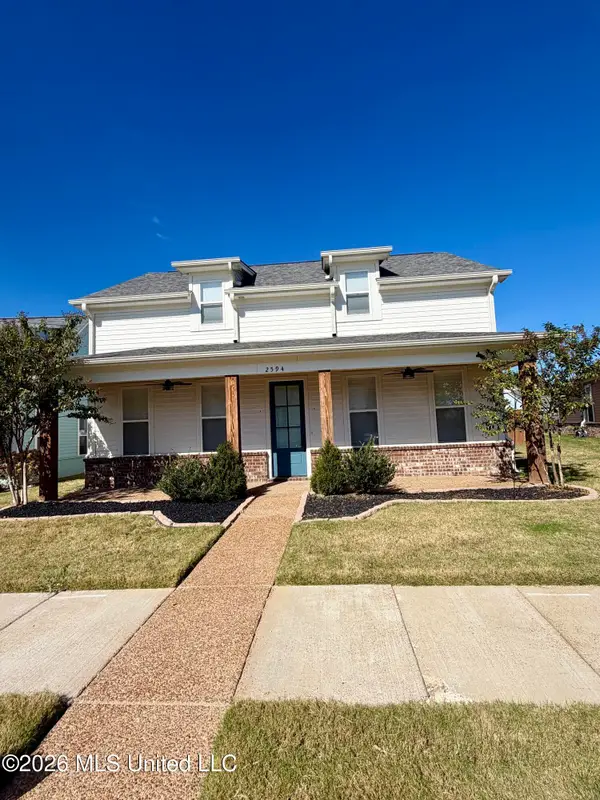 $389,000Active3 beds 3 baths2,078 sq. ft.
2594 South Street, Southaven, MS 38672
MLS# 4166140Listed by: CRYE-LEIKE OF MS-SH - New
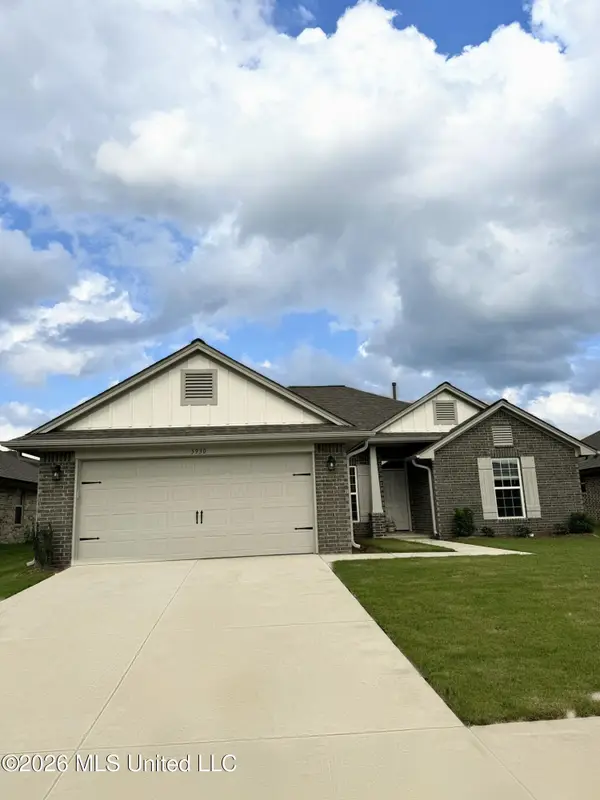 $339,000Active4 beds 2 baths1,665 sq. ft.
5930 Uselton Drive, Southaven, MS 38672
MLS# 4166113Listed by: EXP REALTY - New
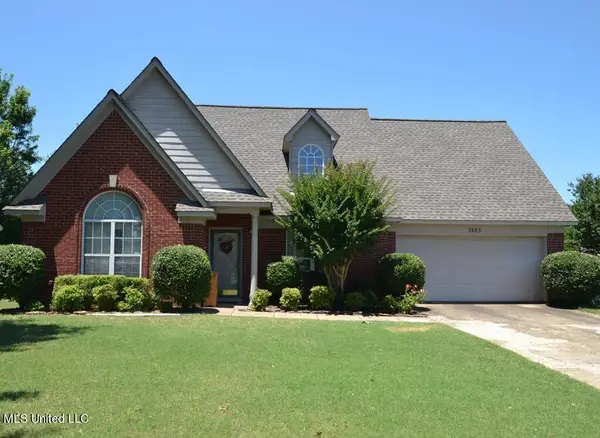 $287,500Active4 beds 3 baths1,993 sq. ft.
7423 Bridle Cove, Southaven, MS 38671
MLS# 4166096Listed by: CRYE-LEIKE OF MS-OB - New
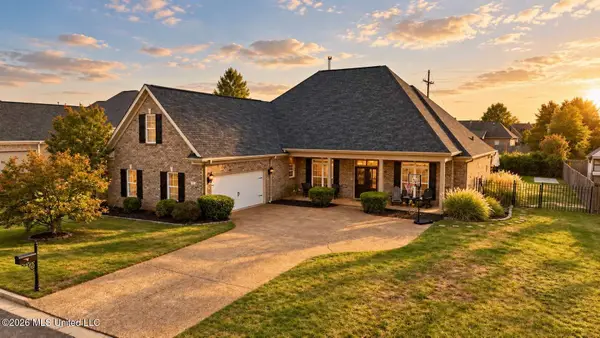 $399,900Active4 beds 3 baths2,803 sq. ft.
2861 Summer Oaks Place, Southaven, MS 38672
MLS# 4166063Listed by: CRYE-LEIKE HERNANDO - New
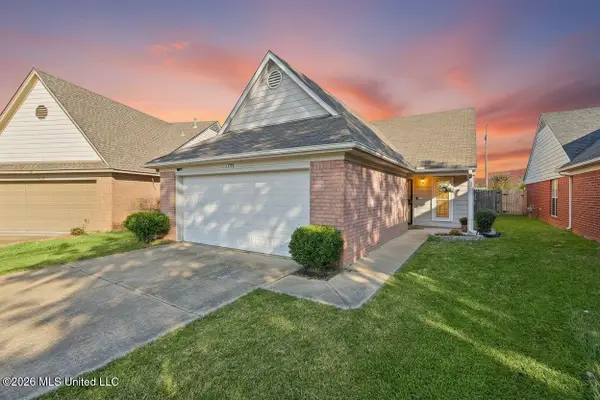 $219,900Active2 beds 2 baths1,197 sq. ft.
1528 Central Trails Drive, Southaven, MS 38671
MLS# 4165812Listed by: MY HOME REALTY - Open Fri, 4 to 6pmNew
 $520,000Active3 beds 5 baths3,200 sq. ft.
3838 Roman Forest Drive, Southaven, MS 38672
MLS# 4165795Listed by: UNITED REAL ESTATE MID-SOUTH


Protect your home and budget from life's surprises with an Assurant Home Warranty, backed by a partner that supports you through every step of homeownership. Explore Plans.
© 2026 Better Homes and Gardens Real Estate LLC. An Anywhere Real Estate company. All rights reserved. Better Homes and Gardens® Real Estate is a registered trademark owned by Meredith Operations Corporation, licensed to Better Homes and Gardens Real Estate LLC and used with permission. Better Homes and Gardens Real Estate LLC fully supports the principles of the Fair Housing Act and the Equal Opportunity Act. Listing information is deemed reliable but is not guaranteed accurate.
Each office is independently owned and operated.
Any services or products provided by third parties are not provided by, affiliated with or related to Better Homes and Gardens Real Estate LLC, or its affiliated companies.