
3241 Marion Lane, Southaven, MS 38672
Local realty services provided by:Better Homes and Gardens Real Estate Expect Realty
3241 Marion Lane,Southaven, MS 38672
$334,900
- 4 Beds
- 3 Baths
- 1,914 sq. ft.
- Single family
- Active
Listed by: nannette deshazo
Office: coldwell banker collins-maury southaven
MLS#:4166958
Source:MS_UNITED
Price summary
- Price:$334,900
- Price per sq. ft.:$174.97
- Monthly HOA dues:$19.33
About this home
4 Bedrooms, DeSoto Central Schools, and Priced UNDER $350,000! Finding this combination of space, storage, and neighborhood amenities at this price is an opportunity worth exploring! This 4-bedroom, 2.5-bath home features an open-concept floor plan designed for comfortable everyday living and entertaining. The primary suite offers carpet-free flooring, a luxurious bath, and an impressive walk-in closet. Additional features include a security system and plenty of storage with a large walk-in attic, an extra storage nook in the garage, and a backyard shed for outdoor equipment and tools. Step outside to a covered patio overlooking the fenced backyard, complete with a double gate providing convenient access for a trailer or large mower. Even better, the refrigerator, washer, and dryer remain with the home, making your move that much easier! Beyond the property, enjoy neighborhood amenities including a community lake, gazebo, and walking path around the lake.
Contact an agent
Home facts
- Year built:2020
- Subdivision & Development:Cherry Tree Park South
- Listing ID #:4166958
- Added:1 day(s) ago
- Updated:October 30, 2026 at 02:25 PM
Rooms and interior
- Bedrooms:4
- Total bathrooms:3
- Full bathrooms:2
- Half bathrooms:1
- Flooring:Carpet, Hardwood, Tile
- Kitchen Description:Eat-in Kitchen
- Living area:1,914 sq. ft.
Heating and cooling
- Cooling:Central Air, Multi Units
- Heating:Central, Natural Gas
- Central air:Yes
Structure and exterior
- Year built:2020
- Building area:1,914 sq. ft.
- Lot area:0.21 Acres
- Lot Features:Level
- Architectural Style:Traditional
- Construction Materials:Brick
- Exterior Features:Rain Gutters
- Foundation Description:Slab
- Levels:2 Story
Schools
- High school:Desoto Central
- Middle school:Desoto Central
- Elementary school:Desoto Central
Utilities
- Water:Public
- Sewer:Public Sewer, Sewer Connected
Finances and disclosures
- Price:$334,900
- Price per sq. ft.:$174.97
- Tax amount:$2,476 (2025)
Features and amenities
- Laundry features:Laundry Room
- Amenities:Breakfast Bar, Ceiling Fan(s), Granite Counters, High Ceilings, High Speed Internet, Pantry, Primary Downstairs
Parking
- Parking description:Concrete, Garage Faces Front
- Garage:Yes
- Garage spaces:2
New listings near 3241 Marion Lane
- Coming Soon
 $411,090Coming Soon4 beds 2 baths2,130 sq. ft.
1639 Ryker Road, Southaven, MS 38672
MLS# 4163525Listed by: KAIZEN REALTY - New
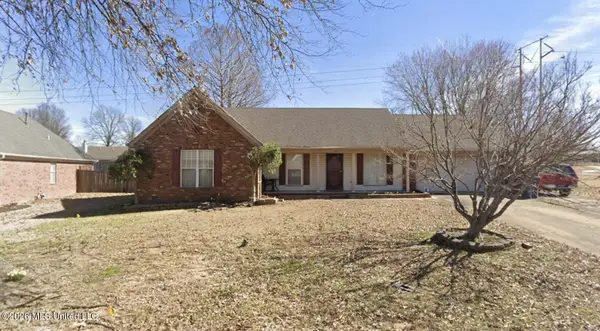 $241,000Active3 beds 2 baths1,645 sq. ft.
323 Red Plum Cove, Southaven, MS 38671
MLS# 4166975Listed by: REID REALTORS, LLC - New
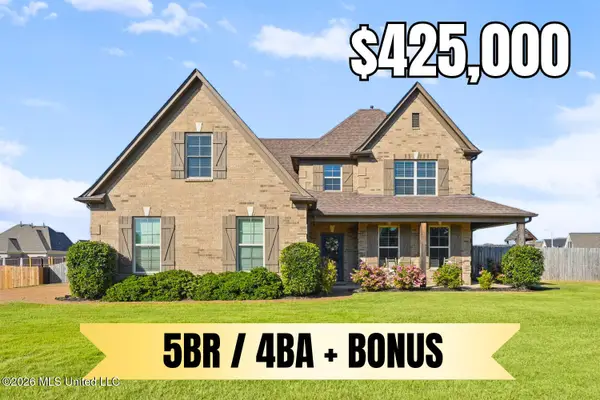 $425,000Active5 beds 4 baths3,300 sq. ft.
3821 Marcia Louise Drive, Southaven, MS 38672
MLS# 4166933Listed by: CRYE-LEIKE OF MS-OB  $284,900Pending3 beds 2 baths1,570 sq. ft.
244 Country Garden Drive, Southaven, MS 38671
MLS# 4166895Listed by: HALEY AND ASSOCIATES REAL ESTATE SERVICES, LLC- New
 $235,000Active3 beds 2 baths1,484 sq. ft.
980 Hindman Cove, Southaven, MS 38671
MLS# 4166852Listed by: CRYE-LEIKE OF TN QUAIL HOLLO - New
 $340,000Active4 beds 3 baths2,031 sq. ft.
8573 W Lake Shore Drive, Southaven, MS 38671
MLS# 4166838Listed by: FAST TRACK REALTY - New
 $242,500Active3 beds 2 baths1,764 sq. ft.
8614 Greenway Road, Southaven, MS 38671
MLS# 4166804Listed by: CRYE-LEIKE HERNANDO - New
 $259,900Active4 beds 2 baths1,916 sq. ft.
3208 Priors Ferry Lane, Southaven, MS 38671
MLS# 4166781Listed by: KELLER WILLIAMS REALTY - MS - New
 $215,000Active3 beds 2 baths1,480 sq. ft.
8238 Sara Cove, Southaven, MS 38671
MLS# 4166737Listed by: KAIZEN REALTY


Protect your home and budget from life's surprises with an Assurant Home Warranty, backed by a partner that supports you through every step of homeownership. Explore Plans.
© 2026 Better Homes and Gardens Real Estate LLC. An Anywhere Real Estate company. All rights reserved. Better Homes and Gardens® Real Estate is a registered trademark owned by Meredith Operations Corporation, licensed to Better Homes and Gardens Real Estate LLC and used with permission. Better Homes and Gardens Real Estate LLC fully supports the principles of the Fair Housing Act and the Equal Opportunity Act. Listing information is deemed reliable but is not guaranteed accurate.
Each office is independently owned and operated.
Any services or products provided by third parties are not provided by, affiliated with or related to Better Homes and Gardens Real Estate LLC, or its affiliated companies.