
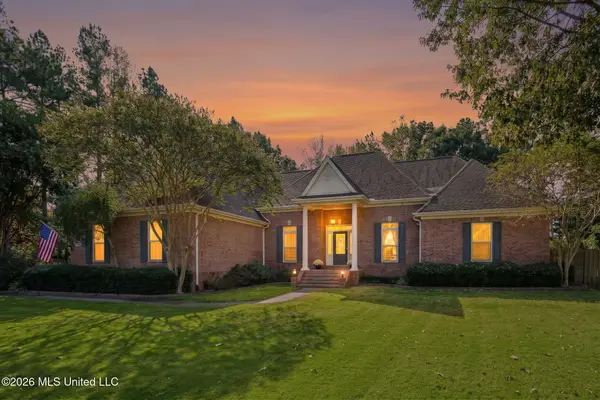
3256 Grayson Creek Drive, Southaven, MS 38672
Local realty services provided by:Better Homes and Gardens Real Estate Traditions
Listed by: michele johnston
Office: marx-bensdorf, realtors
MLS#:4161793
Source:MS_UNITED
Price summary
- Price:$474,900
- Price per sq. ft.:$179.75
- Monthly HOA dues:$62.5
About this home
This is such a fabulous central location on a perfect quiet street! Located across from the neighborhood pond, enjoy the relaxation and quiet of small town living and yet be close to everything! Great schools, eating and all that Southaven or Hernando have to offer! This stunning home is only 4 years old and has a fabulous floor plan with a HUGE kitchen area! Walking in the front door you feel the difference in this quality built home. Vaulted great and dining rooms with your exposed wood beams set the warm and welcoming feel. Tucked away from the front door are two secondary bedrooms and their shared bathroom. Behind the large kitchen and off the garage are the laundry room and large pantry as well as your mud bench space. Privately located in the rear of the home is the primary suite. Great bathroom and closet space and views of your back yard make this a favorite! Upstairs is a very generous 4th bedroom or large bonus with a private bathroom and walk in closet. But don't forget to step out to the vaulted screen porch and fence backyard. You will just hang out there - cooking and relaxation at its best. You can even grow your herbs and vegetables in your raised garden plot....
Contact an agent
Home facts
- Year built:2022
- Subdivision & Development:Grayson Creek
- Listing ID #:4161793
- Added:44 day(s) ago
- Updated:October 23, 2026 at 07:53 AM
Rooms and interior
- Bedrooms:4
- Total bathrooms:4
- Full bathrooms:3
- Half bathrooms:1
- Flooring:Wood
- Living area:2,642 sq. ft.
Heating and cooling
- Cooling:Central Air
- Heating:Central, Natural Gas
- Central air:Yes
Structure and exterior
- Year built:2022
- Building area:2,642 sq. ft.
- Lot area:0.5 Acres
- Lot Features:City Lot, Fenced
- Architectural Style:Farmhouse
- Construction Materials:Brick, HardiPlank Type
- Exterior Features:Private Entrance, Private Yard
- Foundation Description:Slab
- Levels:1.5 Story
Schools
- High school:Desoto Central
- Middle school:Desoto Central
- Elementary school:Desoto Central
Utilities
- Water:Public
- Sewer:Public Sewer
Finances and disclosures
- Price:$474,900
- Price per sq. ft.:$179.75
- Tax amount:$4,298 (2025)
Features and amenities
- Laundry features:Laundry Room
- Amenities:Breakfast Bar, Cathedral Ceiling(s), Vaulted Ceiling(s)
Parking
- Total parking spaces:2
- Parking description:Concrete, Driveway, Garage Door Opener, Garage Faces Side
- Garage:Yes
- Garage spaces:2
New listings near 3256 Grayson Creek Drive
- Coming Soon
 $411,090Coming Soon4 beds 2 baths2,130 sq. ft.
1639 Ryker Road, Southaven, MS 38672
MLS# 4163525Listed by: KAIZEN REALTY - New
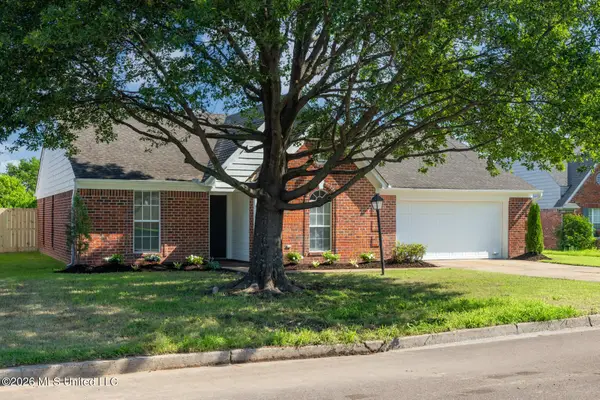 $270,000Active3 beds 2 baths1,750 sq. ft.
750 Sweetwater Drive, Southaven, MS 38672
MLS# 4166251Listed by: REID REALTORS, LLC - New
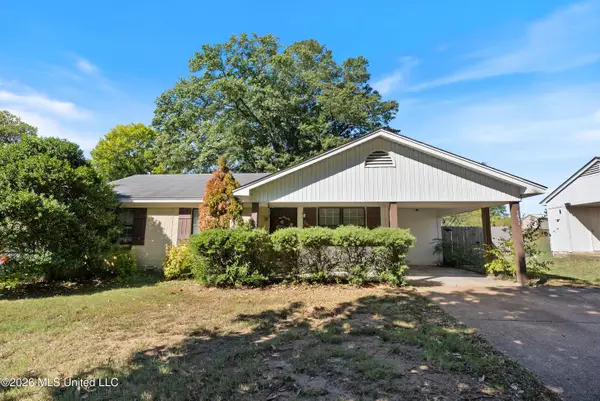 $180,000Active3 beds 3 baths1,800 sq. ft.
7631 W Southaven Circle, Southaven, MS 38671
MLS# 4166236Listed by: KAIZEN REALTY - New
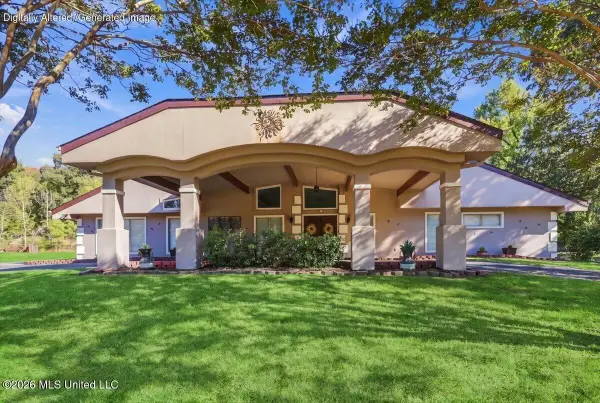 $850,000Active5 beds 5 baths5,400 sq. ft.
1924 Nottingham Drive, Southaven, MS 38671
MLS# 4166129Listed by: KELLER WILLIAMS REALTY - GETWELL - New
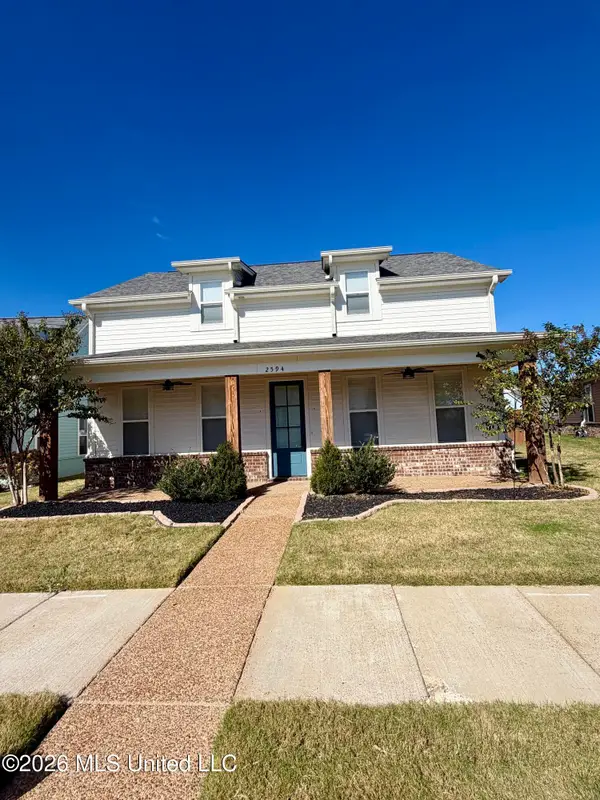 $389,000Active3 beds 3 baths2,078 sq. ft.
2594 South Street, Southaven, MS 38672
MLS# 4166140Listed by: CRYE-LEIKE OF MS-SH - New
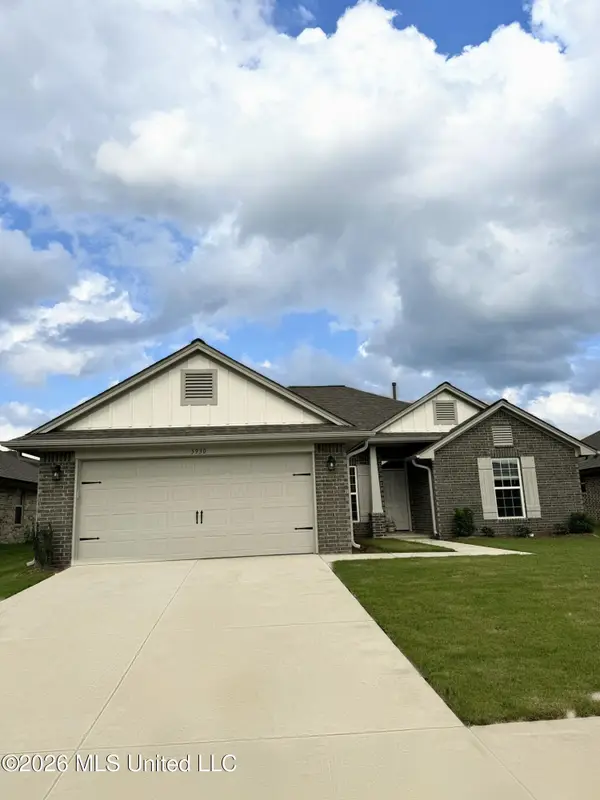 $339,000Active4 beds 2 baths1,665 sq. ft.
5930 Uselton Drive, Southaven, MS 38672
MLS# 4166113Listed by: EXP REALTY - New
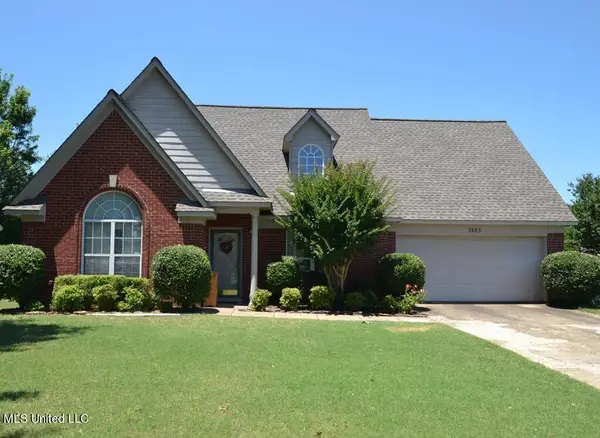 $287,500Active4 beds 3 baths1,993 sq. ft.
7423 Bridle Cove, Southaven, MS 38671
MLS# 4166096Listed by: CRYE-LEIKE OF MS-OB - New
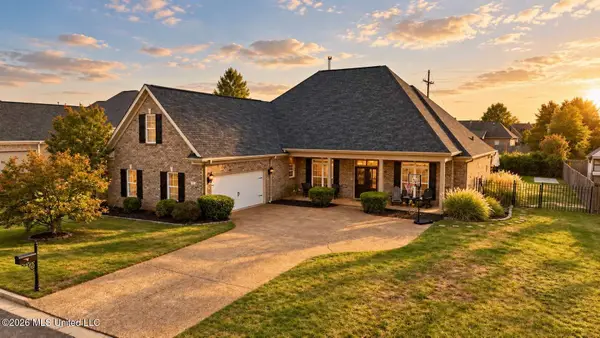 $399,900Active4 beds 3 baths2,803 sq. ft.
2861 Summer Oaks Place, Southaven, MS 38672
MLS# 4166063Listed by: CRYE-LEIKE HERNANDO - New
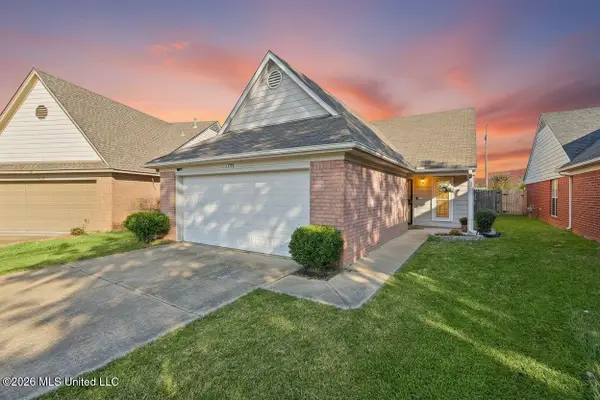 $219,900Active2 beds 2 baths1,197 sq. ft.
1528 Central Trails Drive, Southaven, MS 38671
MLS# 4165812Listed by: MY HOME REALTY - Open Fri, 4 to 6pmNew
 $520,000Active3 beds 5 baths3,200 sq. ft.
3838 Roman Forest Drive, Southaven, MS 38672
MLS# 4165795Listed by: UNITED REAL ESTATE MID-SOUTH


Protect your home and budget from life's surprises with an Assurant Home Warranty, backed by a partner that supports you through every step of homeownership. Explore Plans.
© 2026 Better Homes and Gardens Real Estate LLC. An Anywhere Real Estate company. All rights reserved. Better Homes and Gardens® Real Estate is a registered trademark owned by Meredith Operations Corporation, licensed to Better Homes and Gardens Real Estate LLC and used with permission. Better Homes and Gardens Real Estate LLC fully supports the principles of the Fair Housing Act and the Equal Opportunity Act. Listing information is deemed reliable but is not guaranteed accurate.
Each office is independently owned and operated.
Any services or products provided by third parties are not provided by, affiliated with or related to Better Homes and Gardens Real Estate LLC, or its affiliated companies.