
3300 Woodland Trace, Southaven, MS 38672
Local realty services provided by:Better Homes and Gardens Real Estate Traditions
Listed by: jennifer carstensen
Office: real estate agency llc.
MLS#:4159098
Source:MS_UNITED
Price summary
- Price:$365,000
- Price per sq. ft.:$141.2
About this home
Timeless all-brick craftsmanship meets a smart, main-level-living floor plan in this stately Southaven traditional, tucked onto a large, wooded lot with mature trees and abundant privacy. Step inside to a soaring two-story living room where a wall of arched windows frame the tree-lined backyard and fill the space with natural light. The open flow continues into a formal dining area off the welcoming foyer. At the heart of the home, the kitchen is built for the cook and the gathering alike: a generous center island with breakfast bar, rich custom cabinetry, tile countertops, gas cook-top, and durable tile flooring. It opens to a sunny breakfast nook and a vaulted family/hearth room anchored by a cozy fireplace and framed by bay windows overlooking the yard. The private primary suite is a true retreat, set apart in its own wing with a tray ceiling, a light-filled sitting area, and dual walk-in closets. The spa-style bath features a garden soaking tub, a separate glass shower, dual vanities, a private water closet, and tile flooring. A split floor plan places the additional bedrooms on the opposite side of the home with a dual access bathroom. Upstairs, a spacious bonus room adds versatile square footage - ideal as a media room, playroom, gym, or home office. Outdoors, a covered back porch with classic columns invites you to relax and take in the deep, level backyard and its serene wooded backdrop - plenty of room to garden, play, or gather. Move-in ready and impeccably maintained, this home blends architectural character, functional flow, and a peaceful setting in a sought-after Southaven location - convenient to shopping, dining, and major commuter routes....
Contact an agent
Home facts
- Year built:2005
- Subdivision & Development:Woodland Estates
- Listing ID #:4159098
- Added:46 day(s) ago
- Updated:September 29, 2026 at 07:43 AM
Rooms and interior
- Bedrooms:4
- Total bathrooms:3
- Full bathrooms:2
- Half bathrooms:1
- Flooring:Carpet, Tile, Wood
- Bathrooms Description:Double Vanity
- Kitchen Description:Double Vanity, Eat-in Kitchen
- Living area:2,585 sq. ft.
Heating and cooling
- Cooling:Central Air, Window Unit(s)
- Heating:Central, Electric
- Central air:Yes
Structure and exterior
- Year built:2005
- Building area:2,585 sq. ft.
- Lot area:1.02 Acres
- Lot Features:Level
- Architectural Style:Traditional
- Construction Materials:Brick
- Exterior Features:Rain Gutters
- Foundation Description:Slab
- Levels:1.5 Story
Schools
- High school:Desoto Central
- Middle school:Desoto Central
- Elementary school:Desoto Central
Utilities
- Water:Public
- Sewer:Public Sewer, Sewer Connected
Finances and disclosures
- Price:$365,000
- Price per sq. ft.:$141.2
- Tax amount:$1,448 (2025)
Features and amenities
- Laundry features:Laundry Room, Main Level, Sink
- Amenities:Breakfast Bar, Cathedral Ceiling(s), Ceiling Fan(s), High Ceilings, Open Floorplan, Primary Downstairs, Tile Counters, Walk-In Closet(s)
Parking
- Total parking spaces:2
- Parking description:Attached, Paved
- Garage:Yes
- Garage spaces:2
New listings near 3300 Woodland Trace
- Coming Soon
 $411,090Coming Soon4 beds 2 baths2,130 sq. ft.
1639 Ryker Road, Southaven, MS 38672
MLS# 4163525Listed by: KAIZEN REALTY - New
 $159,999Active3 beds 1 baths1,380 sq. ft.
1568 W Stateline Road, Southaven, MS 38671
MLS# 4163871Listed by: J HUNTER REALTY - Open Sat, 12 to 2pmNew
 $353,000Active5 beds 3 baths2,549 sq. ft.
3141 Peachtree Drive, Southaven, MS 38672
MLS# 4163777Listed by: THE HOME PARTNERS REALTY, LLC - New
 $269,900Active3 beds 2 baths1,479 sq. ft.
7215 Fairmont Pl Cove, Southaven, MS 38671
MLS# 4163733Listed by: HALEY AND ASSOCIATES REAL ESTATE SERVICES, LLC - New
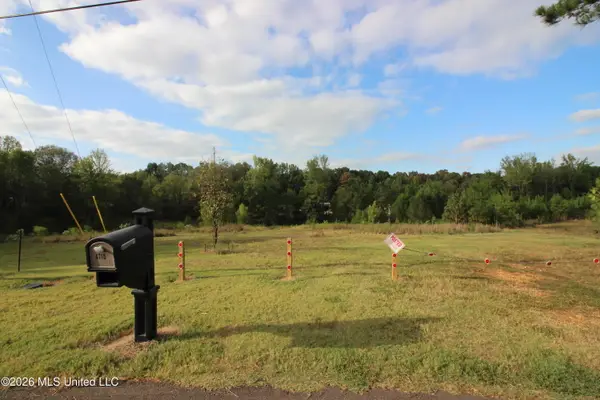 $199,900Active5 Acres
4710 Dixie Lynn Drive, Southaven, MS 38671
MLS# 4163727Listed by: KAIZEN REALTY - New
 $214,500Active4 beds 2 baths1,500 sq. ft.
1693 Carla Cove, Southaven, MS 38671
MLS# 4163594Listed by: CROSSLIN GIST REALTY, LLC - New
 $319,500Active4 beds 3 baths1,873 sq. ft.
2314 Dela Drive, Southaven, MS 38672
MLS# 4163577Listed by: KAIZEN REALTY - New
 $364,950Active4 beds 2 baths2,323 sq. ft.
2384 Washington Woods Road, Southaven, MS 38672
MLS# 4163566Listed by: KELLER WILLIAMS REALTY - MS - New
 $229,900Active3 beds 2 baths1,296 sq. ft.
5578 Alexandria Lane, Southaven, MS 38671
MLS# 4163559Listed by: CAPSTONE REALTY SERVICES - New
 $459,000Active5 beds 3 baths2,447 sq. ft.
963 Buttermilk Drive, Nesbit, MS 38651
MLS# 4163499Listed by: KELLER WILLIAMS REALTY


Protect your home and budget from life's surprises with an Assurant Home Warranty, backed by a partner that supports you through every step of homeownership. Explore Plans.
© 2026 Better Homes and Gardens Real Estate LLC. An Anywhere Real Estate company. All rights reserved. Better Homes and Gardens® Real Estate is a registered trademark owned by Meredith Operations Corporation, licensed to Better Homes and Gardens Real Estate LLC and used with permission. Better Homes and Gardens Real Estate LLC fully supports the principles of the Fair Housing Act and the Equal Opportunity Act. Listing information is deemed reliable but is not guaranteed accurate.
Each office is independently owned and operated.
Any services or products provided by third parties are not provided by, affiliated with or related to Better Homes and Gardens Real Estate LLC, or its affiliated companies.