
3396 Marcia Louise Drive, Southaven, MS 38672
Local realty services provided by:Better Homes and Gardens Real Estate Expect Realty
Listed by: vicki blackwell
Office: crye-leike of ms-ob
MLS#:4167797
Source:MS_UNITED
Price summary
- Price:$495,000
- Price per sq. ft.:$135.99
- Monthly HOA dues:$15
About this home
Beautiful and Spacious 5-Bedroom Home in Lakes of Nicholas! Welcome to this gorgeous and spacious 5-bedroom, 2.5-bath home situated on a generous .83-acre lot in the desirable Lakes of Nicholas in Southaven! You'll love the open floor plan featuring a large great room that flows seamlessly into the spacious eat-in kitchen and formal dining room, making it perfect for entertaining and everyday living. The luxurious downstairs primary suite offers a relaxing retreat with a salon-style bath featuring double vanities, separate tub and shower, and two walk-in closets. Upstairs, you'll find an abundance of additional living space with a large bonus room at the center and four generously sized bedrooms surrounding it. A spacious laundry room adds convenience, while the large screen porch overlooks the huge backyard, offering plenty of room for outdoor enjoyment, entertaining, and play. Space, style, and an ideal location make this home a must-see! Room to park an RV and 50 amp RV hook-up.
Contact an agent
Home facts
- Year built:2003
- Subdivision & Development:Lakes Of Nicholas
- Listing ID #:4167797
- Added:1 day(s) ago
- Updated:November 09, 2026 at 09:49 PM
Rooms and interior
- Bedrooms:5
- Total bathrooms:3
- Full bathrooms:2
- Half bathrooms:1
- Flooring:Laminate
- Bathrooms Description:Double Vanity
- Kitchen Description:Double Vanity, Eat-in Kitchen
- Living area:3,640 sq. ft.
Heating and cooling
- Cooling:Central Air, Multi Units
- Heating:Natural Gas
- Central air:Yes
Structure and exterior
- Year built:2003
- Building area:3,640 sq. ft.
- Lot area:0.83 Acres
- Lot Features:Corner Lot, Irregular Lot
- Architectural Style:Traditional
- Construction Materials:Brick
- Exterior Features:Rain Gutters
- Foundation Description:Slab
- Levels:2 Story
Schools
- High school:Desoto Central
- Middle school:Desoto Central
- Elementary school:Desoto Central
Utilities
- Water:Public
- Sewer:Public Sewer, Sewer Connected
Finances and disclosures
- Price:$495,000
- Price per sq. ft.:$135.99
- Tax amount:$3,013 (2025)
Features and amenities
- Laundry features:Laundry Room
- Amenities:Ceiling Fan(s), Open Floorplan, Pantry
Parking
- Parking description:Attached, Concrete, Garage Faces Side
- Garage:Yes
- Garage spaces:2
New listings near 3396 Marcia Louise Drive
- Coming Soon
 $411,090Coming Soon4 beds 2 baths2,130 sq. ft.
1639 Ryker Road, Southaven, MS 38672
MLS# 4163525Listed by: KAIZEN REALTY - New
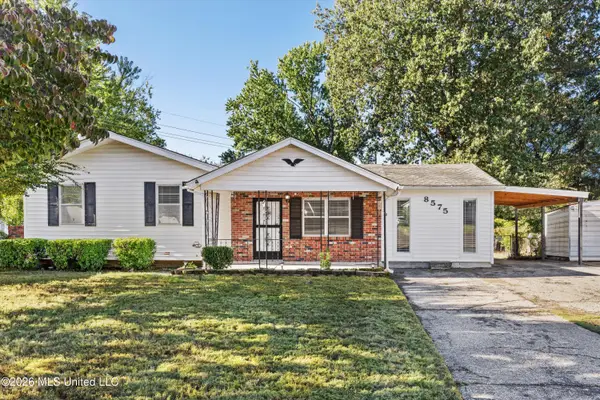 $169,000Active3 beds 1 baths950 sq. ft.
8575 Kinard Cove, Southaven, MS 38671
MLS# 4167838Listed by: SELL YOUR HOME SERVICES, LLC. - New
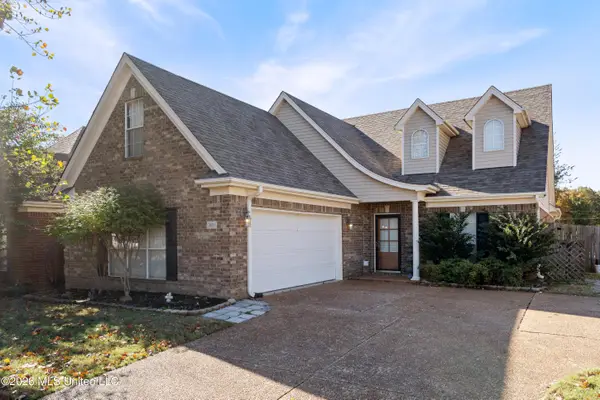 $334,900Active4 beds 3 baths2,131 sq. ft.
2631 Mariah Lane, Southaven, MS 38672
MLS# 4167827Listed by: RE/MAX REALTY GROUP - New
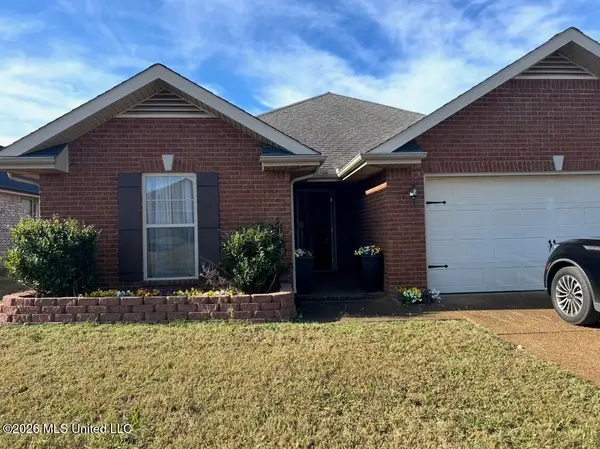 $265,000Active3 beds 2 baths1,815 sq. ft.
8873 Kathryn Grace Drive, Southaven, MS 38671
MLS# 4167817Listed by: BEST REAL ESTATE COMPANY, LLC - New
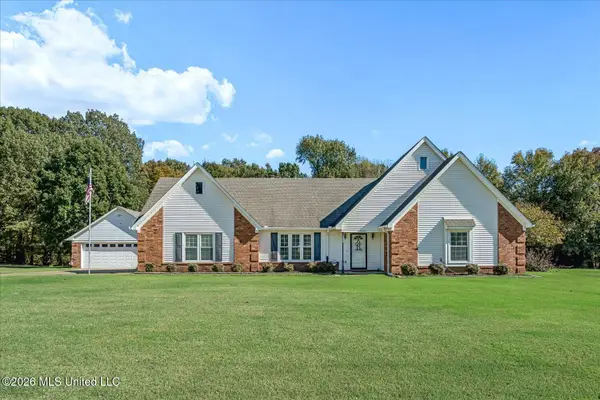 $335,000Active3 beds 2 baths1,886 sq. ft.
4080 Jessica Drive, Southaven, MS 38672
MLS# 4167795Listed by: CRYE-LEIKE OF MS-OB - New
 $269,900Active3 beds 2 baths1,942 sq. ft.
715 Dogwood Trail Cove, Southaven, MS 38671
MLS# 4167754Listed by: MARX-BENSDORF, REALTORS - New
 $299,900Active3 beds 2 baths2,003 sq. ft.
2630 Greencliff Drive, Southaven, MS 38672
MLS# 4167748Listed by: BEST REAL ESTATE COMPANY, LLC - New
 $494,900Active4 beds 4 baths3,355 sq. ft.
3627 Roman Forest Drive, Southaven, MS 38672
MLS# 4167717Listed by: CRYE-LEIKE OF TN QUAIL HOLLO - New
 $899,900Active7 beds 6 baths5,668 sq. ft.
1310 Saint Claire Park, Southaven, MS 38671
MLS# 4167653Listed by: ADARO REALTY, INC.


Protect your home and budget from life's surprises with an Assurant Home Warranty, backed by a partner that supports you through every step of homeownership. Explore Plans.
© 2026 Better Homes and Gardens Real Estate LLC. An Anywhere Real Estate company. All rights reserved. Better Homes and Gardens® Real Estate is a registered trademark owned by Meredith Operations Corporation, licensed to Better Homes and Gardens Real Estate LLC and used with permission. Better Homes and Gardens Real Estate LLC fully supports the principles of the Fair Housing Act and the Equal Opportunity Act. Listing information is deemed reliable but is not guaranteed accurate.
Each office is independently owned and operated.
Any services or products provided by third parties are not provided by, affiliated with or related to Better Homes and Gardens Real Estate LLC, or its affiliated companies.