
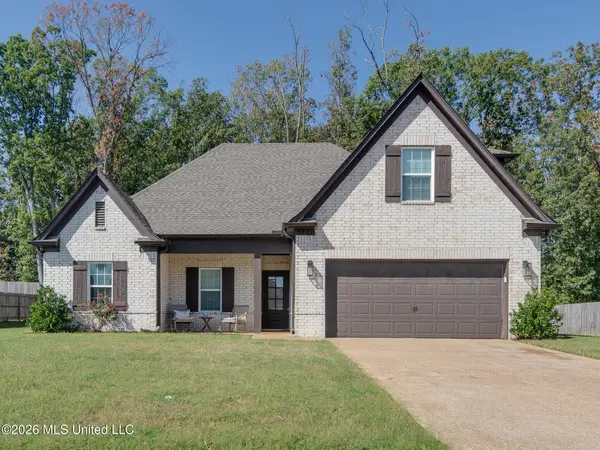
3545 Dandridge Terrace, Southaven, MS 38672
Local realty services provided by:Better Homes and Gardens Real Estate Expect Realty
Listed by: jonathan l bunch
Office: best real estate company, llc.
MLS#:4156783
Source:MS_UNITED
Price summary
- Price:$365,000
- Price per sq. ft.:$157.87
- Monthly HOA dues:$25
About this home
GORGEOUS RENOVATED HOME IN THE SOUGHT AFTER CHERRY TREE SUBDIVISION. ~ 4 BEDROOMS AND 2 BATHS~ ALL FRESHLY PAINTED INTERIOR AND EXTERIOR ~ OPEN FLOOR PLAN~ 2-CAR GARAGE~ LARGE FOYER~ SPACIOUS GREAT ROOM W/ TALL CEILINGS & CORNER FIREPLACE ~ STUNNING CHEF'S KITCHEN W/ LARGE ISLAND, CUSTOM GRANITE COUNTERTOPS, CUSTOM ISLAND PENDANTS, & STAINLESS STEEL APPLIANCES ~BREAKFAST/DINING AREA~ SPLIT PLAN~ SPACIOUS PRIMARY BEDROOM W/ TREY CEILINGS & RECESSED LIGHTING ~ CUSTOM PRIMARY BATH W/ LARGE WALK THROUGH SHOWER, CUSTOM WALL SCONCES, LARGE JETTED TUB, DOUBLE VANITY SINKS , & LARGE WALK-IN CLOSET. ~TWO ADDITIONAL BEDROOMS DOWNSTAIRS ADJACENT TO A FULL BATH~ LARGE WALK-IN LAUNDRY ROOM. ~ UPSTAIRS HAS A 4TH BEDROOM / BONUS ROOM WITH A CLOSET~ LARGE COVERED PATIO OVERLOOKING A SPACIOUS FENCED-IN BACKYARD! THIS GORGEOUS HOME WILL NOT DISAPPOINT! SCHEDULE YOUR APPOINTMENT TODAY!
Contact an agent
Home facts
- Year built:2020
- Subdivision & Development:Cherry Tree
- Listing ID #:4156783
- Added:91 day(s) ago
- Updated:October 22, 2026 at 08:31 AM
Rooms and interior
- Bedrooms:4
- Total bathrooms:2
- Full bathrooms:2
- Rooms Total:6
- Flooring:Carpet, Tile
- Bathrooms Description:Double Vanity
- Kitchen Description:Double Vanity, Kitchen Island
- Living area:2,312 sq. ft.
Heating and cooling
- Cooling:Central Air, Electric, Multi Units
- Heating:Natural Gas
- Central air:Yes
Structure and exterior
- Year built:2020
- Building area:2,312 sq. ft.
- Lot area:0.22 Acres
- Architectural Style:Traditional
- Construction Materials:Brick
- Exterior Features:Rain Gutters
- Foundation Description:Slab
- Levels:2 Story
Schools
- High school:Desoto Central
- Middle school:Desoto Central
- Elementary school:Desoto Central
Utilities
- Water:Public
- Sewer:Public Sewer, Sewer Connected
Finances and disclosures
- Price:$365,000
- Price per sq. ft.:$157.87
- Tax amount:$2,916 (2025)
Features and amenities
- Laundry features:Laundry Room
- Amenities:Breakfast Bar, Ceiling Fan(s), Granite Counters, Insulated Windows, Pantry
Parking
- Total parking spaces:2
- Parking description:Attached, Concrete, Garage Door Opener, Garage Faces Front
- Garage:Yes
- Garage spaces:2
New listings near 3545 Dandridge Terrace
- Coming Soon
 $411,090Coming Soon4 beds 2 baths2,130 sq. ft.
1639 Ryker Road, Southaven, MS 38672
MLS# 4163525Listed by: KAIZEN REALTY - New
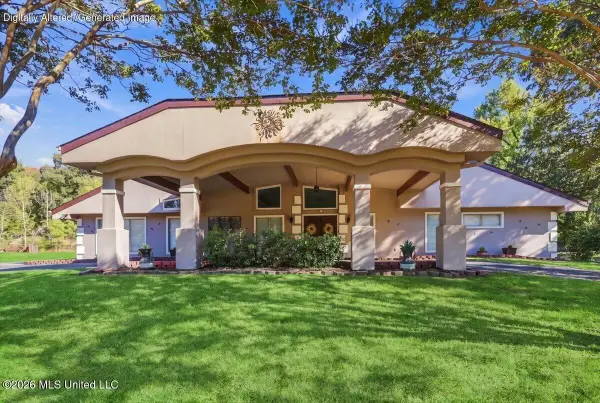 $850,000Active5 beds 5 baths5,400 sq. ft.
1924 Nottingham Drive, Southaven, MS 38671
MLS# 4166129Listed by: KELLER WILLIAMS REALTY - GETWELL - New
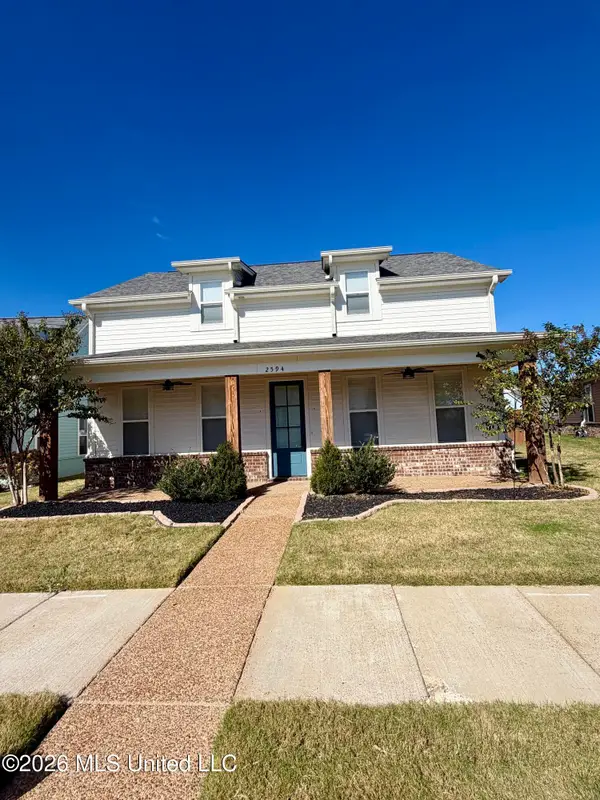 $389,000Active3 beds 3 baths2,078 sq. ft.
2594 South Street, Southaven, MS 38672
MLS# 4166140Listed by: CRYE-LEIKE OF MS-SH - New
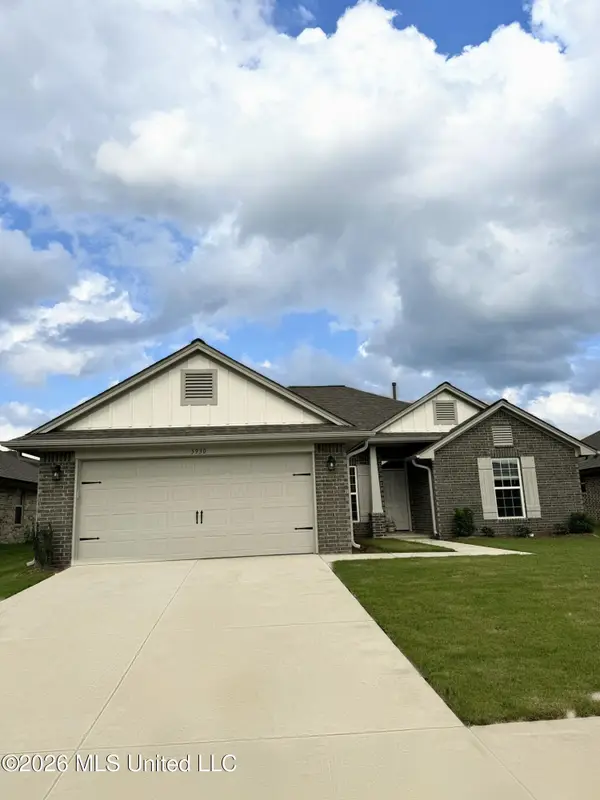 $339,000Active4 beds 2 baths1,665 sq. ft.
5930 Uselton Drive, Southaven, MS 38672
MLS# 4166113Listed by: EXP REALTY - New
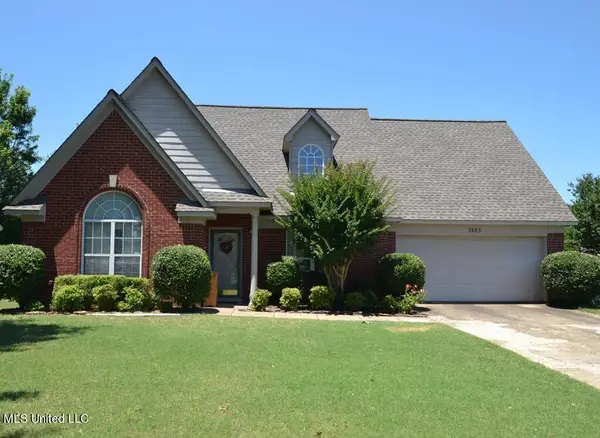 $287,500Active4 beds 3 baths1,993 sq. ft.
7423 Bridle Cove, Southaven, MS 38671
MLS# 4166096Listed by: CRYE-LEIKE OF MS-OB - New
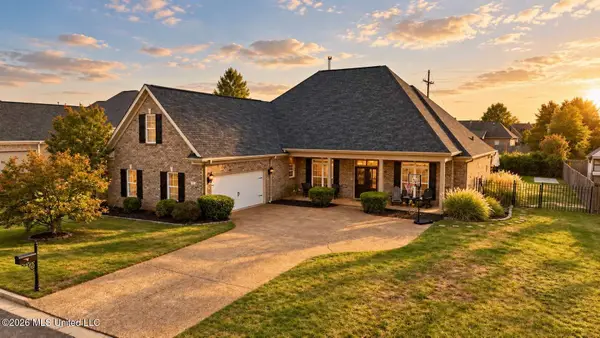 $399,900Active4 beds 3 baths2,803 sq. ft.
2861 Summer Oaks Place, Southaven, MS 38672
MLS# 4166063Listed by: CRYE-LEIKE HERNANDO - New
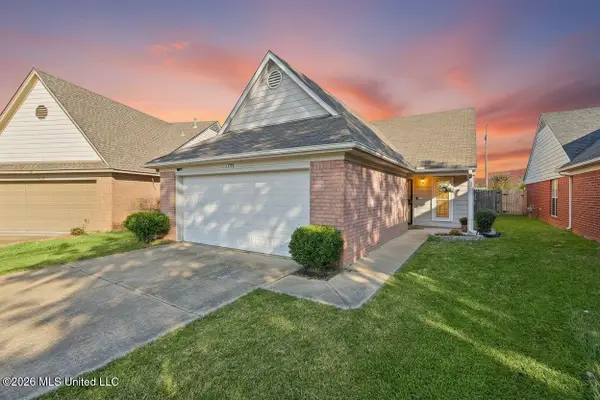 $219,900Active2 beds 2 baths1,197 sq. ft.
1528 Central Trails Drive, Southaven, MS 38671
MLS# 4165812Listed by: MY HOME REALTY - Open Fri, 4 to 6pmNew
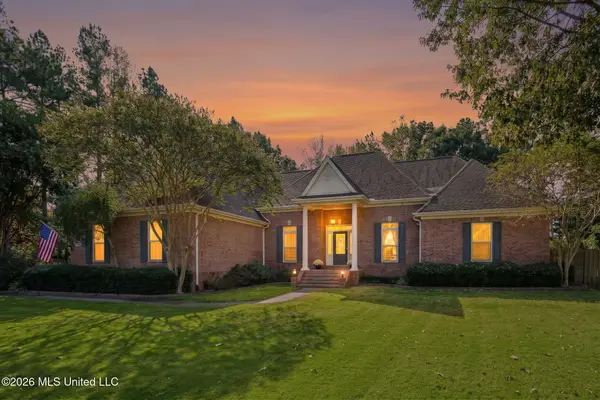 $520,000Active3 beds 5 baths3,200 sq. ft.
3838 Roman Forest Drive, Southaven, MS 38672
MLS# 4165795Listed by: UNITED REAL ESTATE MID-SOUTH - New
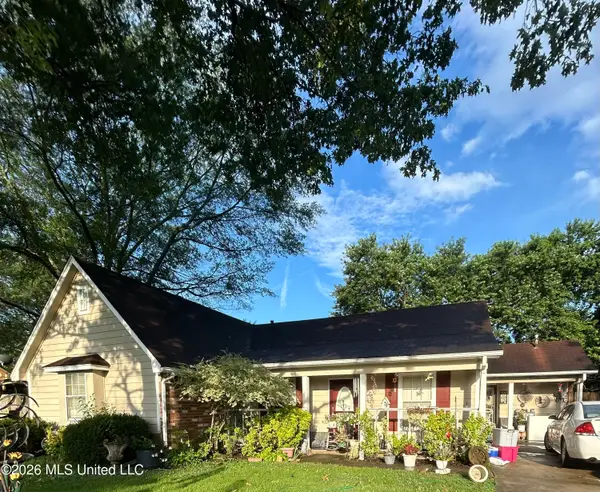 $199,000Active3 beds 2 baths1,546 sq. ft.
6799 Blue Spruce Drive, Southaven, MS 38671
MLS# 4165732Listed by: KELLER WILLIAMS REALTY - New
 $349,900Active4 beds 3 baths2,225 sq. ft.
3821 Washington Woods Road, Southaven, MS 38672
MLS# 4165691Listed by: RED SEA REALTY CO LLC


Protect your home and budget from life's surprises with an Assurant Home Warranty, backed by a partner that supports you through every step of homeownership. Explore Plans.
© 2026 Better Homes and Gardens Real Estate LLC. An Anywhere Real Estate company. All rights reserved. Better Homes and Gardens® Real Estate is a registered trademark owned by Meredith Operations Corporation, licensed to Better Homes and Gardens Real Estate LLC and used with permission. Better Homes and Gardens Real Estate LLC fully supports the principles of the Fair Housing Act and the Equal Opportunity Act. Listing information is deemed reliable but is not guaranteed accurate.
Each office is independently owned and operated.
Any services or products provided by third parties are not provided by, affiliated with or related to Better Homes and Gardens Real Estate LLC, or its affiliated companies.