
5098 Kensington Creek Drive, Southaven, MS 38672
Local realty services provided by:Better Homes and Gardens Real Estate Traditions
Listed by: adam stanford
Office: my home realty
MLS#:4166277
Source:MS_UNITED
Price summary
- Price:$430,000
- Price per sq. ft.:$134.29
- Monthly HOA dues:$83.33
About this home
$8,000 IN BUYER'S CONCESSIONS! Welcome to 5098 Kensington Creek Drive in the desirable Gardens of Bell Point subdivision of Southaven, Mississippi! This beautiful home offers five bedrooms and three full bathrooms, providing plenty of space for comfortable living. The inviting open-concept floor plan creates a seamless flow, perfect for everyday living and entertaining. The kitchen features gorgeous granite countertops and stainless steel appliances, adding style and functionality to the heart of the home. At just eight years old, this property boasts gorgeous curb appeal and a generously sized lot. Located in a well-established subdivision with an HOA, this home offers an appealing combination of space, style, and location. Priced to sell, with the seller offering $8,000 in buyer's concessions! Don't miss the opportunity to make this Southaven home your own. Schedule your private showing today!
Contact an agent
Home facts
- Year built:2018
- Subdivision & Development:Gardens of Belle Pointe
- Listing ID #:4166277
- Added:1 day(s) ago
- Updated:October 23, 2026 at 03:18 PM
Rooms and interior
- Bedrooms:5
- Total bathrooms:3
- Full bathrooms:3
- Rooms Total:9
- Flooring:Carpet, Ceramic Tile, Hardwood
- Bathrooms Description:Double Vanity
- Kitchen Description:Double Vanity
- Living area:3,202 sq. ft.
Heating and cooling
- Cooling:Central Air, Multi Units
- Heating:Central, Natural Gas
- Central air:Yes
Structure and exterior
- Year built:2018
- Building area:3,202 sq. ft.
- Lot area:0.44 Acres
- Lot Features:Level, Rectangular Lot
- Architectural Style:Traditional
- Construction Materials:Brick
- Exterior Features:Private Yard, Rain Gutters
- Foundation Description:Slab
- Levels:2 Story
Schools
- High school:Desoto Central
- Middle school:Desoto Central
- Elementary school:Desoto Central
Utilities
- Water:Public
- Sewer:Public Sewer, Sewer Connected
Finances and disclosures
- Price:$430,000
- Price per sq. ft.:$134.29
- Tax amount:$3,395 (2025)
Features and amenities
- Laundry features:Electric Dryer Hookup, Laundry Room
- Amenities:Blinds, Ceiling Fan(s), Granite Counters, High Ceilings, Open Floorplan, Pantry, Primary Downstairs, Walk-In Closet(s)
Parking
- Total parking spaces:2
- Parking description:Concrete, Driveway
- Garage:Yes
- Garage spaces:2
New listings near 5098 Kensington Creek Drive
- Coming Soon
 $411,090Coming Soon4 beds 2 baths2,130 sq. ft.
1639 Ryker Road, Southaven, MS 38672
MLS# 4163525Listed by: KAIZEN REALTY - New
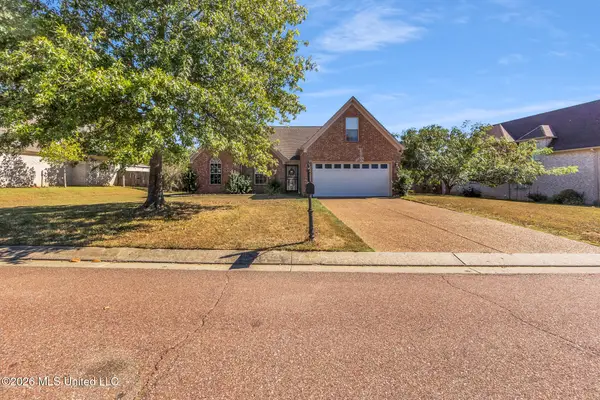 $295,000Active4 beds 2 baths1,728 sq. ft.
6042 Stafford Drive, Southaven, MS 38671
MLS# 4166275Listed by: RE/MAX EXPERTS - New
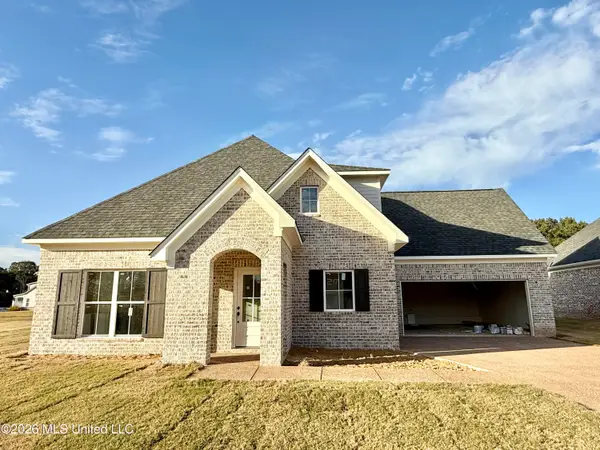 $424,900Active3 beds 3 baths2,214 sq. ft.
2480 Saint Charles Cove, Southaven, MS 38672
MLS# 4166300Listed by: AUSTIN REALTY GROUP, INC-HER - New
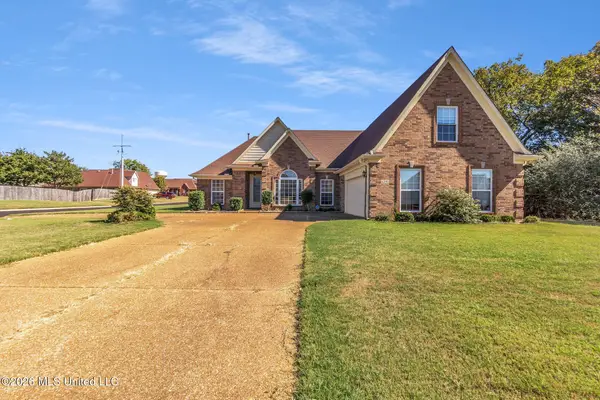 $425,000Active4 beds 4 baths3,308 sq. ft.
8390 Ansley Park Lane, Southaven, MS 38672
MLS# 4166303Listed by: BEST REAL ESTATE COMPANY, LLC - New
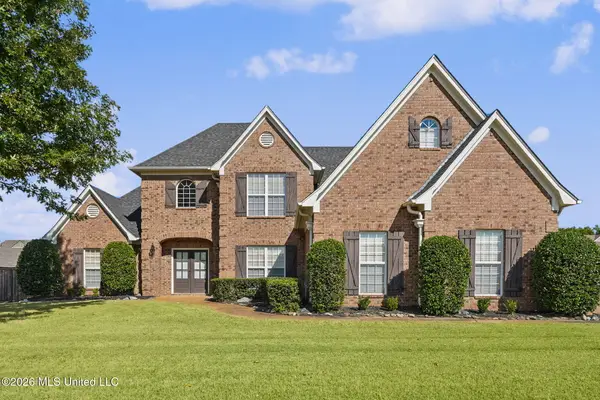 $489,900Active5 beds 4 baths3,420 sq. ft.
3076 Central Parkway, Southaven, MS 38672
MLS# 4166332Listed by: BURCH REALTY GROUP HERNANDO - New
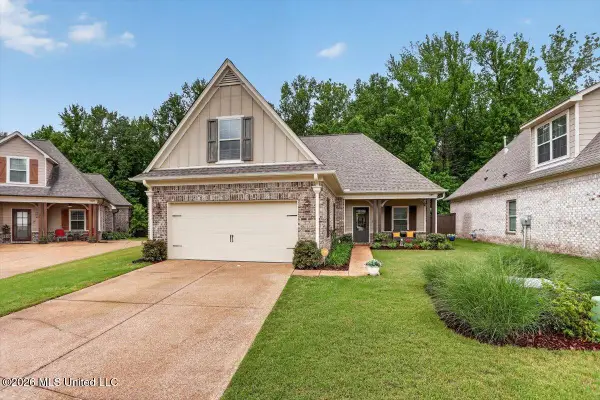 $345,000Active3 beds 2 baths2,000 sq. ft.
5089 Montavale S, Southaven, MS 38672
MLS# 4166340Listed by: KELLER WILLIAMS REALTY - GETWELL - New
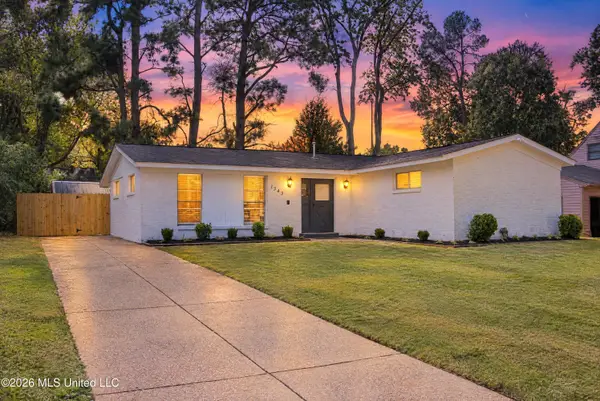 $225,000Active3 beds 2 baths1,585 sq. ft.
1343 Vicksburg Drive, Southaven, MS 38671
MLS# 4166349Listed by: CRYE-LEIKE OF MS-SH - New
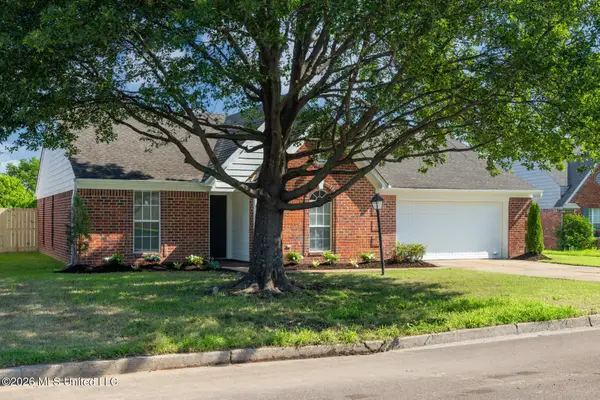 $270,000Active3 beds 2 baths1,750 sq. ft.
750 Sweetwater Drive, Southaven, MS 38672
MLS# 4166251Listed by: REID REALTORS, LLC - New
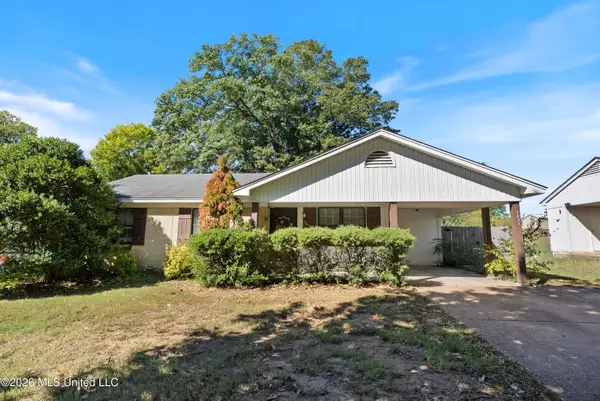 $180,000Active3 beds 3 baths1,800 sq. ft.
7631 W Southaven Circle, Southaven, MS 38671
MLS# 4166236Listed by: KAIZEN REALTY


Protect your home and budget from life's surprises with an Assurant Home Warranty, backed by a partner that supports you through every step of homeownership. Explore Plans.
© 2026 Better Homes and Gardens Real Estate LLC. An Anywhere Real Estate company. All rights reserved. Better Homes and Gardens® Real Estate is a registered trademark owned by Meredith Operations Corporation, licensed to Better Homes and Gardens Real Estate LLC and used with permission. Better Homes and Gardens Real Estate LLC fully supports the principles of the Fair Housing Act and the Equal Opportunity Act. Listing information is deemed reliable but is not guaranteed accurate.
Each office is independently owned and operated.
Any services or products provided by third parties are not provided by, affiliated with or related to Better Homes and Gardens Real Estate LLC, or its affiliated companies.