
8692 Hayes Drive, Southaven, MS 38672
Local realty services provided by:Better Homes and Gardens Real Estate Expect Realty
Listed by: amy m mcbride
Office: sky lake realty llc.
MLS#:4162460
Source:MS_UNITED
Price summary
- Price:$309,900
- Price per sq. ft.:$169.07
- Monthly HOA dues:$20.83
About this home
Two years young and ready for its next chapter! This 3-bedroom, 2-bath home offers 1,833 square feet with a spacious layout, great natural light, and an upstairs recreation room that gives you a little extra room to spread out. And because the little things matter, this home already comes with a fenced backyard, refrigerator, and blinds—so you can check a few things off the list before you even move in. No measuring windows, debating refrigerator sizes, or calling the fence company. The primary suite is tucked away for privacy, while the open family room and kitchen make the main living space feel comfortable and connected. With a double garage, generous bedrooms, and a bonus recreation room upstairs, there's plenty of space to make this one your own. If you're looking for a newer home, this one is worth a look!
Contact an agent
Home facts
- Year built:2023
- Subdivision & Development:Pinewood
- Listing ID #:4162460
- Added:1 day(s) ago
- Updated:September 15, 2026 at 01:40 AM
Rooms and interior
- Bedrooms:4
- Total bathrooms:2
- Full bathrooms:2
- Rooms Total:7
- Flooring:Carpet, Combination, Luxury Vinyl
- Bathrooms Description:Double Vanity
- Kitchen Description:Double Vanity
- Living area:1,833 sq. ft.
Heating and cooling
- Cooling:Ceiling Fan(s), Central Air, Electric, Gas, Multi Units
- Heating:Central, Natural Gas
- Central air:Yes
Structure and exterior
- Year built:2023
- Building area:1,833 sq. ft.
- Lot area:0.21 Acres
- Lot Features:Landscaped, Level
- Architectural Style:Traditional
- Construction Materials:Brick
- Exterior Features:Rain Gutters
- Foundation Description:Slab
- Levels:2 Story
Schools
- High school:Southaven
- Middle school:Southaven Middle
- Elementary school:Greenbrook
Utilities
- Water:Public
- Sewer:Public Sewer, Sewer Connected
Finances and disclosures
- Price:$309,900
- Price per sq. ft.:$169.07
- Tax amount:$3,756 (2025)
Features and amenities
- Laundry features:In Kitchen, Laundry Room
- Amenities:Blinds, Ceiling Fan(s), Granite Counters, High Ceilings, Pantry, Walk-In Closet(s)
Parking
- Parking description:Attached, Concrete, Garage Door Opener, Garage Faces Front
- Garage:Yes
- Garage spaces:2
New listings near 8692 Hayes Drive
- New
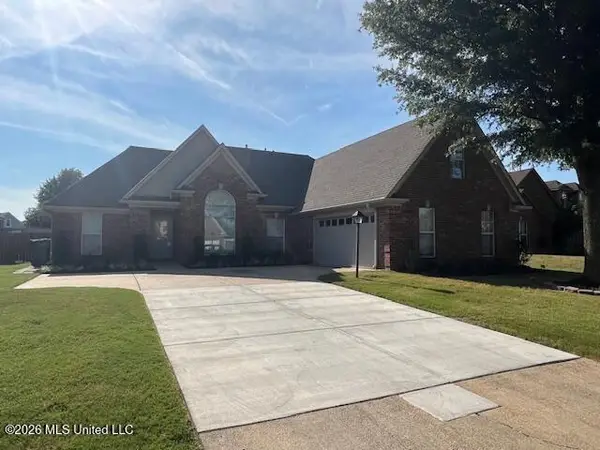 $319,900Active4 beds 3 baths2,261 sq. ft.
5651 Truman Cove, Southaven, MS 38672
MLS# 4162394Listed by: CAPSTONE REALTY SERVICES - New
 $185,000Active3 beds 2 baths1,199 sq. ft.
2219 Colonial Hills Drive, Southaven, MS 38671
MLS# 4162291Listed by: KELLER WILLIAMS REALTY - MS - New
 $260,000Active3 beds 2 baths1,491 sq. ft.
1908 Central Ridge Drive, Southaven, MS 38671
MLS# 4162280Listed by: CRYE-LEIKE OF MS-OB - New
 $205,000Active3 beds 2 baths1,357 sq. ft.
1768 Brown Cove, Southaven, MS 38671
MLS# 4162276Listed by: ANTON REALTY & APPRAISALS - New
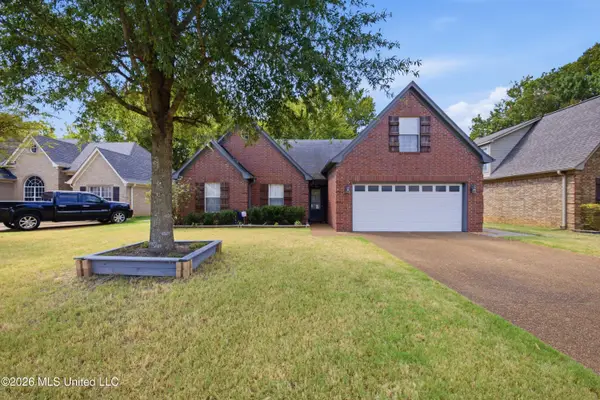 $307,000Active4 beds 2 baths1,810 sq. ft.
3093 Amanda Belle, Southaven, MS 38672
MLS# 4162207Listed by: KELLER WILLIAMS REALTY - New
 $235,000Active3 beds 2 baths1,500 sq. ft.
5424 Gibbons Cove, Southaven, MS 38671
MLS# 4162221Listed by: CRYE-LEIKE OF MS-OB - New
 $269,900Active3 beds 2 baths1,808 sq. ft.
1636 Madison Cove, Southaven, MS 38671
MLS# 4162186Listed by: ALWAYS REAL ESTATE COMPANY, LLC - New
 $299,000Active4 beds 2 baths1,822 sq. ft.
2521 Darlene Street, Southaven, MS 38672
MLS# 4162126Listed by: EMMETT BAIRD REALTY - New
 $255,000Active3 beds 2 baths1,305 sq. ft.
8710 Kimberly Dawn Drive, Southaven, MS 38671
MLS# 4162117Listed by: THE HOME PARTNERS REALTY, LLC


Protect your home and budget from life's surprises with an Assurant Home Warranty, backed by a partner that supports you through every step of homeownership. Explore Plans.
© 2026 Better Homes and Gardens Real Estate LLC. An Anywhere Real Estate company. All rights reserved. Better Homes and Gardens® Real Estate is a registered trademark owned by Meredith Operations Corporation, licensed to Better Homes and Gardens Real Estate LLC and used with permission. Better Homes and Gardens Real Estate LLC fully supports the principles of the Fair Housing Act and the Equal Opportunity Act. Listing information is deemed reliable but is not guaranteed accurate.
Each office is independently owned and operated.
Any services or products provided by third parties are not provided by, affiliated with or related to Better Homes and Gardens Real Estate LLC, or its affiliated companies.