
8709 Arendale Drive, Southaven, MS 38671
Local realty services provided by:Better Homes and Gardens Real Estate Expect Realty
Listed by: area c mays
Office: kaizen realty
MLS#:4161796
Source:MS_UNITED
Price summary
- Price:$280,000
- Price per sq. ft.:$170.11
About this home
This 3-bedroom, 2-full-bath home offers a desirable split-bedroom floor plan. The covered front entry and front bay window add to the home's curb appeal. Inside, the living room features a smooth cathedral ceiling that creates an open and stylish feel. A decorative plant ledge runs along the top of the living room wall, along with a corner gas fireplace, providing the perfect space to showcase your favorite décor. The spacious primary bedroom offers a huge walk-in closet and a double vanity in the primary bathroom. Outside, the fenced backyard provides privacy and a great space to relax, entertain, or enjoy your morning coffee. The seller has also installed attractive security doors, wood flooring, and some LVP flooring. The bathroom and kitchen have ceramic tile with a wood-look finish, and the seller will leave the refrigerator for the new homeowner. Please note: The shed is not included in the sale. Schedule your private showing today and make this beautiful house your new home!
Contact an agent
Home facts
- Year built:2016
- Subdivision & Development:Rasco Farms
- Listing ID #:4161796
- Added:1 day(s) ago
- Updated:September 08, 2026 at 10:41 PM
Rooms and interior
- Bedrooms:3
- Total bathrooms:2
- Full bathrooms:2
- Flooring:Carpet, Linoleum
- Bathrooms Description:Double Vanity
- Kitchen Description:Double Vanity, Eat-in Kitchen
- Living area:1,646 sq. ft.
Heating and cooling
- Cooling:Central Air
- Heating:Central, Natural Gas
- Central air:Yes
Structure and exterior
- Year built:2016
- Building area:1,646 sq. ft.
- Lot area:0.2 Acres
- Lot Features:Fenced, Landscaped
- Construction Materials:Brick, Siding
- Foundation Description:Slab
- Levels:1 Story
Schools
- High school:Southaven
- Middle school:Southaven Middle
- Elementary school:Hope Sullivan
Utilities
- Water:Public
- Sewer:Public Sewer, Sewer Available
Finances and disclosures
- Price:$280,000
- Price per sq. ft.:$170.11
- Tax amount:$737 (2025)
Features and amenities
- Laundry features:Laundry Room
- Amenities:Cathedral Ceiling(s), Ceiling Fan(s), Insulated Windows, Pantry, Smart Thermostat
Parking
- Parking description:Attached, Concrete, Garage Door Opener, Garage Faces Front
- Garage:Yes
- Garage spaces:2
New listings near 8709 Arendale Drive
- New
 $474,900Active4 beds 4 baths2,642 sq. ft.
3256 Grayson Creek Drive, Southaven, MS 38672
MLS# 4161793Listed by: MARX-BENSDORF, REALTORS - New
 $80,000Active0.7 Acres
2091 Belmarie Drive, Southaven, MS 38672
MLS# 4161786Listed by: MERIDIAN NATIONAL REALTY - New
 $299,000Active3 beds 2 baths1,838 sq. ft.
827 Tall Pine Cove, Southaven, MS 38671
MLS# 4161725Listed by: SIGNATURE REALTY LLC - New
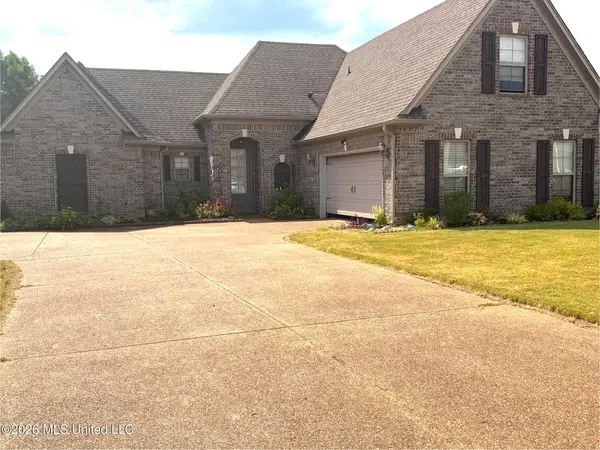 $339,000Active4 beds 3 baths2,255 sq. ft.
3471 Enclave Drive, Southaven, MS 38672
MLS# 4161677Listed by: UNITED REAL ESTATE MID-SOUTH - New
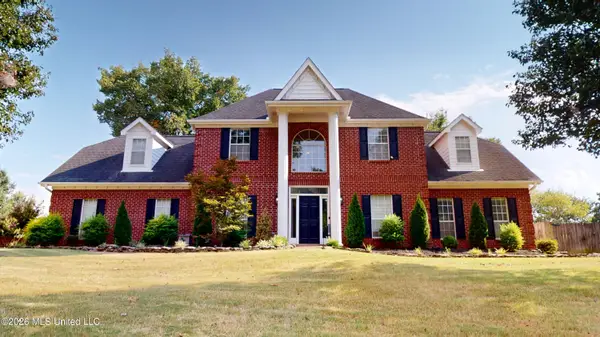 $465,000Active5 beds 4 baths3,200 sq. ft.
2761 Dickens Place Drive, Southaven, MS 38671
MLS# 4161649Listed by: TURN KEY REALTY GROUP LLC - New
 $259,900Active4 beds 2 baths1,774 sq. ft.
8781 Mary Frances Drive, Southaven, MS 38671
MLS# 4161627Listed by: THE FIRM REAL ESTATE LLC - New
 $235,000Active3 beds 2 baths1,650 sq. ft.
7347 Greenbrook Parkway, Southaven, MS 38671
MLS# 4161597Listed by: KAIZEN REALTY - New
 $245,500Active3 beds 2 baths1,616 sq. ft.
3944 Long Fence Drive, Southaven, MS 38671
MLS# 4161537Listed by: KELLER WILLIAMS REALTY - MS - New
 $249,500Active3 beds 2 baths1,618 sq. ft.
3935 Log Fence Cove, Southaven, MS 38671
MLS# 4161540Listed by: KELLER WILLIAMS REALTY - MS


Protect your home and budget from life's surprises with an Assurant Home Warranty, backed by a partner that supports you through every step of homeownership. Explore Plans.
© 2026 Better Homes and Gardens Real Estate LLC. An Anywhere Real Estate company. All rights reserved. Better Homes and Gardens® Real Estate is a registered trademark owned by Meredith Operations Corporation, licensed to Better Homes and Gardens Real Estate LLC and used with permission. Better Homes and Gardens Real Estate LLC fully supports the principles of the Fair Housing Act and the Equal Opportunity Act. Listing information is deemed reliable but is not guaranteed accurate.
Each office is independently owned and operated.
Any services or products provided by third parties are not provided by, affiliated with or related to Better Homes and Gardens Real Estate LLC, or its affiliated companies.