
101 Caldwell Street, Starkville, MS 39759
Local realty services provided by:Better Homes and Gardens Real Estate Expect Realty
Listed by: julie bishop
Office: crye-leike
MLS#:4167843
Source:MS_UNITED
Price summary
- Price:$355,000
- Price per sq. ft.:$440.45
- Monthly HOA dues:$208.33
About this home
Enjoy Starkville from a location that puts you close to it all! Just off Main Street, 101 Caldwell Street, Unit 2 offers a convenient home base near downtown dining, shopping, and the Cotton District, with Mississippi State's campus only minutes away. Whether you're looking for a game-day getaway, a full-time residence, or a place to call home while attending MSU, this ground-floor condo deserves a look. Featuring approximately 806 square feet, this two-bedroom, one-bath condo has been refreshed with recent interior paint and new wood flooring throughout the living areas and bedrooms, complemented by ceramic tile in the bathroom. The spacious living room offers flexibility for furniture placement, while the eat-in kitchen features granite countertops, ample cabinetry, and stainless steel appliances, including a refrigerator. A laundry closet houses a stackable washer and dryer that will remain, and the wall-mounted TVs are included, too. Both bedrooms have their own closets, with an additional hallway closet providing extra storage. The bathroom features a tub/shower combination. Outside, enjoy the shared fenced gathering area with an outdoor fireplace, cooking area, TV and tables and chairs—a welcoming spot to unwind or celebrate a Bulldog win. This owner-occupied condo community does not permit short- or long-term rentals. A refreshed interior, ground-floor convenience, and a location close to the places that make Starkville special—come make it your own!...
Contact an agent
Home facts
- Subdivision & Development:Bella Vita Condominiums
- Listing ID #:4167843
- Added:1 day(s) ago
- Updated:November 09, 2026 at 06:54 PM
Rooms and interior
- Bedrooms:2
- Total bathrooms:1
- Full bathrooms:1
- Flooring:Ceramic Tile, Hardwood
- Kitchen Description:Eat-in Kitchen
- Living area:806 sq. ft.
Heating and cooling
- Cooling:Central Air
- Heating:Central
- Central air:Yes
Structure and exterior
- Building area:806 sq. ft.
- Lot area:0.01 Acres
- Architectural Style:Traditional
- Construction Materials:Brick
- Foundation Description:Slab
- Levels:1 Story
Schools
- High school:Starkville
- Middle school:Starkville Middle School
- Elementary school:Overstreet
Utilities
- Water:Public
- Sewer:Public Sewer, Sewer Connected
Finances and disclosures
- Price:$355,000
- Price per sq. ft.:$440.45
- Tax amount:$4,226 (2025)
Features and amenities
- Laundry features:Electric Dryer Hookup, In Unit, Laundry Closet
- Amenities:Blinds, Ceiling Fan(s), Granite Counters, Storage
Parking
- Total parking spaces:1
- Parking description:Assigned, Common, Concrete
New listings near 101 Caldwell Street
- New
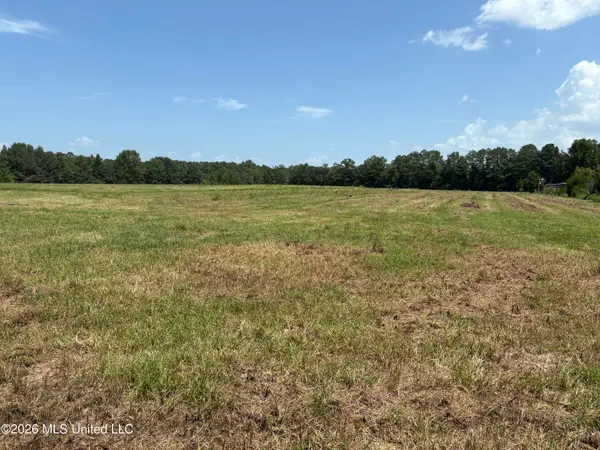 $243,000Active16.5 Acres
P D Fulgham Road, Starkville, MS 39759
MLS# 4167586Listed by: THE NIX GROUP - New
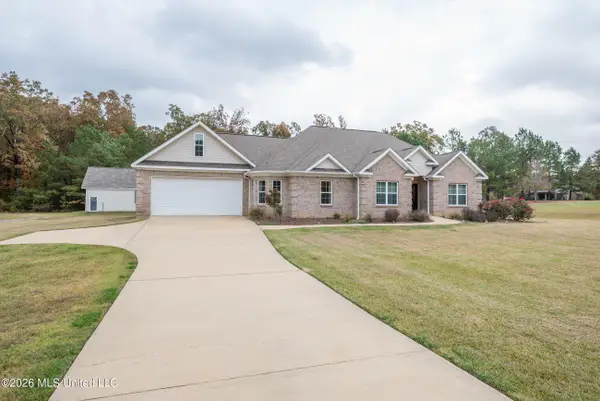 $464,900Active4 beds 2 baths2,308 sq. ft.
100 Peaceful Lane, Starkville, MS 39759
MLS# 4167442Listed by: SOUTHERN HOMES REAL ESTATE - New
 $83,250Active5.57 Acres
0 P D Fulgham Road, Starkville, MS 39759
MLS# 4166900Listed by: THE NIX GROUP  $295,000Active3 beds 2 baths1,450 sq. ft.
107 Hillside Drive, Starkville, MS 39759
MLS# 4165914Listed by: THE PROPERTY PARTNERS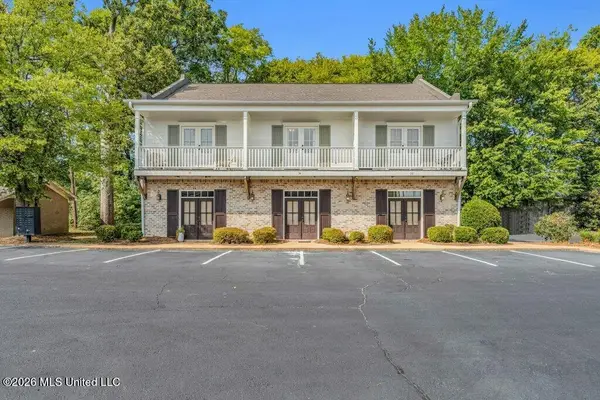 $374,900Active2 beds 3 baths1,415 sq. ft.
100 River Road, Starkville, MS 39759
MLS# 4164584Listed by: MISSISSIPPI MAGNOLIA, LLC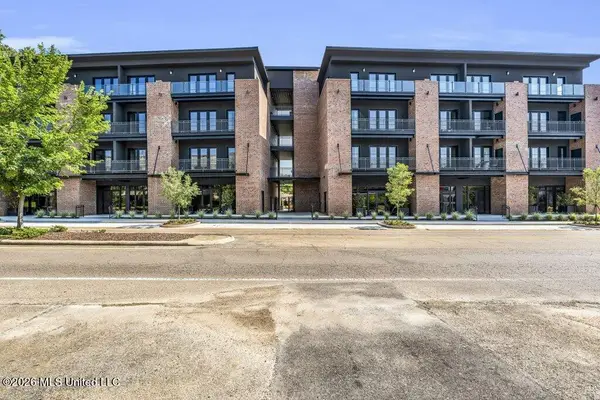 $431,900Active1 beds 1 baths700 sq. ft.
403 Russell Street, Starkville, MS 39759
MLS# 4164586Listed by: MISSISSIPPI MAGNOLIA, LLC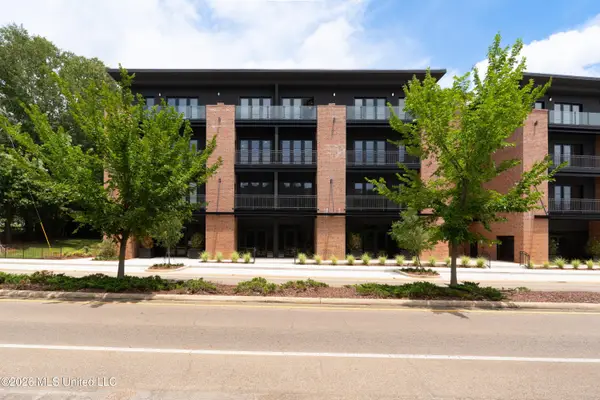 $985,000Active3 beds 3 baths1,650 sq. ft.
403 Russell Street, Starkville, MS 39759
MLS# 4164368Listed by: MISSISSIPPI MAGNOLIA, LLC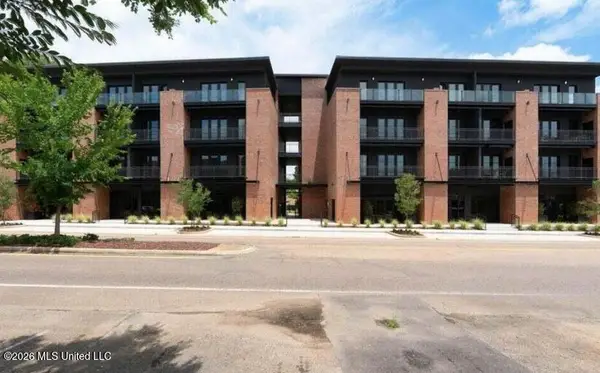 $399,900Active1 beds 1 baths700 sq. ft.
403 Russell Street, Starkville, MS 39759
MLS# 4164343Listed by: MISSISSIPPI MAGNOLIA, LLC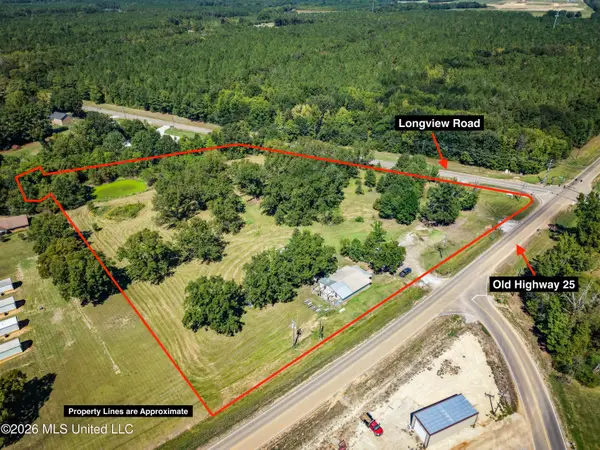 $1,200,000Active7.5 Acres
2321 Old Highway 25, Starkville, MS 39759
MLS# 4163763Listed by: BIG RIVER PROPERTIES


Protect your home and budget from life's surprises with an Assurant Home Warranty, backed by a partner that supports you through every step of homeownership. Explore Plans.
© 2026 Better Homes and Gardens Real Estate LLC. An Anywhere Real Estate company. All rights reserved. Better Homes and Gardens® Real Estate is a registered trademark owned by Meredith Operations Corporation, licensed to Better Homes and Gardens Real Estate LLC and used with permission. Better Homes and Gardens Real Estate LLC fully supports the principles of the Fair Housing Act and the Equal Opportunity Act. Listing information is deemed reliable but is not guaranteed accurate.
Each office is independently owned and operated.
Any services or products provided by third parties are not provided by, affiliated with or related to Better Homes and Gardens Real Estate LLC, or its affiliated companies.