
1005 Miller Lane, Summit, MS 39666
Local realty services provided by:Better Homes and Gardens Real Estate Traditions
Listed by: ray smith
Office: black hawk real estate
MLS#:4164153
Source:MS_UNITED
Price summary
- Price:$159,500
- Price per sq. ft.:$131.28
About this home
Don't wait to schedule your appointment to view this completely renovated brick home. All new cabinets with tile counter tops, new ceramic flooring new ceramic tub shower combo, new sheetrock, new paint to name only some of the updates to this property. Property will qualify for any type loan. Your family will enjoy the large great room with the wood burning full masonry fireplace with mantle to hang Christmas stocking. The three bedrooms with bath and a half will ample closet space will be great for the kids to have their own space.
Contact an agent
Home facts
- Year built:1970
- Subdivision & Development:None
- Listing ID #:4164153
- Added:8 day(s) ago
- Updated:October 10, 2026 at 02:54 PM
Rooms and interior
- Bedrooms:3
- Total bathrooms:2
- Full bathrooms:1
- Half bathrooms:1
- Flooring:Ceramic Tile, Tile
- Living area:1,215 sq. ft.
Heating and cooling
- Cooling:Ceiling Fan(s), Central Air
- Heating:Central, Electric, Fireplace(s), Wood
- Central air:Yes
Structure and exterior
- Year built:1970
- Building area:1,215 sq. ft.
- Lot area:0.5 Acres
- Lot Features:Fenced, Level
- Architectural Style:Ranch
- Construction Materials:Brick Veneer, Wood Siding
- Exterior Features:Landscaping Lights
- Foundation Description:Slab
- Levels:1 Story
Utilities
- Water:Community
- Sewer:Septic Tank
Finances and disclosures
- Price:$159,500
- Price per sq. ft.:$131.28
- Tax amount:$1,097 (2025)
Features and amenities
- Laundry features:Washer Hookup
- Amenities:Aluminum Frames, Blinds
Parking
- Parking description:Paved
New listings near 1005 Miller Lane
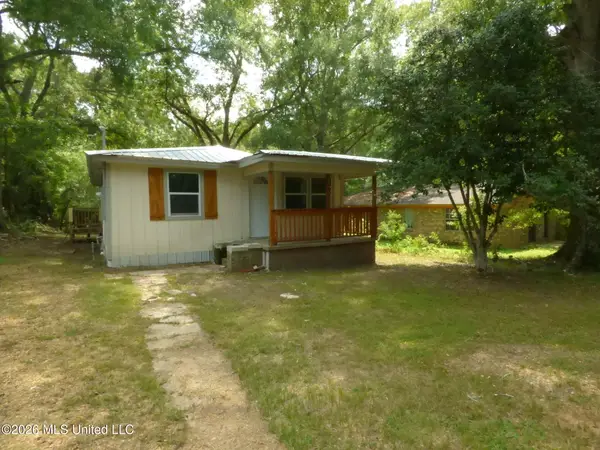 $135,000Active3 beds 2 baths1,200 sq. ft.
203 Peters Street, Summit, MS 39666
MLS# 4157614Listed by: RE/MAX SOUTHLAND REAL ESTATE $149,000Active17.05 Acres
Church Street, Summit, MS 39666
MLS# 4150825Listed by: HOMETOWN REALTY, INC $89,900Active3 beds 2 baths1,568 sq. ft.
500 Poplar Street, Summit, MS 39666
MLS# 4146764Listed by: RE/MAX SOUTHLAND REAL ESTATE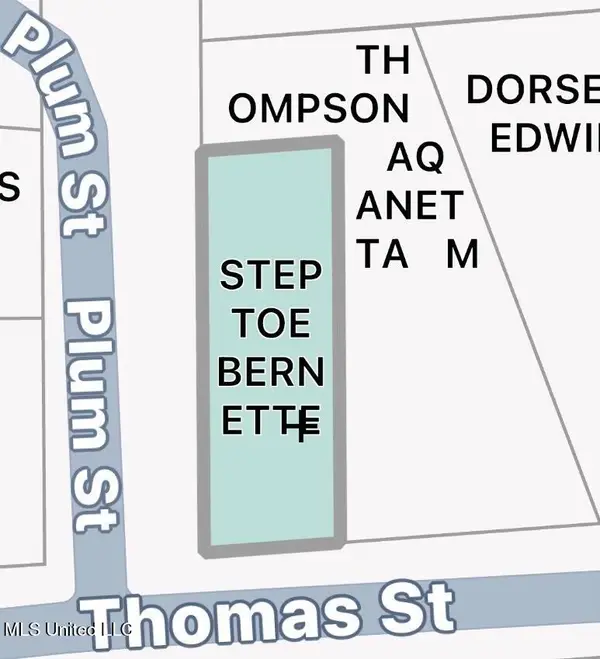 $5,000Active0.2 Acres
Plum Street, Summit, MS 39666
MLS# 4128773Listed by: EXP REALTY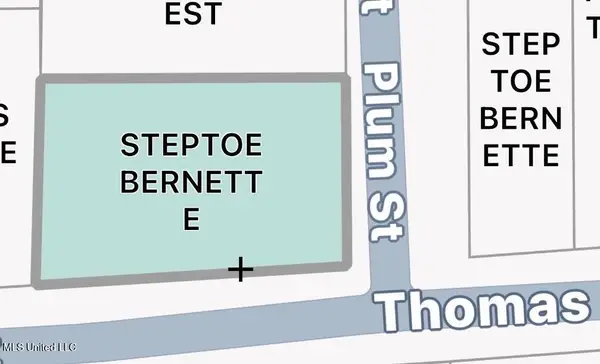 $10,000Active0.34 Acres
1306 Thomas Street, Summit, MS 39666
MLS# 4128767Listed by: EXP REALTY


Protect your home and budget from life's surprises with an Assurant Home Warranty, backed by a partner that supports you through every step of homeownership. Explore Plans.
© 2026 Better Homes and Gardens Real Estate LLC. An Anywhere Real Estate company. All rights reserved. Better Homes and Gardens® Real Estate is a registered trademark owned by Meredith Operations Corporation, licensed to Better Homes and Gardens Real Estate LLC and used with permission. Better Homes and Gardens Real Estate LLC fully supports the principles of the Fair Housing Act and the Equal Opportunity Act. Listing information is deemed reliable but is not guaranteed accurate.
Each office is independently owned and operated.
Any services or products provided by third parties are not provided by, affiliated with or related to Better Homes and Gardens Real Estate LLC, or its affiliated companies.