
1010 Mindy Lane, Summit, MS 39666
Local realty services provided by:Better Homes and Gardens Real Estate Traditions
Listed by: tim p posey, david d carter
Office: abide real estate services, pllc
MLS#:4159465
Source:MS_UNITED
Price summary
- Price:$299,900
- Price per sq. ft.:$166.61
About this home
### Show-Home Ready 3-Bedroom, 2-Bath Home Welcome to this **beautifully maintained 3-bedroom, 2-bath home** that feels **brand new and is truly show-house ready!** From the moment you walk in, you'll appreciate the clean, fresh, and inviting atmosphere throughout. This home offers a **bright and spacious layout**, with comfortable bedrooms, well-appointed bathrooms, and plenty of room for everyday living and entertaining. Every space has been thoughtfully cared for, creating a **move-in-ready home with a like-new feel**. **Features include:** * 3 spacious bedrooms * 2 full bathrooms * Beautiful, well-maintained interior * Bright and inviting living spaces * Clean, fresh, and move-in ready * Feels like a brand-new home * Perfect for families, first-time buyers, or anyone looking for a home that requires **nothing but your personal touch** **This one is a must-see!** Come take a look and fall in love with a home that is **clean, cared for, and ready to impress.**
Contact an agent
Home facts
- Year built:2016
- Subdivision & Development:Country Hills
- Listing ID #:4159465
- Added:7 day(s) ago
- Updated:August 25, 2026 at 07:51 AM
Rooms and interior
- Bedrooms:3
- Total bathrooms:2
- Full bathrooms:2
- Rooms Total:1
- Flooring:Ceramic Tile, Luxury Vinyl
- Bathrooms Description:Double Vanity
- Kitchen Description:Double Vanity
- Living area:1,800 sq. ft.
Heating and cooling
- Cooling:Ceiling Fan(s), Central Air, Electric, Heat Pump
- Heating:Central, Electric, Heat Pump
- Central air:Yes
Structure and exterior
- Year built:2016
- Building area:1,800 sq. ft.
- Lot area:1.21 Acres
- Architectural Style:Mediterranean/Spanish, Ranch
- Construction Materials:Brick Veneer
- Exterior Features:Rain Gutters
- Foundation Description:Slab
- Levels:1 Story
Utilities
- Water:Community, Public
- Sewer:Septic Tank, Waste Treatment Plant
Finances and disclosures
- Price:$299,900
- Price per sq. ft.:$166.61
- Tax amount:$2,178 (2025)
Features and amenities
- Laundry features:Electric Dryer Hookup, Inside, Laundry Room, Main Level, Sink, Washer Hookup
- Amenities:Blinds, Breakfast Bar, Ceiling Fan(s), Crown Molding, Granite Counters, High Ceilings, Insulated Windows, Open Floorplan, Recessed Lighting, Vaulted Ceiling(s), Walk-In Closet(s), Window Coverings
Parking
- Parking description:Driveway, Garage Door Opener, Garage Faces Front
- Garage:Yes
- Garage spaces:2
New listings near 1010 Mindy Lane
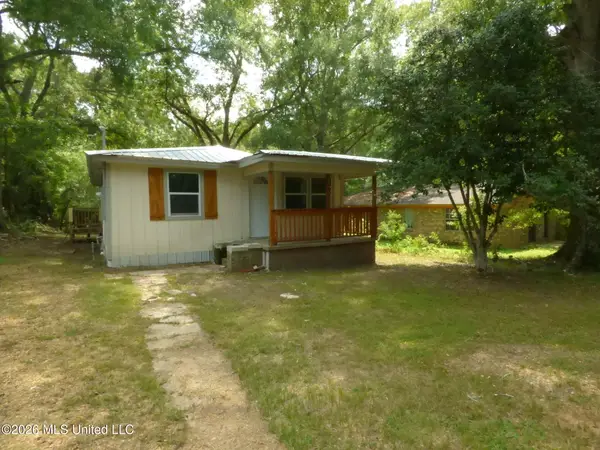 $135,000Active3 beds 2 baths1,200 sq. ft.
203 Peters Street, Summit, MS 39666
MLS# 4157614Listed by: RE/MAX SOUTHLAND REAL ESTATE $149,000Active17.05 Acres
Church Street, Summit, MS 39666
MLS# 4150825Listed by: HOMETOWN REALTY, INC $129,900Active1.83 Acres
000 Hwy 51, McComb, MS 39648
MLS# 4147162Listed by: UNITED COUNTRY - SOUTHERN STATES REALTY $89,900Active3 beds 2 baths1,568 sq. ft.
500 Poplar Street, Summit, MS 39666
MLS# 4146764Listed by: RE/MAX SOUTHLAND REAL ESTATE $199,500Pending5 beds 3 baths3,034 sq. ft.
504 W Railroad Avenue, Summit, MS 39666
MLS# 4140508Listed by: UNITED COUNTRY - SOUTHERN STATES REALTY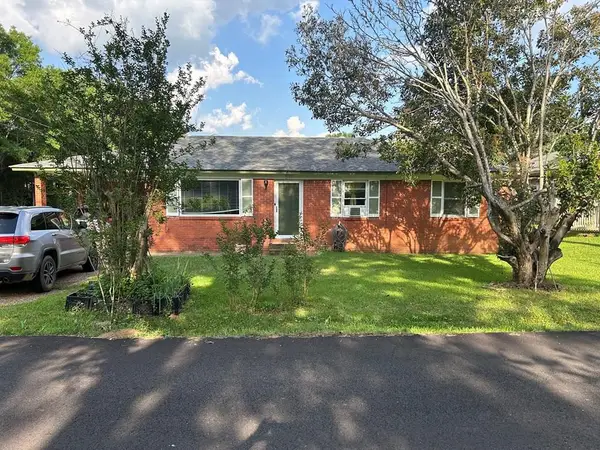 $99,250Pending3 beds 2 baths1,218 sq. ft.
311 Walnut Street, Summit, MS 39666
MLS# 144513Listed by: UNITED COUNTRY - MCDANIEL GRAY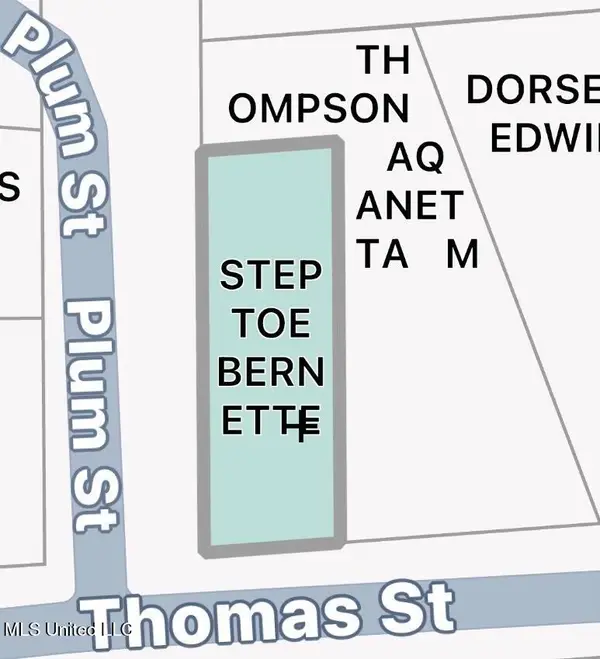 $5,000Active0.2 Acres
Plum Street, Summit, MS 39666
MLS# 4128773Listed by: EXP REALTY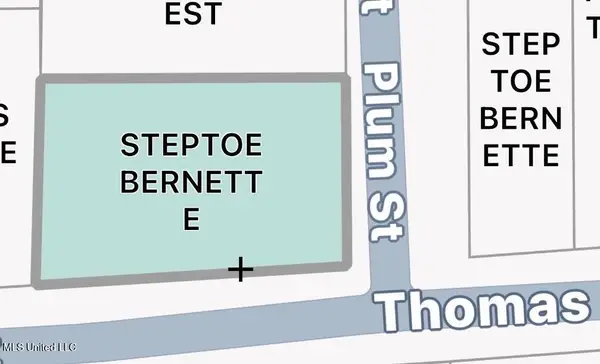 $10,000Active0.34 Acres
1306 Thomas Street, Summit, MS 39666
MLS# 4128767Listed by: EXP REALTY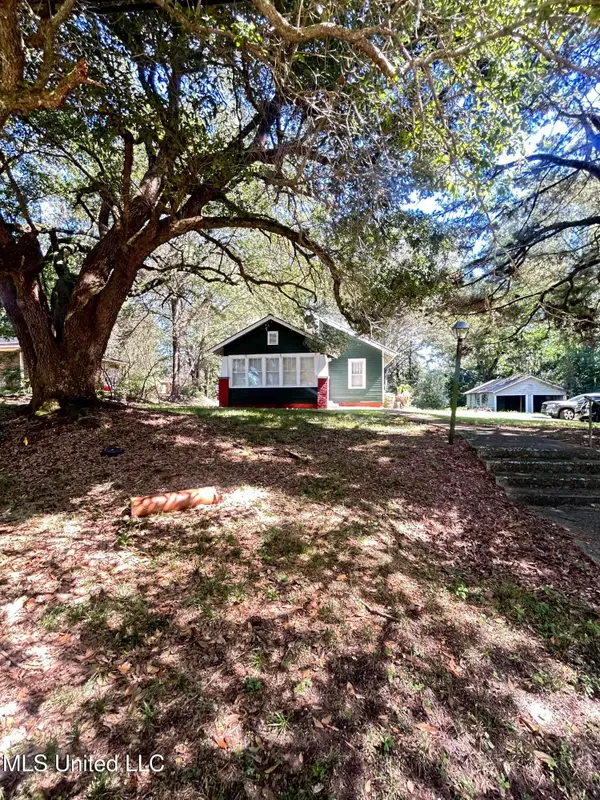 $99,000Active3 beds 1 baths1,494 sq. ft.
505 S Magnolia Street, Summit, MS 39666
MLS# 4128430Listed by: ADDISON REALTY, LLC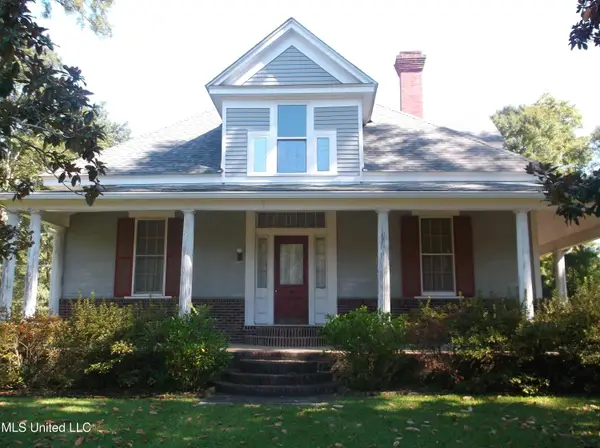 $139,000Pending3 beds 2 baths2,732 sq. ft.
608 Peters Street, Summit, MS 39666
MLS# 4124956Listed by: BLACK HAWK REAL ESTATE


Protect your home and budget from life's surprises with an Assurant Home Warranty, backed by a partner that supports you through every step of homeownership. Explore Plans.
© 2026 Better Homes and Gardens Real Estate LLC. An Anywhere Real Estate company. All rights reserved. Better Homes and Gardens® Real Estate is a registered trademark owned by Meredith Operations Corporation, licensed to Better Homes and Gardens Real Estate LLC and used with permission. Better Homes and Gardens Real Estate LLC fully supports the principles of the Fair Housing Act and the Equal Opportunity Act. Listing information is deemed reliable but is not guaranteed accurate.
Each office is independently owned and operated.
Any services or products provided by third parties are not provided by, affiliated with or related to Better Homes and Gardens Real Estate LLC, or its affiliated companies.