
1019 Mindy Lane, Summit, MS 39666
Local realty services provided by:Better Homes and Gardens Real Estate Expect Realty
Listed by: scott campbell
Office: united country - southern states realty
MLS#:4164849
Source:MS_UNITED
Price summary
- Price:$269,500
- Price per sq. ft.:$161.28
About this home
Move in ready home for sale in the North Pike School District. This beautiful 3-bedroom, 2-bathroom home is located in a desirable residential subdivision on a quiet dead-end street, just minutes from North Pike schools. Situated on a 1.15-acre lot, this property offers plenty of space and privacy, including a large fenced-in backyard—perfect for relaxing, entertaining, or letting the kids and pets play. Inside, you'll find a bright, open-concept floor plan with granite countertops, fresh paint, and wood-plank flooring. The home also features a 2-car garage with opener and a convenient walk-in pantry. The spacious master suite is a true retreat, featuring a large garden tub, separate stand-up shower, dual vanities, and two walk-in closets. With its peaceful location, spacious lot, great floor plan, and move-in-ready condition, this home is one you won't want to miss! 3 Bedrooms | 2 Bathrooms | 1.15 Acres | 2-Car Garage | North Pike School District Message your agent for more information or to schedule a showing!...
Contact an agent
Home facts
- Year built:2014
- Subdivision & Development:Country Hills
- Listing ID #:4164849
- Added:2 day(s) ago
- Updated:October 10, 2026 at 02:54 PM
Rooms and interior
- Bedrooms:3
- Total bathrooms:2
- Full bathrooms:2
- Flooring:Carpet, Ceramic Tile, Wood
- Bathrooms Description:Double Vanity
- Kitchen Description:Double Vanity
- Living area:1,671 sq. ft.
Heating and cooling
- Cooling:Ceiling Fan(s), Central Air, Electric
- Heating:Central, Electric
- Central air:Yes
Structure and exterior
- Year built:2014
- Building area:1,671 sq. ft.
- Lot area:1.15 Acres
- Lot Features:Level
- Architectural Style:Traditional
- Construction Materials:Brick
- Exterior Features:Private Yard
- Foundation Description:Slab
- Levels:1 Story
Utilities
- Water:Community
- Sewer:Septic Tank
Finances and disclosures
- Price:$269,500
- Price per sq. ft.:$161.28
- Tax amount:$1,929 (2025)
Features and amenities
- Laundry features:Inside, Laundry Room, Washer Hookup
- Amenities:Blinds, Ceiling Fan(s), Double Pane Windows, Granite Counters, High Speed Internet, Open Floorplan, Pantry, Recessed Lighting, Walk-In Closet(s)
Parking
- Parking description:Attached, Concrete, Garage Door Opener, Garage Faces Front
- Garage:Yes
- Garage spaces:2
New listings near 1019 Mindy Lane
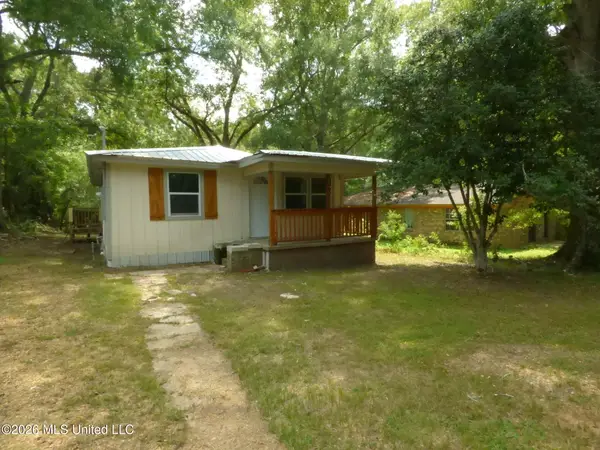 $135,000Active3 beds 2 baths1,200 sq. ft.
203 Peters Street, Summit, MS 39666
MLS# 4157614Listed by: RE/MAX SOUTHLAND REAL ESTATE $149,000Active17.05 Acres
Church Street, Summit, MS 39666
MLS# 4150825Listed by: HOMETOWN REALTY, INC $89,900Active3 beds 2 baths1,568 sq. ft.
500 Poplar Street, Summit, MS 39666
MLS# 4146764Listed by: RE/MAX SOUTHLAND REAL ESTATE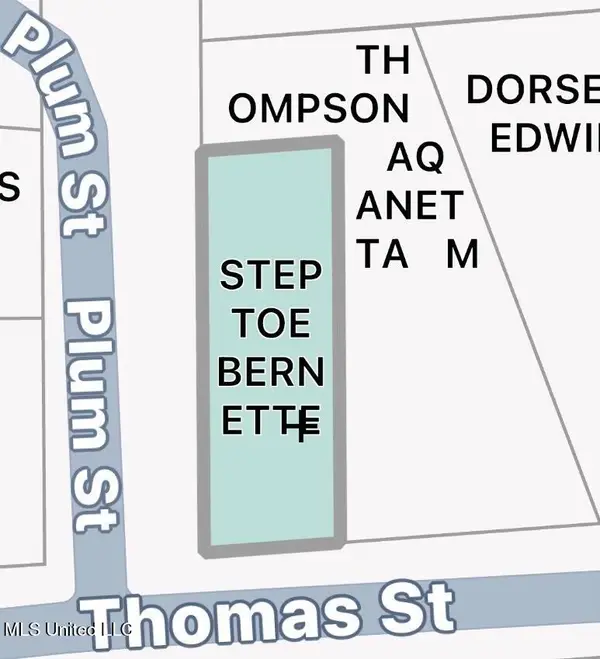 $5,000Active0.2 Acres
Plum Street, Summit, MS 39666
MLS# 4128773Listed by: EXP REALTY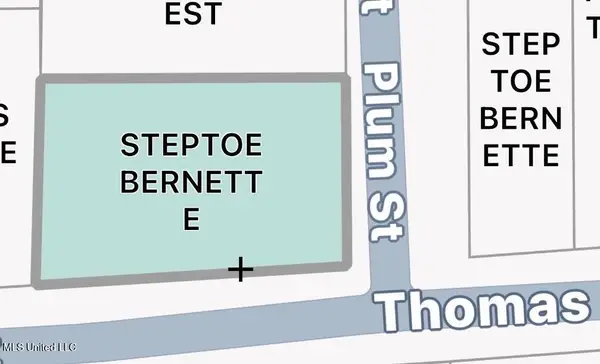 $10,000Active0.34 Acres
1306 Thomas Street, Summit, MS 39666
MLS# 4128767Listed by: EXP REALTY


Protect your home and budget from life's surprises with an Assurant Home Warranty, backed by a partner that supports you through every step of homeownership. Explore Plans.
© 2026 Better Homes and Gardens Real Estate LLC. An Anywhere Real Estate company. All rights reserved. Better Homes and Gardens® Real Estate is a registered trademark owned by Meredith Operations Corporation, licensed to Better Homes and Gardens Real Estate LLC and used with permission. Better Homes and Gardens Real Estate LLC fully supports the principles of the Fair Housing Act and the Equal Opportunity Act. Listing information is deemed reliable but is not guaranteed accurate.
Each office is independently owned and operated.
Any services or products provided by third parties are not provided by, affiliated with or related to Better Homes and Gardens Real Estate LLC, or its affiliated companies.