
1022 L D White Road, Summit, MS 39666
Local realty services provided by:Better Homes and Gardens Real Estate Traditions
1022 L D White Road,Summit, MS 39666
$365,000Last list price
- 5 Beds
- 3 Baths
- - sq. ft.
- Single family
- Sold
Listed by: chuck a paulk
Office: berkshire hathaway homeservices-cabin & creek real estate
MLS#:4158462
Source:MS_UNITED
Sorry, we are unable to map this address
Price summary
- Price:$365,000
About this home
Beautifully Remodeled Country Ranch on 1.38 Landscaped Acres Welcome to this beautiful 5-bedroom, 3-bath country ranch-style home offering approximately 3,100 square feet of heated and cooled living space. Fully remodeled in 2021, this immaculate property is exceptionally fresh, thoughtfully updated, and truly move-in ready. The open-concept kitchen, living, and dining areas create a welcoming space for everyday living and entertaining. The kitchen features a spacious eat-in island, granite countertops, top-quality stainless-steel appliances, and a built-in gas range. A large butler's pantry provides excellent storage and workspace, while the adjoining laundry room adds convenience and functionality. The spacious primary suite offers a relaxing retreat with an upgraded bathroom featuring a luxurious soaking tub. Granite countertops are featured throughout the home, complemented by durable wood-look vinyl and ceramic flooring for a stylish, low-maintenance finish. Outside, enjoy the peaceful country setting from a generous 1.38-acre, tree-shaded lot that has been professionally landscaped. The property offers privacy, space, and beautiful natural surroundings while remaining conveniently located just minutes from Summit and McComb. Located in the North Pike School District, this home combines country living with convenient access to nearby communities. The seller notes that the district is known for strong resale values and comparatively low property taxes; buyers should independently verify school assignments, taxes, and related information. With its extensive 2021 remodel, spacious layout, beautiful finishes, and serene setting, this exceptional home is ready to welcome its next owners. Call your real estate professional today to see this amazing home!...
Contact an agent
Home facts
- Subdivision & Development:None
- Listing ID #:4158462
- Added:51 day(s) ago
- Updated:September 28, 2026 at 06:26 AM
Rooms and interior
- Bedrooms:5
- Total bathrooms:3
- Full bathrooms:3
- Flooring:Ceramic Tile, Vinyl
- Bathrooms Description:Double Vanity, Soaking Tub
- Kitchen Description:Double Vanity, Kitchen Island, Soaking Tub
Heating and cooling
- Cooling:Central Air, Electric
- Heating:Central
- Central air:Yes
Structure and exterior
- Lot Features:Few Trees, Landscaped, Level
- Architectural Style:Ranch
- Construction Materials:Brick
- Foundation Description:Slab
- Levels:1 Story
Schools
- Middle school:North Pike Junior High
- Elementary school:North Pike Elementary
Utilities
- Water:Community
- Sewer:Septic Tank
Finances and disclosures
- Price:$365,000
- Tax amount:$704 (2025)
Features and amenities
- Laundry features:Laundry Room
- Amenities:Beamed Ceilings, Bookcases, Breakfast Bar, Cathedral Ceiling(s), Crown Molding, Granite Counters, Pantry, Recessed Lighting, Storm Window(s), Walk-In Closet(s)
Parking
- Parking description:Attached, Circular Driveway, Driveway, Garage Door Opener, Garage Faces Side, Paved
- Garage:Yes
- Garage spaces:2
New listings near 1022 L D White Road
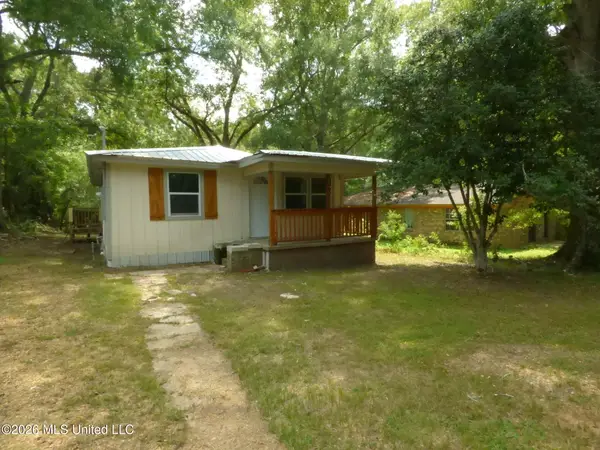 $135,000Active3 beds 2 baths1,200 sq. ft.
203 Peters Street, Summit, MS 39666
MLS# 4157614Listed by: RE/MAX SOUTHLAND REAL ESTATE $149,000Active17.05 Acres
Church Street, Summit, MS 39666
MLS# 4150825Listed by: HOMETOWN REALTY, INC $89,900Active3 beds 2 baths1,568 sq. ft.
500 Poplar Street, Summit, MS 39666
MLS# 4146764Listed by: RE/MAX SOUTHLAND REAL ESTATE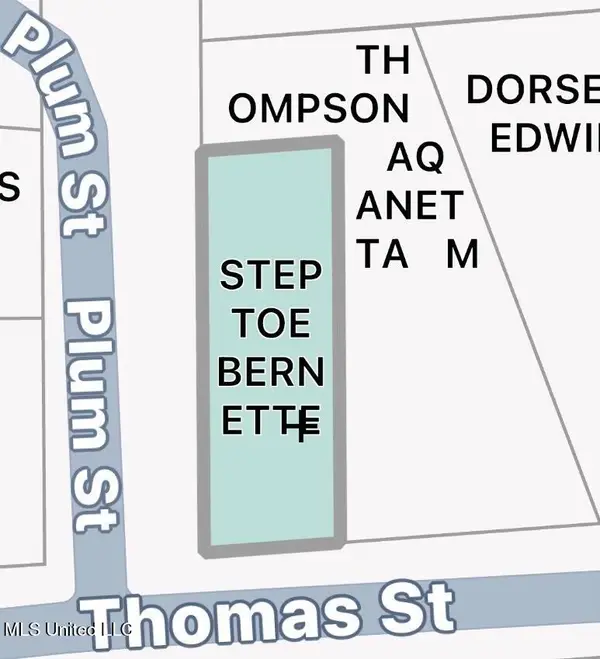 $5,000Active0.2 Acres
Plum Street, Summit, MS 39666
MLS# 4128773Listed by: EXP REALTY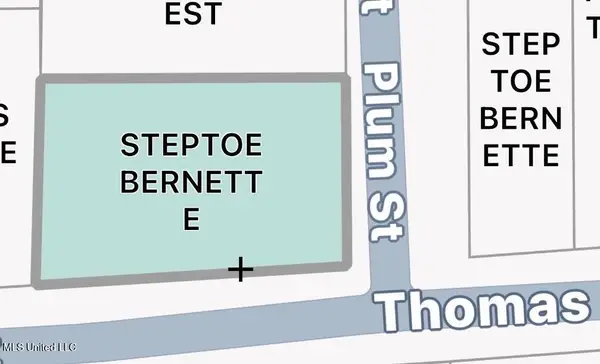 $10,000Active0.34 Acres
1306 Thomas Street, Summit, MS 39666
MLS# 4128767Listed by: EXP REALTY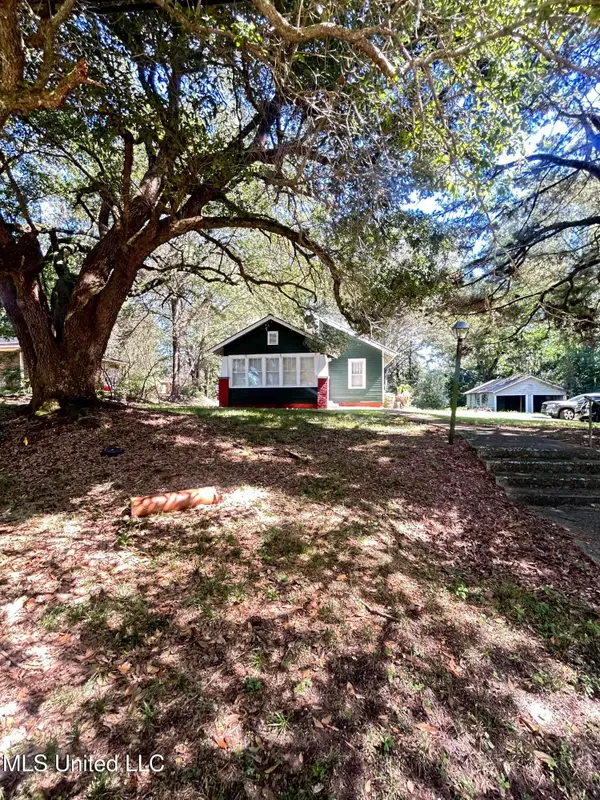 $99,000Active3 beds 1 baths1,494 sq. ft.
505 S Magnolia Street, Summit, MS 39666
MLS# 4128430Listed by: ADDISON REALTY, LLC


Protect your home and budget from life's surprises with an Assurant Home Warranty, backed by a partner that supports you through every step of homeownership. Explore Plans.
© 2026 Better Homes and Gardens Real Estate LLC. An Anywhere Real Estate company. All rights reserved. Better Homes and Gardens® Real Estate is a registered trademark owned by Meredith Operations Corporation, licensed to Better Homes and Gardens Real Estate LLC and used with permission. Better Homes and Gardens Real Estate LLC fully supports the principles of the Fair Housing Act and the Equal Opportunity Act. Listing information is deemed reliable but is not guaranteed accurate.
Each office is independently owned and operated.
Any services or products provided by third parties are not provided by, affiliated with or related to Better Homes and Gardens Real Estate LLC, or its affiliated companies.