
1071 Chapel Drive, Summit, MS 39666
Local realty services provided by:Better Homes and Gardens Real Estate Expect Realty
Listed by: robin r mcdaniel
Office: hometown realty, inc
MLS#:4168068
Source:MS_UNITED
Price summary
- Price:$138,000
- Price per sq. ft.:$82
About this home
Enjoy the best of both worlds with this inviting brick rancher- style home in North Pike School District. Offering 3 bedrooms and 2 baths, this property provides comfortable living with room to enjoy the outdoors. Situated on approximately one acre, there is plenty of space for gardening and outdoor activities, or simply enjoy a little breathing room.set in a peaceful country setting while remaining just a short drive from town, this property offers the convenience of nearby amenities without giving up the feel of country living.
Contact an agent
Home facts
- Year built:1968
- Subdivision & Development:Metes And Bounds
- Listing ID #:4168068
- Added:2 day(s) ago
- Updated:November 14, 2026 at 12:46 AM
Rooms and interior
- Bedrooms:3
- Total bathrooms:2
- Full bathrooms:2
- Flooring:Carpet, Tile
- Living area:1,683 sq. ft.
Heating and cooling
- Cooling:Central Air
- Heating:Central
- Central air:Yes
Structure and exterior
- Year built:1968
- Building area:1,683 sq. ft.
- Lot area:1 Acres
- Construction Materials:Brick
- Exterior Features:Private Yard
- Foundation Description:Slab
- Levels:1 Story
Utilities
- Water:Community
- Sewer:Septic Tank
Finances and disclosures
- Price:$138,000
- Price per sq. ft.:$82
Parking
- Parking description:Attached, Carport, Driveway, Paved
- Carport spaces:2
New listings near 1071 Chapel Drive
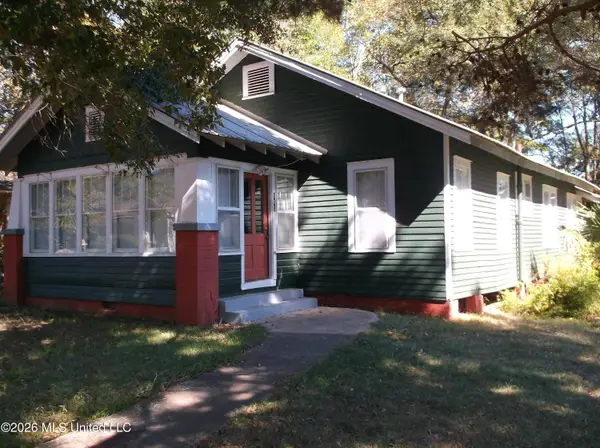 $95,600Active3 beds 1 baths1,494 sq. ft.
505 S Magnolia Street, Summit, MS 39666
MLS# 4166792Listed by: BLACK HAWK REAL ESTATE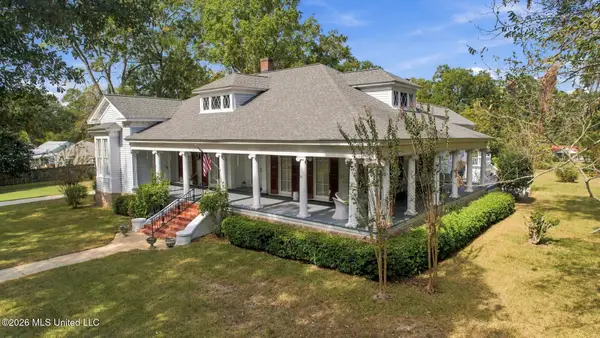 $349,999Active3 beds 3 baths3,397 sq. ft.
1102 Peters Street, Summit, MS 39666
MLS# 4166805Listed by: BERKSHIRE HATHAWAY HOMESERVICES-CABIN & CREEK REAL ESTATE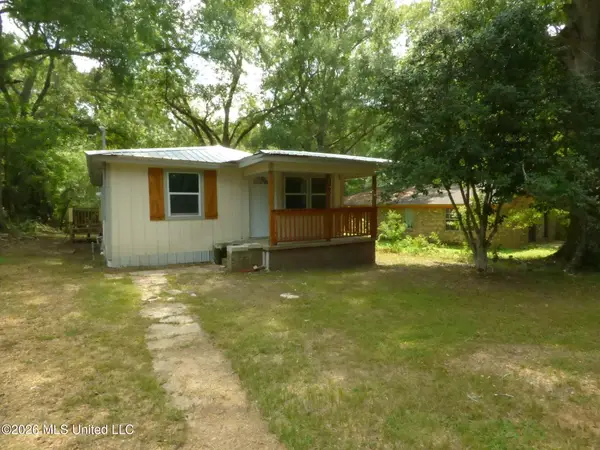 $135,000Active3 beds 2 baths1,200 sq. ft.
203 Peters Street, Summit, MS 39666
MLS# 4157614Listed by: RE/MAX SOUTHLAND REAL ESTATE $149,000Active17.05 Acres
Church Street, Summit, MS 39666
MLS# 4150825Listed by: HOMETOWN REALTY, INC $84,900Active3 beds 2 baths1,568 sq. ft.
500 Poplar Street, Summit, MS 39666
MLS# 4146764Listed by: RE/MAX SOUTHLAND REAL ESTATE


Protect your home and budget from life's surprises with an Assurant Home Warranty, backed by a partner that supports you through every step of homeownership. Explore Plans.
© 2026 Better Homes and Gardens Real Estate LLC. An Anywhere Real Estate company. All rights reserved. Better Homes and Gardens® Real Estate is a registered trademark owned by Meredith Operations Corporation, licensed to Better Homes and Gardens Real Estate LLC and used with permission. Better Homes and Gardens Real Estate LLC fully supports the principles of the Fair Housing Act and the Equal Opportunity Act. Listing information is deemed reliable but is not guaranteed accurate.
Each office is independently owned and operated.
Any services or products provided by third parties are not provided by, affiliated with or related to Better Homes and Gardens Real Estate LLC, or its affiliated companies.