
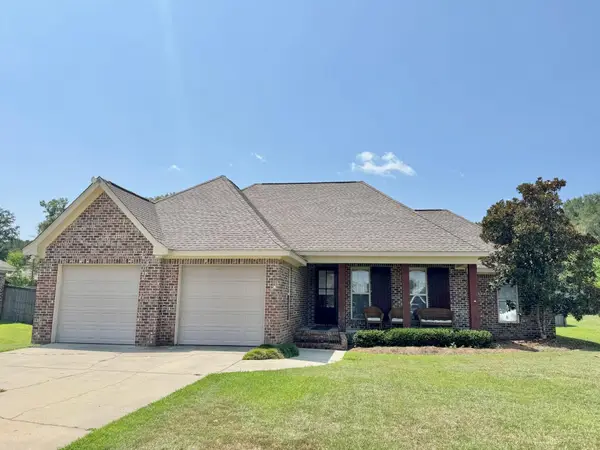
16 Redmont Dr., Sumrall, MS 39482
Local realty services provided by:Better Homes and Gardens Real Estate Traditions
16 Redmont Dr.,Sumrall, MS 39482
$395,900
- 3 Beds
- 3 Baths
- 1,995 sq. ft.
- Single family
- Pending
Listed by: niki giacona
Office: crye-leike pine belt
MLS#:147212
Source:MS_HAAR
Price summary
- Price:$395,900
- Price per sq. ft.:$198.45
About this home
Beautiful 3 bedroom, 2.5 bathroom home in Sumrall's desirable Magnolia Station neighborhood. With 1,995 heated square feet, a 2-car attached garage, and an open floor plan, this home offers both comfort and functionality.
The living room, kitchen, and dining area flow seamlessly together, making everyday living and entertaining easy. The primary suite features a spacious bathroom with double vanities, separate tub and shower, plus convenient access between the primary closet and laundry room.
Additional bedrooms are located on the opposite side of the home, offering a practical split floor plan. Enjoy the nice-sized rear porch, perfect for relaxing or entertaining outdoors.
Contact an agent
Home facts
- Year built:2026
- Subdivision & Development:Magnolia Station
- Listing ID #:147212
- Added:81 day(s) ago
- Updated:August 11, 2026 at 08:38 AM
Rooms and interior
- Bedrooms:3
- Total bathrooms:3
- Full bathrooms:2
- Half bathrooms:1
- Rooms Total:1
- Living area:1,995 sq. ft.
Heating and cooling
- Cooling:Central Air, Electric
- Central air:Yes
Structure and exterior
- Year built:2026
- Building area:1,995 sq. ft.
- Lot Features:Subdivision
- Construction Materials:Brick Veneer, Wood Siding
- Foundation Description:Slab
Finances and disclosures
- Price:$395,900
- Price per sq. ft.:$198.45
- Tax amount:$224
Features and amenities
- Laundry features:In Kitchen
- Amenities:Pull Down Stairs
Parking
- Garage:Yes
- Garage spaces:2
New listings near 16 Redmont Dr.
- New
 $255,000Active3 beds 2 baths1,578 sq. ft.
51 Piney Woods Lane, Sumrall, MS 39482
MLS# 4158826Listed by: BERKSHIRE HATHAWAY HOME SERVS., PANORAMIC PROPERTIES - New
 $195,000Active6.64 Acres
67 Moonshadow Lane, Sumrall, MS 39482
MLS# 4158666Listed by: SELL YOUR HOME SERVICES, LLC. - New
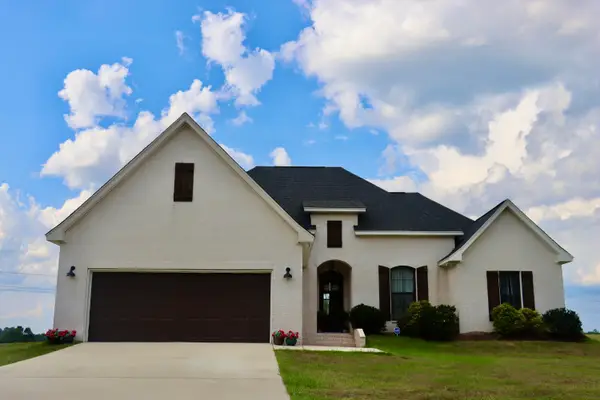 $395,000Active4 beds 2 baths2,188 sq. ft.
402 Military Rd, Sumrall, MS 39482
MLS# 148267Listed by: YELLOW BRICK REAL ESTATE - New
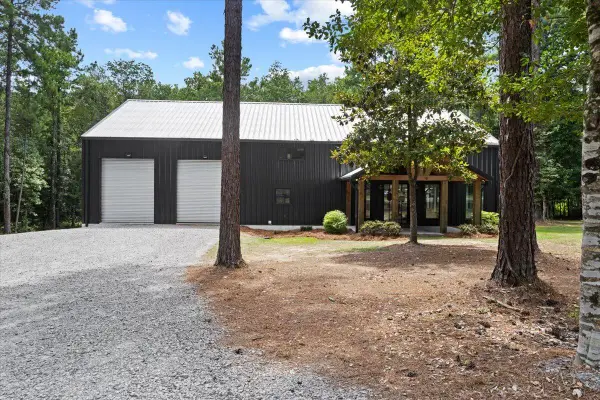 $559,900Active4 beds 4 baths
49 Progress Trail, Sumrall, MS 39482
MLS# 148240Listed by: NORMAN PROPERTY GROUP LLC - New
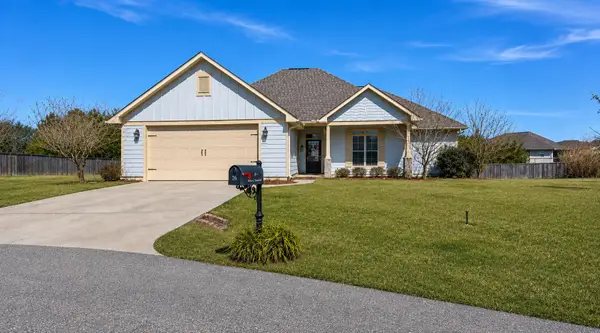 $310,000Active4 beds 2 baths
26 W Sycamore, Sumrall, MS 39482
MLS# 148226Listed by: RE/MAX REAL ESTATE PARTNERS - New
 $199,000Active5 Acres
0X Ms-42, Sumrall, MS 39482
MLS# 148168Listed by: CENTURY 21 ALLIANCE 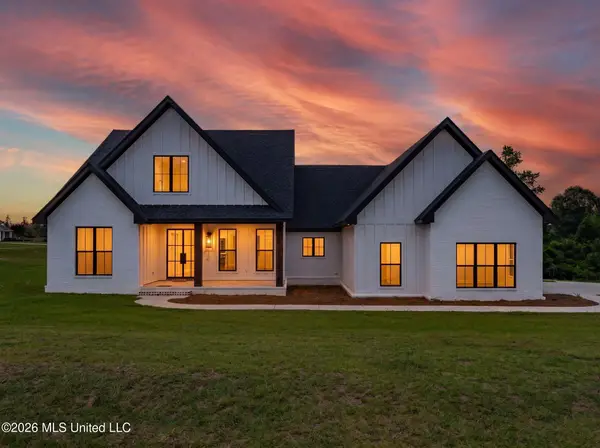 $555,000Active5 beds 3 baths2,813 sq. ft.
40 Whistlestop, Sumrall, MS 39482
MLS# 4154582Listed by: REAL BROKER, LLC.- New
 $289,000Active4 beds 2 baths
15 W Spanish Oaks, Sumrall, MS 39482
MLS# 148152Listed by: CRYE-LEIKE PINE BELT - New
 $277,000Active3 beds 2 baths1,681 sq. ft.
200 Poplar Street, Sumrall, MS 39482
MLS# 4157835Listed by: MASON & MAGNOLIA REAL ESTATE  $49,900Active0 Acres
Lot 6 Bridgewater Subdivision, Sumrall, MS 39482
MLS# 148147Listed by: NORMAN PROPERTY GROUP LLC


Protect your home and budget from life's surprises with an Assurant Home Warranty, backed by a partner that supports you through every step of homeownership. Explore Plans.
© 2026 Better Homes and Gardens Real Estate LLC. An Anywhere Real Estate company. All rights reserved. Better Homes and Gardens® Real Estate is a registered trademark owned by Meredith Operations Corporation, licensed to Better Homes and Gardens Real Estate LLC and used with permission. Better Homes and Gardens Real Estate LLC fully supports the principles of the Fair Housing Act and the Equal Opportunity Act. Listing information is deemed reliable but is not guaranteed accurate.
Each office is independently owned and operated.
Any services or products provided by third parties are not provided by, affiliated with or related to Better Homes and Gardens Real Estate LLC, or its affiliated companies.