
18 Eric Nobles Ln., Sumrall, MS 39482
Local realty services provided by:Better Homes and Gardens Real Estate Traditions
18 Eric Nobles Ln.,Sumrall, MS 39482
$595,000
- 4 Beds
- 4 Baths
- 3,755 sq. ft.
- Single family
- Active
Listed by: stephanie r mayfield
Office: crye-leike pine belt
MLS#:148384
Source:MS_HAAR
Price summary
- Price:$595,000
- Price per sq. ft.:$158.46
About this home
Welcome to 18 Eric Nobles Lane, where privacy, space, and resort-style living come together in the highly sought-after Oak Grove School District. Situated on a private 2.17-acre lot, this impressive 4-bedroom, 3.5-bath home offers a thoughtfully designed floor plan with three bedrooms conveniently located on the main level. The gourmet kitchen features a gas cooktop and generous workspace, making it ideal for both everyday living and entertaining. Host memorable gatherings in the formal dining room or step outside to enjoy the beautiful gunite pool and expansive outdoor setting. A separate workshop provides valuable space for hobbies, projects, equipment, or additional storage. With its spacious interior, private acreage, and an inviting pool, this property offers an exceptional opportunity to enjoy comfort and versatility in Oak Grove.
Contact an agent
Home facts
- Year built:1999
- Subdivision & Development:None
- Listing ID #:148384
- Added:1 day(s) ago
- Updated:August 19, 2026 at 03:58 AM
Rooms and interior
- Bedrooms:4
- Total bathrooms:4
- Full bathrooms:3
- Half bathrooms:1
- Flooring:Carpet, Ceramic Tile, Wood
- Bathrooms Description:Whirlpool Tub
- Kitchen Description:Kitchen Island
- Living area:3,755 sq. ft.
Heating and cooling
- Cooling:Central Air
- Central air:Yes
Structure and exterior
- Roof:Architectural
- Year built:1999
- Building area:3,755 sq. ft.
- Lot Features:1 - 3 Acres
- Construction Materials:Brick Veneer
- Exterior Features:Storage
- Foundation Description:Slab
Utilities
- Water:Community Water
- Sewer:Septic Tank
Finances and disclosures
- Price:$595,000
- Price per sq. ft.:$158.46
- Tax amount:$3,847
Features and amenities
- Amenities:Granite Counters, High Ceilings, High Speed DSL, Whirlpool Tub
Parking
- Garage:Yes
- Garage spaces:2
New listings near 18 Eric Nobles Ln.
- New
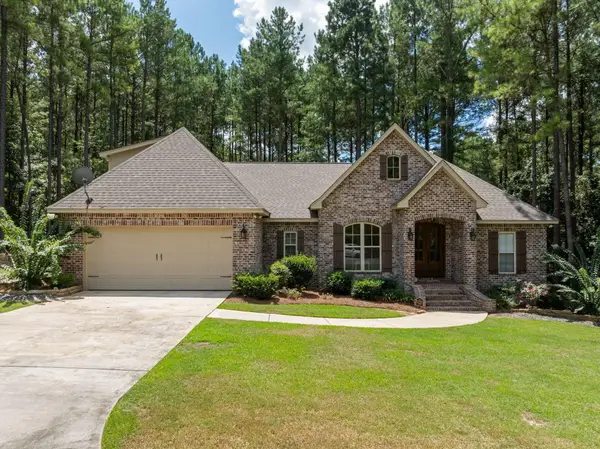 $399,000Active4 beds 3 baths2,335 sq. ft.
36 Magnolia Crossing, Sumrall, MS 39482
MLS# 148380Listed by: LUXURY SOUTHERN REALTY - New
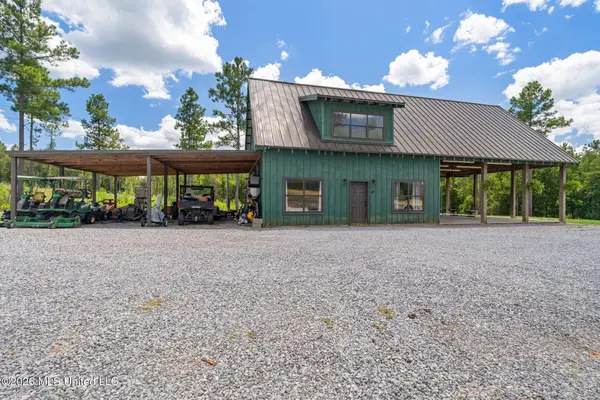 $549,500Active2 beds 2 baths1,500 sq. ft.
59 Clear Pines Drive, Sumrall, MS 39482
MLS# 4159593Listed by: NORMAN PROPERTY GROUP, LLC - New
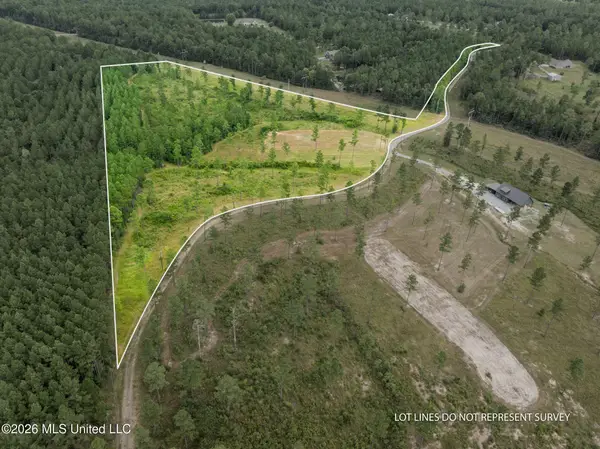 $199,500Active13.8 Acres
48 Clear Pines Drive, Sumrall, MS 39482
MLS# 4159595Listed by: NORMAN PROPERTY GROUP, LLC 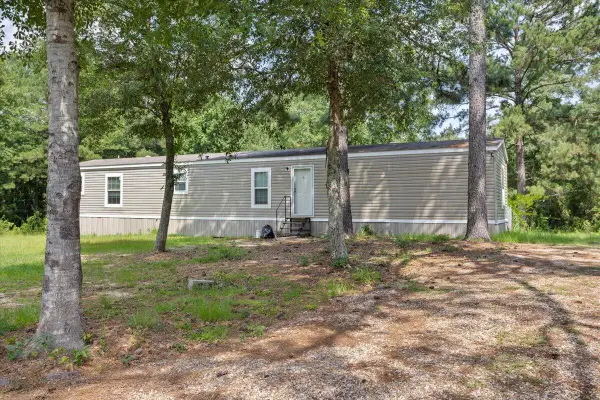 $289,900Active3 beds 2 baths1,216 sq. ft.
104 Midway Church Rd., Sumrall, MS 39482
MLS# 147778Listed by: RE/MAX REAL ESTATE PARTNERS- New
 $134,900Active3 beds 2 baths1,248 sq. ft.
726 Nobles Rd., Sumrall, MS 39482
MLS# 148374Listed by: REALTY EXECUTIVES THE EXECUTIVE TEAM - New
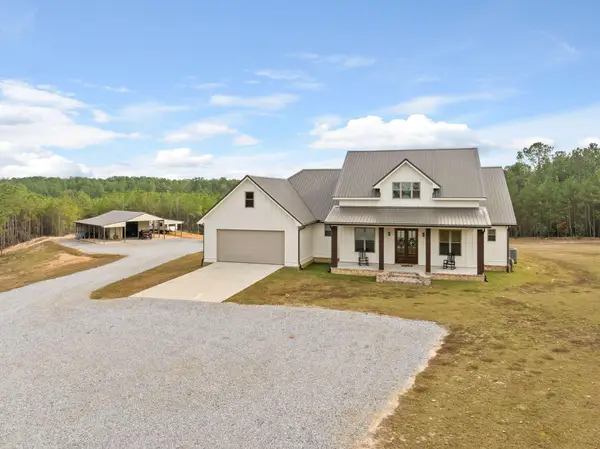 $675,000Active4 beds 2 baths
3830 Rocky Branch Rd., Sumrall, MS 39482
MLS# 148350Listed by: RE/MAX REAL ESTATE PARTNERS - New
 $140,000Active5 Acres
111 Progress Trail, Sumrall, MS 39482
MLS# 148333Listed by: NANCY MASON REALTY LLC - New
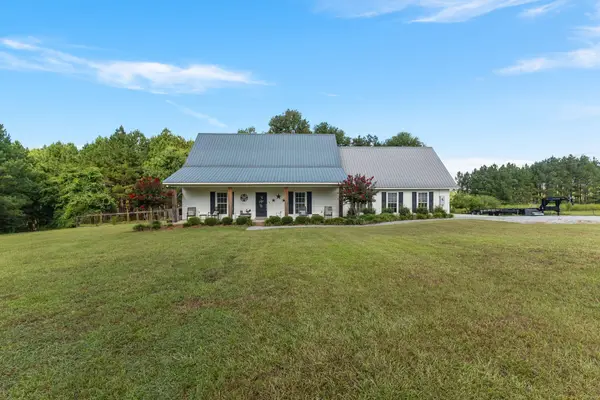 $380,000Active3 beds 3 baths2,500 sq. ft.
249 Clyde Loftin, Sumrall, MS 39482
MLS# 148317Listed by: RE/MAX REAL ESTATE PARTNERS - New
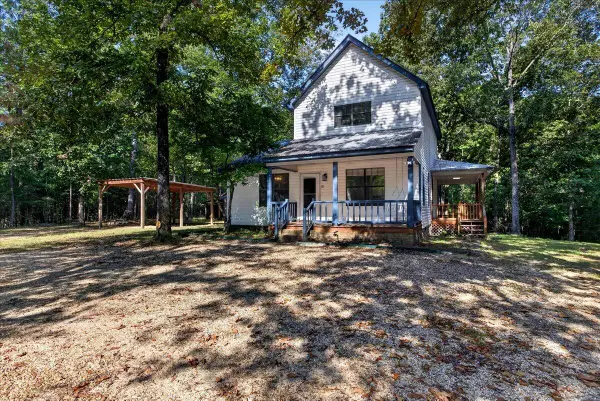 $255,000Active3 beds 2 baths
51 Piney Woods Ln., Sumrall, MS 39482
MLS# 148286Listed by: BHHS PANORAMIC PROPERTIES


Protect your home and budget from life's surprises with an Assurant Home Warranty, backed by a partner that supports you through every step of homeownership. Explore Plans.
© 2026 Better Homes and Gardens Real Estate LLC. An Anywhere Real Estate company. All rights reserved. Better Homes and Gardens® Real Estate is a registered trademark owned by Meredith Operations Corporation, licensed to Better Homes and Gardens Real Estate LLC and used with permission. Better Homes and Gardens Real Estate LLC fully supports the principles of the Fair Housing Act and the Equal Opportunity Act. Listing information is deemed reliable but is not guaranteed accurate.
Each office is independently owned and operated.
Any services or products provided by third parties are not provided by, affiliated with or related to Better Homes and Gardens Real Estate LLC, or its affiliated companies.