
8 Wabash Way, Sumrall, MS 39482
Local realty services provided by:Better Homes and Gardens Real Estate Traditions
8 Wabash Way,Sumrall, MS 39482
$485,000
- 3 Beds
- 3 Baths
- 2,555 sq. ft.
- Single family
- Active
Listed by: stephanie r mayfield
Office: crye-leike pine belt
MLS#:147194
Source:MS_HAAR
Price summary
- Price:$485,000
- Price per sq. ft.:$189.82
About this home
Welcome to your dream home in the highly sought-after Sumrall School District! Built in 2022, this stunning custom 3 bedroom, 2.5 bath modern traditional home perfectly blends timeless charm with elevated designer finishes. Situated on a spacious corner lot in Epley Station Subdivision is just steps from the Longleaf Trace, the location offers both convenience and lifestyle.
Inside, you'll fall in love with the dreamy chef's kitchen featuring custom details, expansive windows, beautiful finishes, and a hidden walk-in pantry that feels straight out of a magazine! The thoughtfully designed floor plan offers warm, inviting spaces filled with natural light and upscale touches throughout. From the curb appeal to the custom craftsmanship, this home truly stands out from the rest.
If you've been searching for a one-of-a-kind property with character, style, and an unbeatable location -- this is it!
Contact an agent
Home facts
- Year built:2022
- Listing ID #:147194
- Added:48 day(s) ago
- Updated:July 09, 2026 at 04:18 PM
Rooms and interior
- Bedrooms:3
- Total bathrooms:3
- Full bathrooms:2
- Half bathrooms:1
- Flooring:Ceramic Tile, Vinyl
- Kitchen Description:Kitchen Island
- Living area:2,555 sq. ft.
Heating and cooling
- Cooling:Central Air
- Central air:Yes
Structure and exterior
- Roof:Architectural
- Year built:2022
- Building area:2,555 sq. ft.
- Lot Features:1 - 3 Acres
- Construction Materials:Brick Veneer
- Exterior Features:Thermopane Windows
- Foundation Description:Slab
Utilities
- Water:Community Water
- Sewer:Septic Tank
Finances and disclosures
- Price:$485,000
- Price per sq. ft.:$189.82
- Tax amount:$4,197
Features and amenities
- Laundry features:In Kitchen
- Amenities:Cathedral Ceiling(s), Fireplace, High Ceilings, Walk-In Closet(s)
Parking
- Parking description:Door, Garage Door Opener
- Garage:Yes
- Garage spaces:2
New listings near 8 Wabash Way
- New
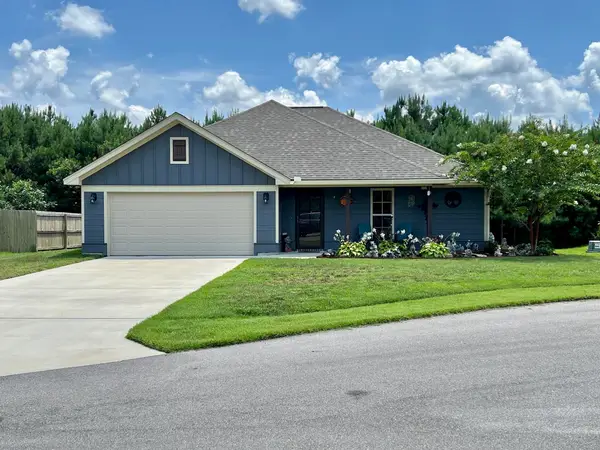 $239,900Active3 beds 2 baths
95 E Locust, Sumrall, MS 39482
MLS# 147824Listed by: RE/MAX REAL ESTATE PARTNERS - New
 $159,900Active3 beds 2 baths1,904 sq. ft.
105 Midway Church Rd., Sumrall, MS 39482
MLS# 147777Listed by: RE/MAX REAL ESTATE PARTNERS - New
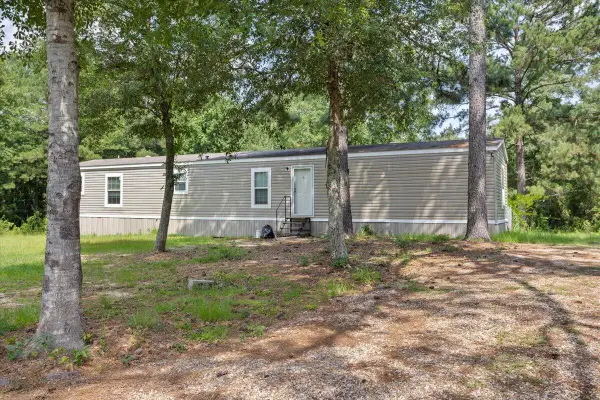 $289,900Active3 beds 2 baths1,216 sq. ft.
105 Midway Church Rd., Sumrall, MS 39482
MLS# 147778Listed by: RE/MAX REAL ESTATE PARTNERS - New
 $425,000Active3 beds 2 baths1,904 sq. ft.
105 Midway Church, Sumrall, MS 39482
MLS# 147774Listed by: RE/MAX REAL ESTATE PARTNERS - New
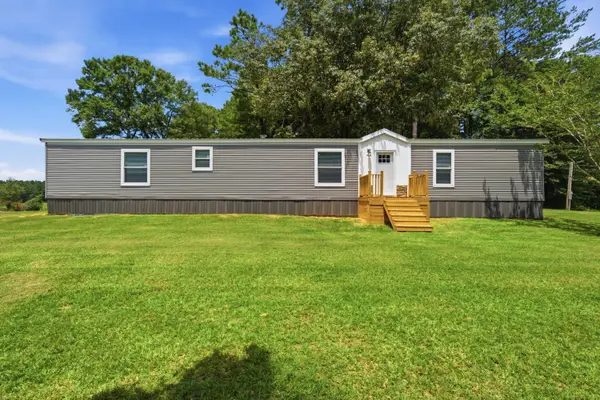 $167,900Active3 beds 2 baths1,280 sq. ft.
15 Ogwynn Rd., Sumrall, MS 39482
MLS# 147736Listed by: HOMESOUTH REALTY LLC 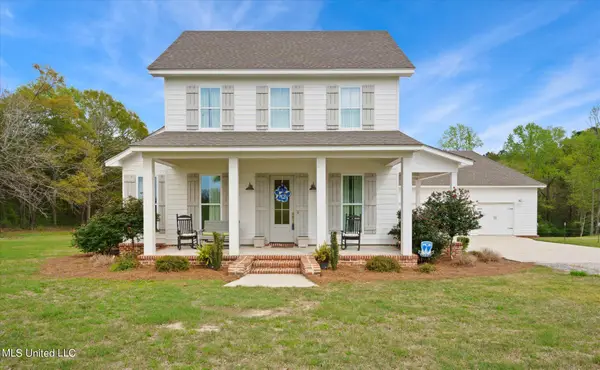 $492,500Active4 beds 3 baths2,566 sq. ft.
46 Knight Road, Sumrall, MS 39482
MLS# 4154025Listed by: CRYE-LEIKE PINE BELT $225,000Active3 beds 3 baths1,452 sq. ft.
47 Lee Road, Sumrall, MS 39482
MLS# 4153990Listed by: ENGEL & VOLKERS SLIDELL-MANDEVILLE $300,000Active15 Acres
550 Scruggs Rd., Sumrall, MS 39482
MLS# 147677Listed by: THE LAND COMPANY $549,900Active5 beds 3 baths
40 Whistlestop, Sumrall, MS 39482
MLS# 147672Listed by: REAL BROKER $109,000Active3 beds 2 baths1,189 sq. ft.
862 Improve, Sumrall, MS 39482
MLS# 147662Listed by: TANYA HOLLAND REAL ESTATE LLC


Protect your home and budget from life's surprises with an Assurant Home Warranty, backed by a partner that supports you through every step of homeownership. Explore Plans.
© 2026 Better Homes and Gardens Real Estate LLC. An Anywhere Real Estate company. All rights reserved. Better Homes and Gardens® Real Estate is a registered trademark owned by Meredith Operations Corporation, licensed to Better Homes and Gardens Real Estate LLC and used with permission. Better Homes and Gardens Real Estate LLC fully supports the principles of the Fair Housing Act and the Equal Opportunity Act. Listing information is deemed reliable but is not guaranteed accurate.
Each office is independently owned and operated.
Any services or products provided by third parties are not provided by, affiliated with or related to Better Homes and Gardens Real Estate LLC, or its affiliated companies.