
912 River Road Est, Taylorsville, MS 39168
Local realty services provided by:Better Homes and Gardens Real Estate Expect Realty
Listed by: samantha coon
Office: real broker, llc.
MLS#:4156680
Source:MS_UNITED
Price summary
- Price:$154,000
- Price per sq. ft.:$105.41
About this home
Welcome to this remodeled 3-bedroom, 2-bath home in Taylorsville with approximately 1,461 square feet of living space. The home features a spacious den, an updated kitchen with butcher block countertops, a new stainless steel stove and dishwasher, and electrical updates throughout. Outside, enjoy the front and back yards, a covered 2-car carport, and a detached storage shed/workshop with plenty of room for tools, projects, or extra storage. Schedule your showing today and come see what this home has to offer!
Contact an agent
Home facts
- Year built:1987
- Subdivision & Development:River Road Estates
- Listing ID #:4156680
- Added:65 day(s) ago
- Updated:September 25, 2026 at 08:18 AM
Rooms and interior
- Bedrooms:3
- Total bathrooms:2
- Full bathrooms:2
- Living area:1,461 sq. ft.
Heating and cooling
- Cooling:Central Air, Electric
- Heating:Central, Electric
- Central air:Yes
Structure and exterior
- Year built:1987
- Building area:1,461 sq. ft.
- Lot area:0.6 Acres
- Lot Features:Few Trees, Front Yard, Level
- Construction Materials:Brick, Vinyl, Wood Siding
- Foundation Description:Conventional
- Levels:1 Story
Utilities
- Water:Community
- Sewer:Public Sewer, Sewer Connected
Finances and disclosures
- Price:$154,000
- Price per sq. ft.:$105.41
- Tax amount:$2,943 (2025)
Features and amenities
- Laundry features:Electric Dryer Hookup, Washer Hookup
Parking
- Parking description:Attached Carport, Concrete
- Carport spaces:2
New listings near 912 River Road Est
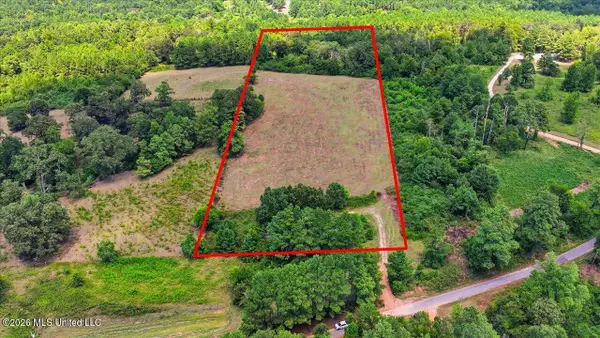 $60,000Active10.14 Acres
2306 Scr 80, Taylorsville, MS 39168
MLS# 4159343Listed by: MONK AND COMPANY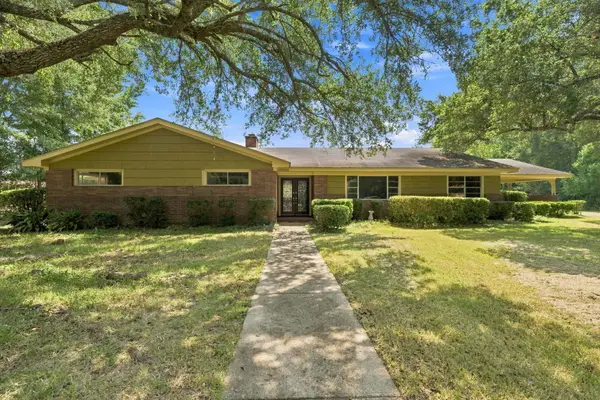 $179,900Active5 beds 4 baths
312 Spring St., Taylorsville, MS 39168
MLS# 148324Listed by: EPIQUE REALTY $850,000Active2 beds 3 baths2,235 sq. ft.
271 Scr 37-4, Taylorsville, MS 39168
MLS# 4157854Listed by: REAL BROKER, LLC. $95,000Active25 Acres
TBD Scr 1, Taylorsville, MS 39168
MLS# 148116Listed by: RIVER RIDGE PROPERTIES, LLC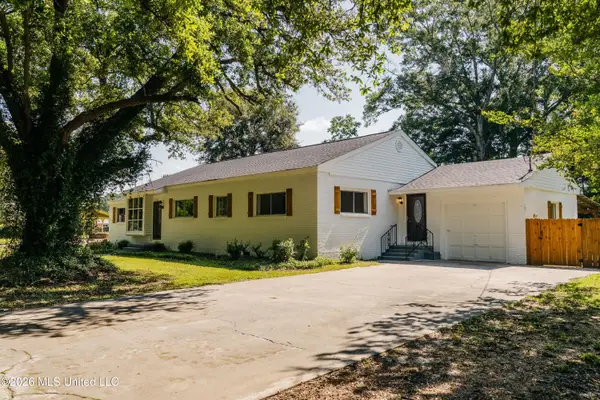 $224,900Active3 beds 2 baths2,026 sq. ft.
304 Spring Street, Taylorsville, MS 39168
MLS# 4155364Listed by: SMALLTOWN HUNTING PROPERTIES & REAL ESTATE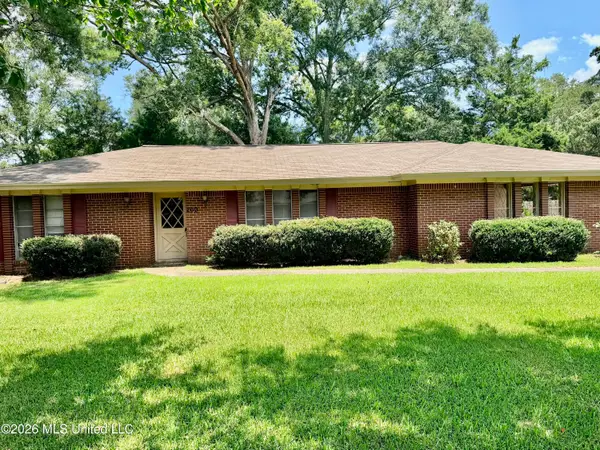 $165,000Active3 beds 2 baths1,866 sq. ft.
209 Swor Street, Taylorsville, MS 39168
MLS# 4154879Listed by: HOPPER PROPERTIES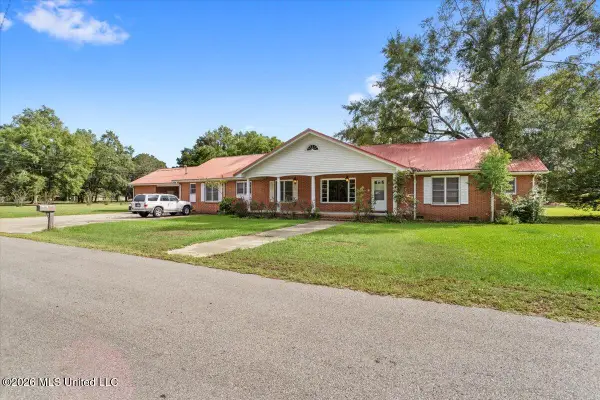 $255,000Active4 beds 3 baths3,250 sq. ft.
140 Myrtle Street, Taylorsville, MS 39168
MLS# 4154580Listed by: REAL BROKER, LLC.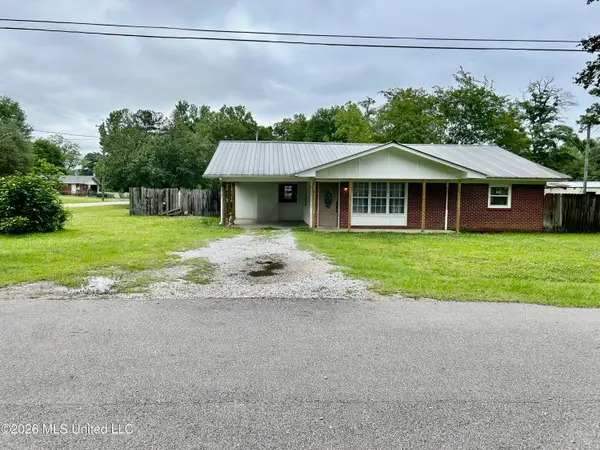 $160,000Active3 beds 2 baths1,572 sq. ft.
601 Virgil Street, Taylorsville, MS 39168
MLS# 4148709Listed by: HOPPER PROPERTIES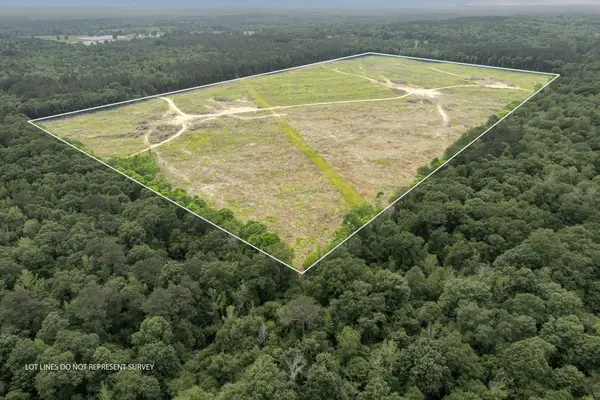 $436,500Active0 Acres
00 Our Dr., Taylorsville, MS 39168
MLS# 146804Listed by: EPIQUE REALTY


Protect your home and budget from life's surprises with an Assurant Home Warranty, backed by a partner that supports you through every step of homeownership. Explore Plans.
© 2026 Better Homes and Gardens Real Estate LLC. An Anywhere Real Estate company. All rights reserved. Better Homes and Gardens® Real Estate is a registered trademark owned by Meredith Operations Corporation, licensed to Better Homes and Gardens Real Estate LLC and used with permission. Better Homes and Gardens Real Estate LLC fully supports the principles of the Fair Housing Act and the Equal Opportunity Act. Listing information is deemed reliable but is not guaranteed accurate.
Each office is independently owned and operated.
Any services or products provided by third parties are not provided by, affiliated with or related to Better Homes and Gardens Real Estate LLC, or its affiliated companies.