
11012 Fox Ridge Drive, Vancleave, MS 39565
Local realty services provided by:Better Homes and Gardens Real Estate Expect Realty
Listed by: lisa r byrd
Office: fidelis realty, llc.
MLS#:4164839
Source:MS_UNITED
Price summary
- Price:$140,000
- Price per sq. ft.:$75.76
About this home
This double wide mobile home is being sold as is. Home offers handicap accessible entry ramp, front deck, large storage/workshop, 3 bedroom and 2 baths, woodburning fireplace, two refrigerators, 1upgright freezer and countertop microwave remain with other appliances. Home sits on 2.05 acres. The roof is 18 years old. Open and inviting floor plan. Call today for your personal viewing!
Contact an agent
Home facts
- Year built:2001
- Subdivision & Development:Metes And Bounds
- Listing ID #:4164839
- Added:1 day(s) ago
- Updated:October 09, 2026 at 03:52 PM
Rooms and interior
- Bedrooms:3
- Total bathrooms:2
- Full bathrooms:2
- Flooring:Carpet, Linoleum, Simulated Wood
- Bathrooms Description:Soaking Tub
- Kitchen Description:Kitchen Island, Soaking Tub
- Living area:1,848 sq. ft.
Heating and cooling
- Cooling:Ceiling Fan(s), Central Air, Electric
- Heating:Central, Electric, Fireplace(s)
- Central air:Yes
Structure and exterior
- Year built:2001
- Building area:1,848 sq. ft.
- Lot area:2.05 Acres
- Construction Materials:Siding
- Foundation Description:Pillar/Post/Pier
- Levels:1 Story
Schools
- High school:Vancleave
- Middle school:Vancleave Jh
- Elementary school:Vancleave
Utilities
- Water:Public
- Sewer:Public Sewer, Sewer Connected
Finances and disclosures
- Price:$140,000
- Price per sq. ft.:$75.76
Features and amenities
- Laundry features:Laundry Room
- Amenities:Breakfast Bar, Ceiling Fan(s), Entrance Foyer, High Ceilings, Open Floorplan, Plantation Shutters, Storage, Window Coverings
Parking
- Parking description:Driveway
New listings near 11012 Fox Ridge Drive
- Coming Soon
 Listed by BHGRE$259,900Coming Soon3 beds 2 baths1,490 sq. ft.
9837 Scott Street, Vancleave, MS 39565
MLS# 4163446Listed by: EXPECT REALTY - New
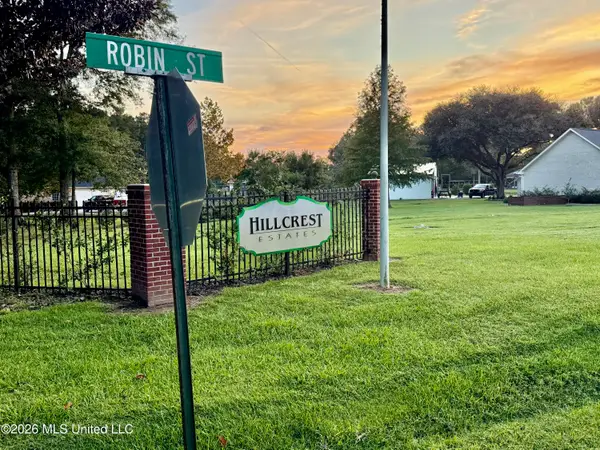 $36,500Active1.41 Acres
No Robin Street, Vancleave, MS 39565
MLS# 4164588Listed by: NOBLE REALTY COMPANY - New
 $369,000Active3 beds 3 baths2,115 sq. ft.
22720 Old River Road, Vancleave, MS 39565
MLS# 4164405Listed by: BERKSHIRE HATHAWAY HOME SERVS., PANORAMIC PROPERTIES - New
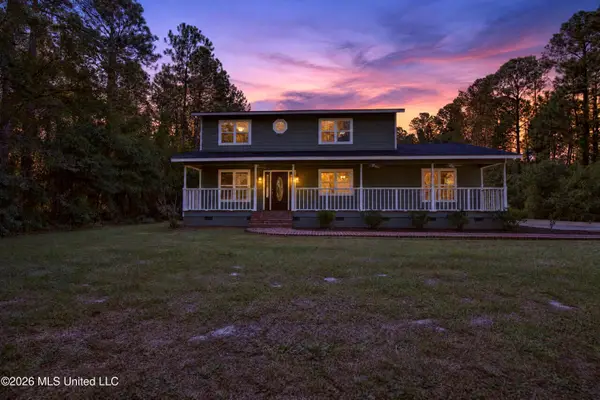 $440,000Active3 beds 3 baths2,141 sq. ft.
14601 Glendale Road, Vancleave, MS 39565
MLS# 4164210Listed by: THE DEMORAN REALTY GROUP 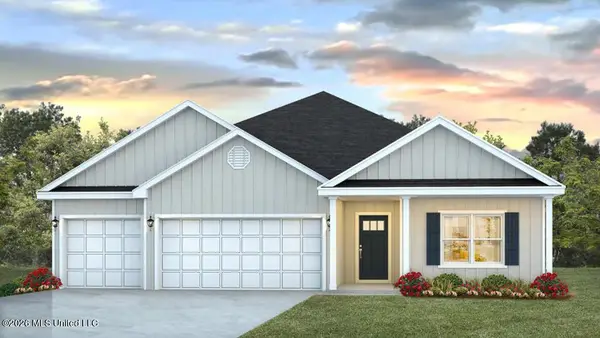 $380,900Active4 beds 3 baths2,304 sq. ft.
13580 Sarus Drive, Vancleave, MS 39565
MLS# 4162404Listed by: D R HORTON $129,000Pending4 beds 2 baths1,400 sq. ft.
6404 Waltman Road, Vancleave, MS 39565
MLS# 4164108Listed by: KELLER WILLIAMS $215,000Pending3 beds 2 baths1,400 sq. ft.
8805 Kingswood Drive, Vancleave, MS 39565
MLS# 4164102Listed by: CENTURY 21 J. CARTER & COMPANY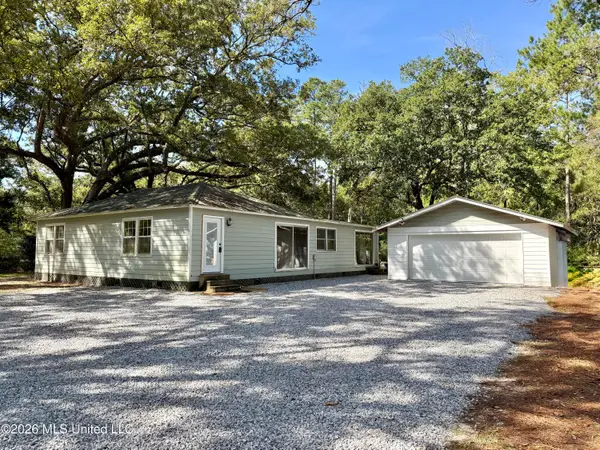 $229,000Active3 beds 1 baths1,824 sq. ft.
10117 Johns Bayou Road, Vancleave, MS 39565
MLS# 4163822Listed by: BAYOU BLISS REALTY $519,000Active5 beds 4 baths3,443 sq. ft.
1903 Goldrush Street, Vancleave, MS 39565
MLS# 4163796Listed by: ROBY REALTY


Protect your home and budget from life's surprises with an Assurant Home Warranty, backed by a partner that supports you through every step of homeownership. Explore Plans.
© 2026 Better Homes and Gardens Real Estate LLC. An Anywhere Real Estate company. All rights reserved. Better Homes and Gardens® Real Estate is a registered trademark owned by Meredith Operations Corporation, licensed to Better Homes and Gardens Real Estate LLC and used with permission. Better Homes and Gardens Real Estate LLC fully supports the principles of the Fair Housing Act and the Equal Opportunity Act. Listing information is deemed reliable but is not guaranteed accurate.
Each office is independently owned and operated.
Any services or products provided by third parties are not provided by, affiliated with or related to Better Homes and Gardens Real Estate LLC, or its affiliated companies.