
2913 Holden Drive, Vancleave, MS 39565
Local realty services provided by:Better Homes and Gardens Real Estate Expect Realty
Listed by: paul hardy
Office: paul hardy properties
MLS#:4160183
Source:MS_UNITED
Price summary
- Price:$595,000
- Price per sq. ft.:$171.22
About this home
A full-width front porch welcomes you to this spacious 4-bedroom, 3.5-bath home situated on a beautiful 2.28-acre lot in the Vancleave area. Surrounded by scattered trees and featuring a private pond, this property offers plenty of space, privacy, and room to enjoy the Mississippi Gulf Coast lifestyle. The main level features an inviting primary suite with a full private bath, along with a second bedroom that could also serve as a home office. The spacious dining room, great kitchen, half bath, and comfortable living room with a gas fireplace provide an ideal layout for both everyday living and entertaining. The kitchen is designed to impress, featuring granite countertops, custom cabinetry, and a large center island. Abundant natural light throughout the home creates a bright and welcoming atmosphere. Upstairs, you'll find a cozy sitting area at the top of the stairs, along with two additional bedrooms, each featuring its own private bath. A convenient laundry room is also located on the upper level. The heated and cooled basement offers an additional 1,220 square feet of unfinished space that is not included in the home's listed square footage. With endless possibilities, this area could be finished to create additional bedrooms, a bathroom, living space, a game room, or whatever best suits your needs. The basement also includes a laundry room and a convenient laundry chute from the primary bathroom. Each level of the home has its own HVAC system for added comfort and efficiency. An attached 2-car garage provides convenient parking and storage, while a drop-down stairway to the attic offers even more storage space. Outside, the concrete driveway provides ample parking, and a private concrete sidewalk leads from the driveway to the welcoming front porch. This beautiful home combines spacious living, abundant storage, and plenty of potential on a private 2.28-acre property in the Vancleave area. Come home to the Mississippi Gulf Coast! 24 hour notice is required for viewing....
Contact an agent
Home facts
- Year built:2015
- Subdivision & Development:Metes And Bounds
- Listing ID #:4160183
- Added:1 day(s) ago
- Updated:August 24, 2026 at 03:10 PM
Rooms and interior
- Bedrooms:4
- Total bathrooms:4
- Full bathrooms:3
- Half bathrooms:1
- Flooring:Carpet, Tile, Wood
- Kitchen Description:Kitchen Island
- Basement Description:Sump Pump
- Living area:3,475 sq. ft.
Heating and cooling
- Cooling:Central Air, Electric, Gas
- Heating:Central, Electric
- Central air:Yes
Structure and exterior
- Year built:2015
- Building area:3,475 sq. ft.
- Lot area:2.28 Acres
- Lot Features:Rectangular Lot
- Architectural Style:French Acadian
- Construction Materials:Brick Veneer, Stucco, Vinyl
- Exterior Features:Balcony
- Foundation Description:Chainwall, Slab
- Levels:Multi/Split
Schools
- High school:Vancleave
- Middle school:Vancleave Jh
- Elementary school:Vancleave
Utilities
- Water:Private, Well
- Sewer:Septic Tank
Finances and disclosures
- Price:$595,000
- Price per sq. ft.:$171.22
- Tax amount:$6,382 (2025)
Features and amenities
- Laundry features:In Basement, Laundry Chute, Upper Level
- Amenities:Breakfast Bar, Ceiling Fan(s), Crown Molding, Insulated Windows, Walk-In Closet(s)
Parking
- Parking description:Concrete, Direct Access, Driveway, Garage Door Opener, Garage Faces Side, Parking Pad
- Garage:Yes
- Garage spaces:2
New listings near 2913 Holden Drive
- New
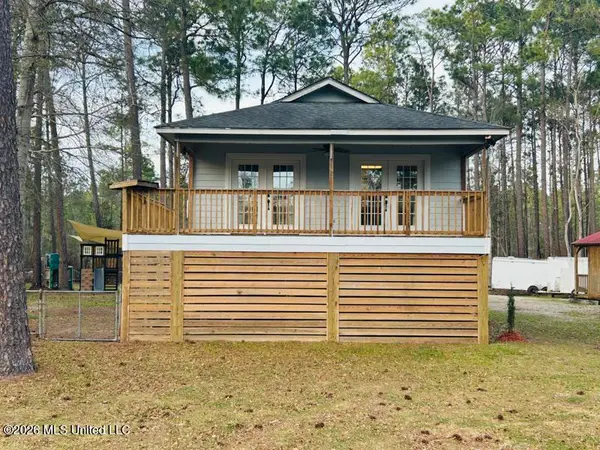 $164,900Active3 beds 1 baths864 sq. ft.
3225 Blue Wood Drive, Vancleave, MS 39565
MLS# 4160201Listed by: BEACH VIEW REAL ESTATE - New
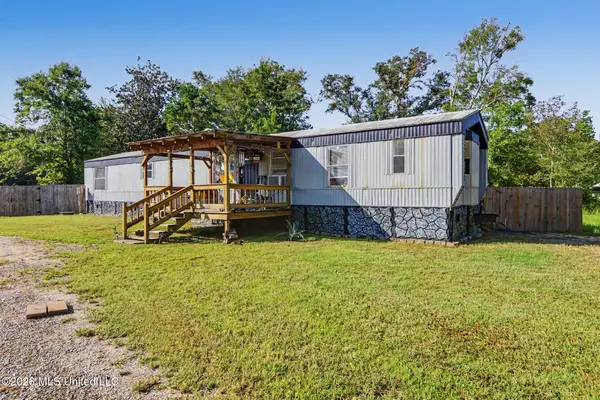 $162,500Active2 beds 2 baths1,200 sq. ft.
15005 Dantzler Road, Vancleave, MS 39565
MLS# 4160204Listed by: COLDWELL BANKER SMITH HOME RLTRS-OS 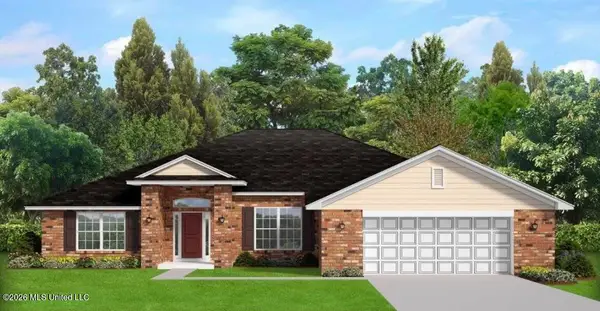 $354,030Pending4 beds 3 baths2,508 sq. ft.
8814 Osprey Landing Circle, Vancleave, MS 39565
MLS# 4160161Listed by: ADAMS HOMES, L.L.C.- New
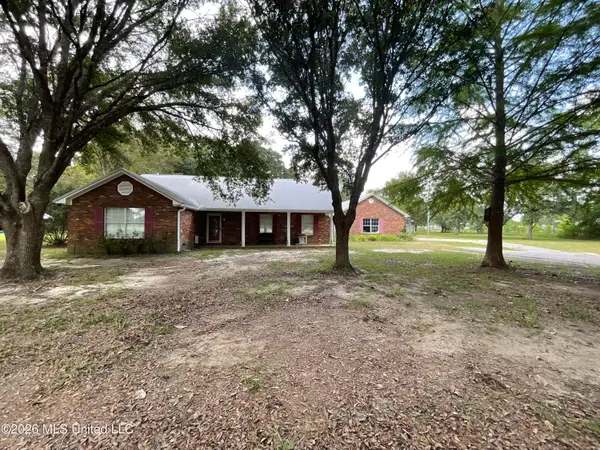 $350,000Active2 beds 2 baths1,751 sq. ft.
12609 Seaman Road, Vancleave, MS 39565
MLS# 4160124Listed by: APAUS INC DBA HOMECOIN.COM 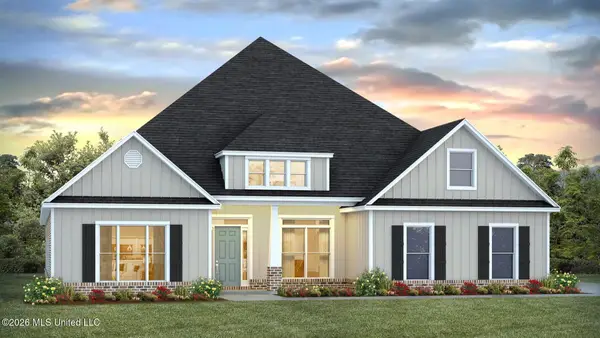 $526,175Pending5 beds 3 baths3,025 sq. ft.
14066 Jubilee Parkway, Vancleave, MS 39565
MLS# 4159984Listed by: D R HORTON- New
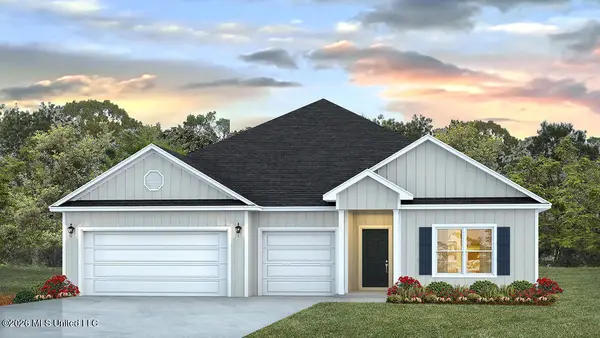 $423,400Active4 beds 4 baths2,785 sq. ft.
13330 Sarsen Loop, Vancleave, MS 39565
MLS# 4159982Listed by: D R HORTON - New
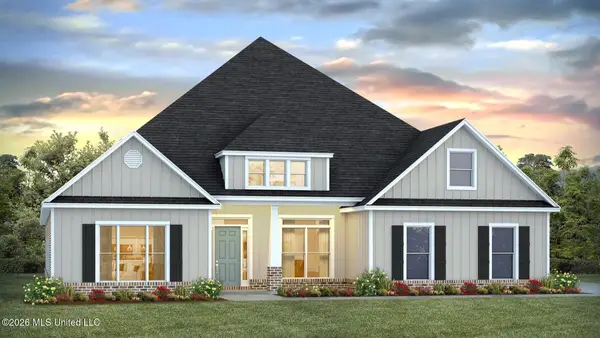 $525,900Active5 beds 3 baths3,025 sq. ft.
14054 Jubilee Parkway, Vancleave, MS 39565
MLS# 4159983Listed by: D R HORTON - New
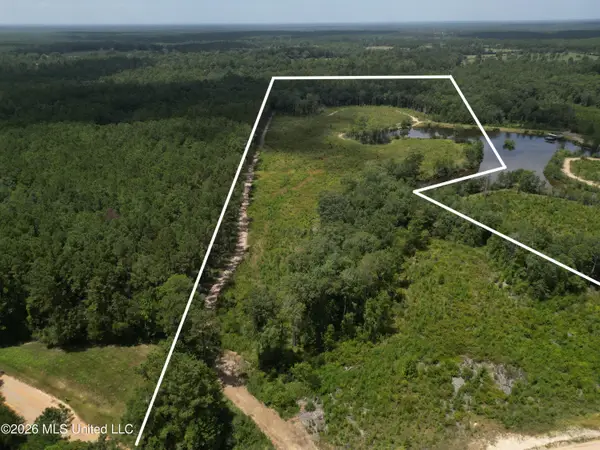 $197,000Active25 Acres
Xxxx Indian Lane, Vancleave, MS 39565
MLS# 4159792Listed by: UNITED COUNTRY - SOUTHERN STATES REALTY - New
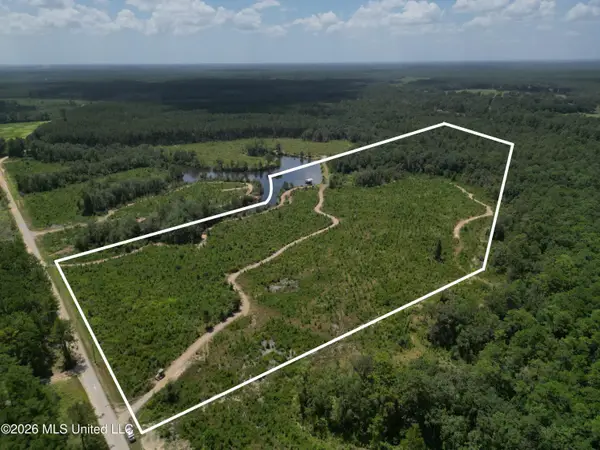 $226,200Active29 Acres
0 Indian Lane, Vancleave, MS 39565
MLS# 4159721Listed by: UNITED COUNTRY - SOUTHERN STATES REALTY


Protect your home and budget from life's surprises with an Assurant Home Warranty, backed by a partner that supports you through every step of homeownership. Explore Plans.
© 2026 Better Homes and Gardens Real Estate LLC. An Anywhere Real Estate company. All rights reserved. Better Homes and Gardens® Real Estate is a registered trademark owned by Meredith Operations Corporation, licensed to Better Homes and Gardens Real Estate LLC and used with permission. Better Homes and Gardens Real Estate LLC fully supports the principles of the Fair Housing Act and the Equal Opportunity Act. Listing information is deemed reliable but is not guaranteed accurate.
Each office is independently owned and operated.
Any services or products provided by third parties are not provided by, affiliated with or related to Better Homes and Gardens Real Estate LLC, or its affiliated companies.