
9604 Condor Lane, Vancleave, MS 39565
Local realty services provided by:Better Homes and Gardens Real Estate Expect Realty
9604 Condor Lane,Vancleave, MS 39565
$359,830
- 4 Beds
- 3 Baths
- 2,300 sq. ft.
- Single family
- Active
Listed by: donna b dehaan
Office: adams homes, l.l.c.
MLS#:4162478
Source:MS_UNITED
Price summary
- Price:$359,830
- Price per sq. ft.:$156.45
- Monthly HOA dues:$26.67
About this home
Step into timeless elegance with this spacious 4-bedroom, 3-bath home designed for comfort and style. The open-concept layout welcomes you with a grand foyer leading into the family room, where a beautiful built in electric fireplace creates a warm and inviting centerpiece for gatherings. The kitchen shines with whole-home granite countertops and striking Ebony cabinetry, offering a sophisticated contrast that complements the home's upscale Southern charm. A spacious kitchen and breakfast area make entertaining effortless, while the formal dining room adds a touch of refinement for special occasions. The master suite features trey ceilings, a luxurious bath with double vanities, separate tub and shower, and a generous walk-in closet. Three additional bedrooms and two full baths provide ample space for family or guests. Enjoy outdoor living on the covered porch and take advantage of the 2-car garage for convenience and storage. With its thoughtful design and high-end finishes, this home blends modern luxury with classic appeal—perfect for today's lifestyle. Photos are not of the home. Photos are of the same are similar floor plan. Options and colors may differ....
Contact an agent
Home facts
- Year built:2026
- Subdivision & Development:Osprey Landing
- Listing ID #:4162478
- Added:1 day(s) ago
- Updated:September 15, 2026 at 04:48 AM
Rooms and interior
- Bedrooms:4
- Total bathrooms:3
- Full bathrooms:3
- Flooring:Luxury Vinyl
- Bathrooms Description:Double Vanity
- Kitchen Description:Double Vanity
- Living area:2,300 sq. ft.
Heating and cooling
- Cooling:Ceiling Fan(s), Electric, Heat Pump
- Heating:Electric, Heat Pump
Structure and exterior
- Year built:2026
- Building area:2,300 sq. ft.
- Lot area:0.23 Acres
- Architectural Style:Traditional
- Construction Materials:Brick
- Exterior Features:Private Yard
- Foundation Description:Slab
- Levels:1 Story
Utilities
- Water:Public
- Sewer:Public Sewer, Sewer Connected
Finances and disclosures
- Price:$359,830
- Price per sq. ft.:$156.45
Features and amenities
- Laundry features:Electric Dryer Hookup, Laundry Room, Washer Hookup
- Amenities:Breakfast Bar, Ceiling Fan(s), Double Pane Windows, Entrance Foyer, Granite Counters, High Ceilings, Insulated Windows, Pantry, Recessed Lighting, Tray Ceiling(s), Walk-In Closet(s)
Parking
- Parking description:Concrete, Driveway, Garage Door Opener
- Garage:Yes
- Garage spaces:2
New listings near 9604 Condor Lane
- New
 $1,182,800Active59.14 Acres
Jericho Road, Vancleave, MS 39565
MLS# 4162482Listed by: EAGENT ATLAS - New
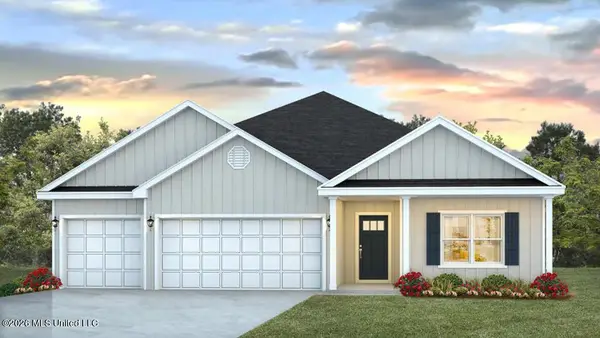 $380,900Active4 beds 3 baths2,304 sq. ft.
13580 Crane Drive, Vancleave, MS 39565
MLS# 4162404Listed by: D R HORTON - New
 $390,900Active4 beds 3 baths2,486 sq. ft.
13576 Sarus Drive, Vancleave, MS 39565
MLS# 4162407Listed by: D R HORTON - New
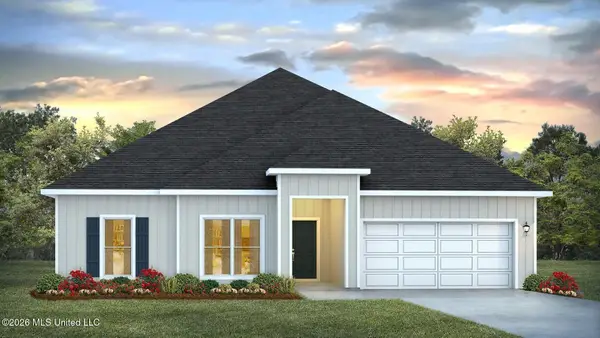 $350,900Active4 beds 2 baths2,091 sq. ft.
13584 Sarus Drive, Vancleave, MS 39565
MLS# 4162399Listed by: D R HORTON - New
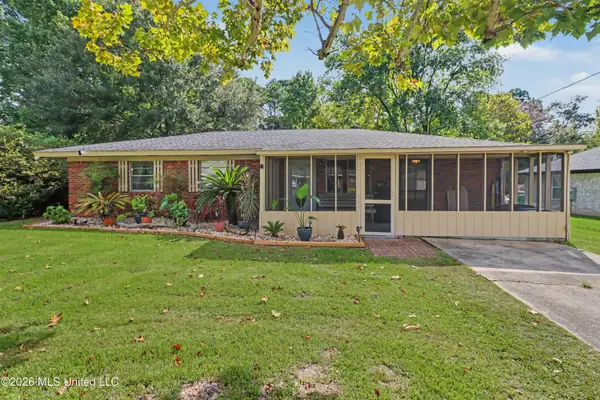 $239,900Active3 beds 1 baths1,734 sq. ft.
10604 Oak Street, Vancleave, MS 39565
MLS# 4161950Listed by: CENTURY 21 J. CARTER & COMPANY - New
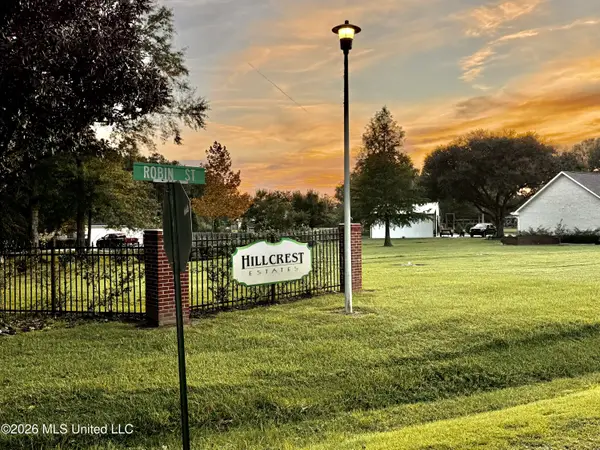 $39,500Active2.81 Acres
Robin Street, Vancleave, MS 39565
MLS# 4161936Listed by: NOBLE REALTY COMPANY - New
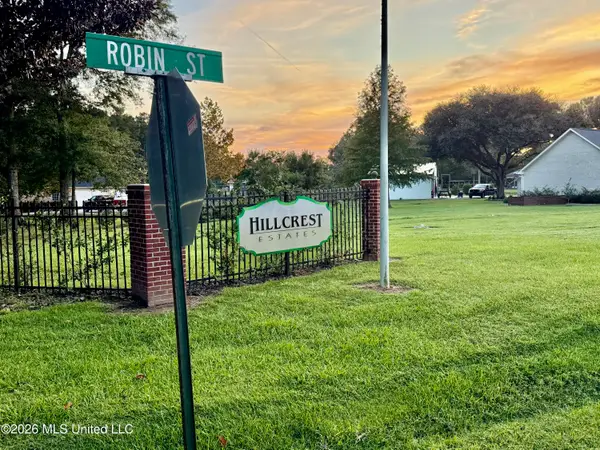 $37,500Active3.65 Acres
No Robin Street, Vancleave, MS 39565
MLS# 4161940Listed by: NOBLE REALTY COMPANY - New
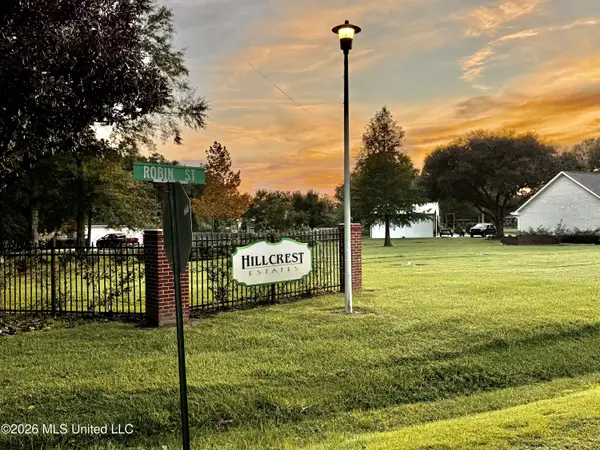 $34,500Active1.74 Acres
Robin St, Vancleave, MS 39565
MLS# 4161829Listed by: NOBLE REALTY COMPANY - New
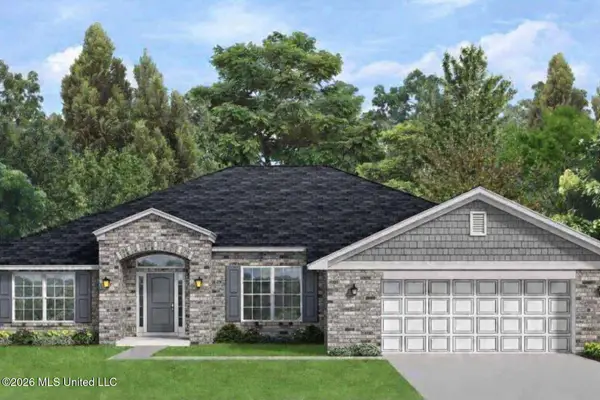 $361,230Active4 beds 3 baths2,508 sq. ft.
9508 Falconry Lane, Vancleave, MS 39565
MLS# 4161787Listed by: ADAMS HOMES, L.L.C.


Protect your home and budget from life's surprises with an Assurant Home Warranty, backed by a partner that supports you through every step of homeownership. Explore Plans.
© 2026 Better Homes and Gardens Real Estate LLC. An Anywhere Real Estate company. All rights reserved. Better Homes and Gardens® Real Estate is a registered trademark owned by Meredith Operations Corporation, licensed to Better Homes and Gardens Real Estate LLC and used with permission. Better Homes and Gardens Real Estate LLC fully supports the principles of the Fair Housing Act and the Equal Opportunity Act. Listing information is deemed reliable but is not guaranteed accurate.
Each office is independently owned and operated.
Any services or products provided by third parties are not provided by, affiliated with or related to Better Homes and Gardens Real Estate LLC, or its affiliated companies.