
2410 Eagle Lake Shore Road, Vicksburg, MS 39183
Local realty services provided by:Better Homes and Gardens Real Estate Traditions
Listed by: hartley havard
Office: havard real estate group, llc.
MLS#:4167524
Source:MS_UNITED
Price summary
- Price:$379,900
- Price per sq. ft.:$245.1
About this home
NEW CONSTRUCTION ON EAGLE LAKE! Enjoy beautiful waterfront views and lake living in this brand-new 3-bedroom, 2.5-bath home located in the Eagle Lake community near Vicksburg, Mississippi! Situated directly on the lake, this elevated home offers an open floor plan, spacious living area, and a beautifully finished kitchen featuring quartz countertops, custom cabinetry, stainless steel appliances, and a large island with bar seating. The primary suite features a private bath with double vanities, and the home offers plenty of natural light throughout. One of the standout features is the expansive covered lakeside porch, offering incredible views of Eagle Lake and plenty of room for relaxing, entertaining, or enjoying your morning coffee overlooking the water. The elevated design provides ample covered parking and outdoor space underneath the home, along with a private, covered entrance leading upstairs into the main living area. Eagle Lake is a popular destination for fishing, boating, and outdoor recreation, known for its beautiful scenery and relaxed lakefront atmosphere. Whether you're looking for a full-time residence or a weekend getaway, this new construction home offers the perfect opportunity to enjoy life on the lake. Come experience Eagle Lake living for yourself!...
Contact an agent
Home facts
- Year built:2026
- Subdivision & Development:Eagle Lake
- Listing ID #:4167524
- Added:4 day(s) ago
- Updated:November 09, 2026 at 04:18 PM
Rooms and interior
- Bedrooms:3
- Total bathrooms:3
- Full bathrooms:2
- Half bathrooms:1
- Flooring:Luxury Vinyl
- Bathrooms Description:Double Vanity, Soaking Tub
- Kitchen Description:Double Vanity, Eat-in Kitchen, Soaking Tub
- Living area:1,550 sq. ft.
Heating and cooling
- Cooling:Central Air
- Heating:Central
- Central air:Yes
Structure and exterior
- Year built:2026
- Building area:1,550 sq. ft.
- Lot area:0.46 Acres
- Lot Features:Rectangular Lot
- Architectural Style:Traditional
- Construction Materials:Lap Siding
- Foundation Description:Pillar/Post/Pier, Raised
- Levels:2 Story
Schools
- High school:Warren Central
- Middle school:Warren Central Jr. High
- Elementary school:Redwood
Utilities
- Water:Community
- Sewer:Septic Tank
Finances and disclosures
- Price:$379,900
- Price per sq. ft.:$245.1
- Tax amount:$200 (2025)
Features and amenities
- Laundry features:Electric Dryer Hookup, Laundry Room, Main Level
- Amenities:Ceiling Fan(s), Crown Molding, Granite Counters, Recessed Lighting, Walk-In Closet(s)
Parking
- Total parking spaces:4
- Parking description:Attached, Covered, Gravel
- Carport spaces:4
New listings near 2410 Eagle Lake Shore Road
- New
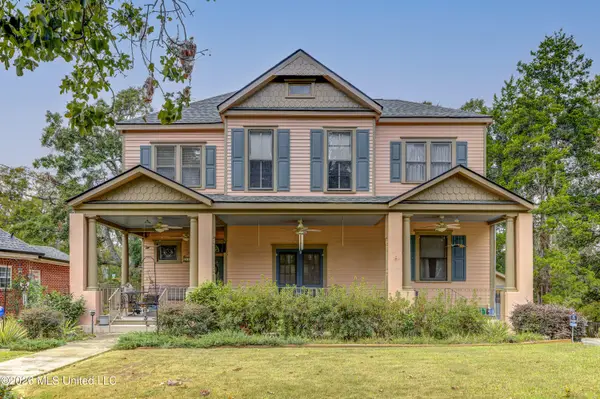 $299,000Active4 beds 4 baths2,800 sq. ft.
3420 Drummond Street, Vicksburg, MS 39180
MLS# 4167703Listed by: COLDWELL BANKER ALL STARS LLC - New
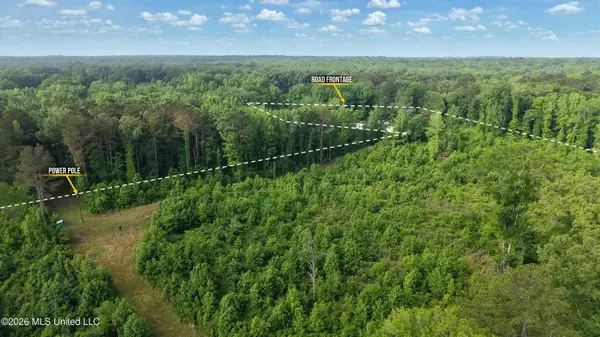 $49,900Active16.4 Acres
1 Willie Lane, Vicksburg, MS 39183
MLS# 4167709Listed by: LISTWITHFREEDOM.COM 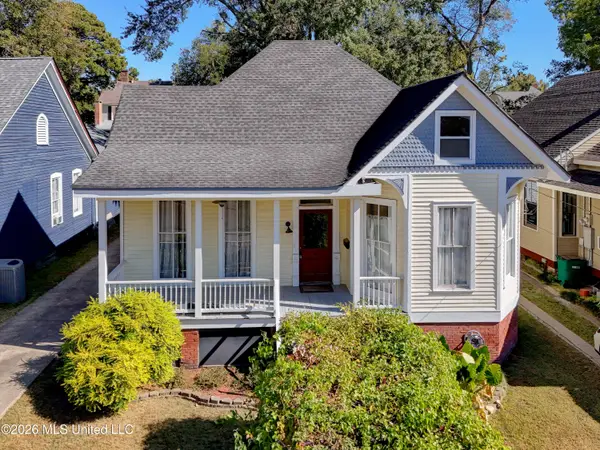 $289,000Active5 beds 4 baths3,300 sq. ft.
2511 Drummond Street, Vicksburg, MS 39180
MLS# 4166784Listed by: COLDWELL BANKER ALL STARS LLC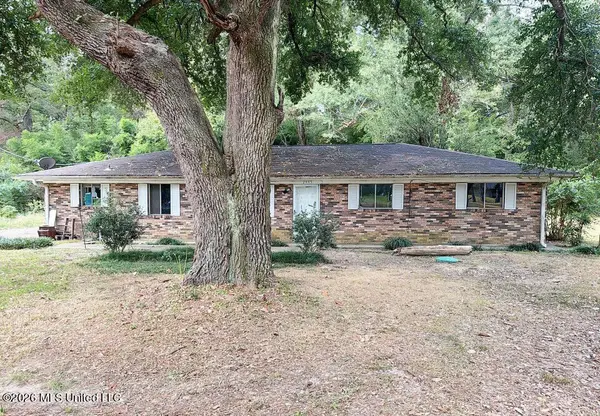 $119,900Active3 beds 2 baths1,529 sq. ft.
2445 Redbone Road, Vicksburg, MS 39180
MLS# 4166638Listed by: ARX POINT REALTY, LLC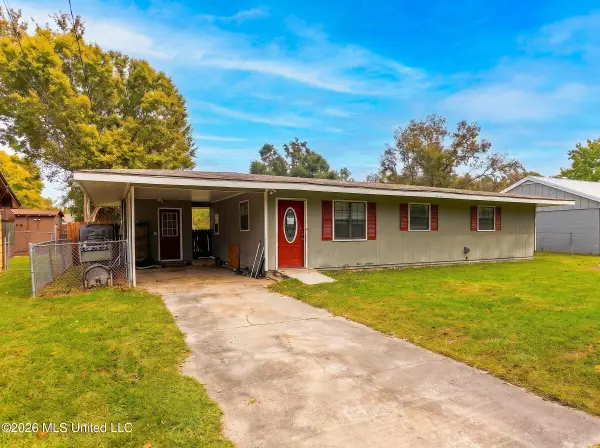 $39,900Pending3 beds 1 baths984 sq. ft.
205 Willow Drive, Vicksburg, MS 39180
MLS# 4166378Listed by: EKEY REALTY, LLC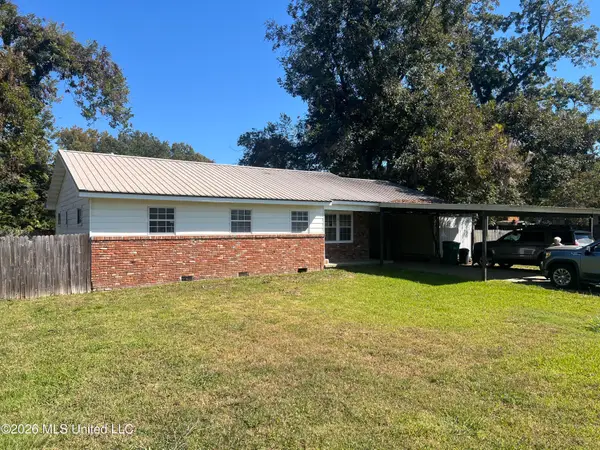 $167,450Active4 beds 2 baths1,650 sq. ft.
1001 Stadium Drive, Vicksburg, MS 39180
MLS# 4166390Listed by: CROSSWAY PROPERTIES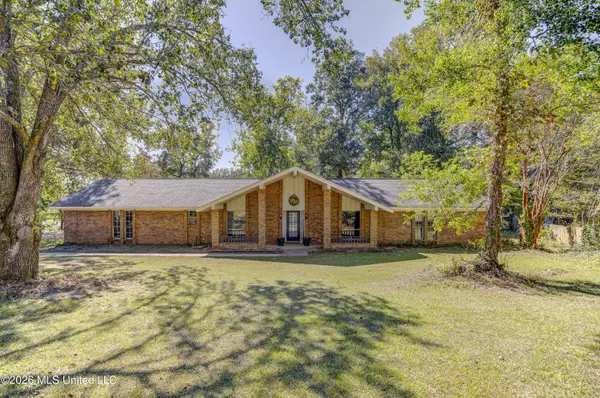 $325,000Active4 beds 3 baths2,744 sq. ft.
2 Mccall Cove, Vicksburg, MS 39183
MLS# 4166419Listed by: COLDWELL BANKER ALL STARS LLC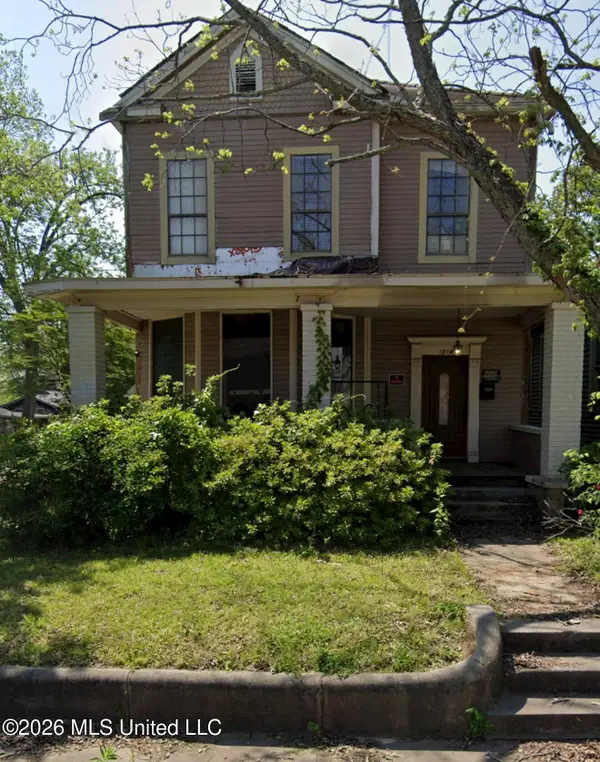 $192,000Active4 beds 3 baths2,703 sq. ft.
1218 East Avenue, Vicksburg, MS 39180
MLS# 4166171Listed by: PAYNE REALTY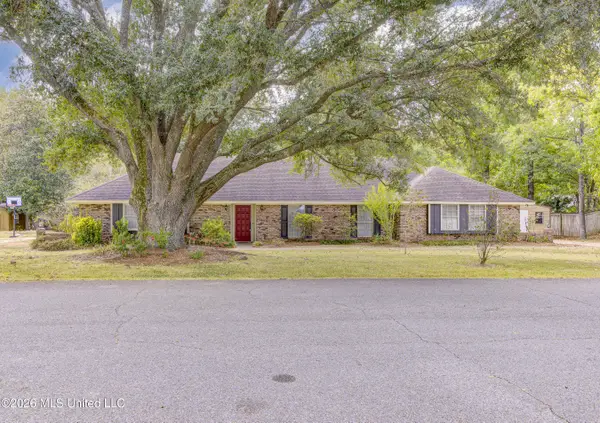 $339,900Active4 beds 3 baths2,328 sq. ft.
10 Jill Marie Circle Circle, Vicksburg, MS 39183
MLS# 4165961Listed by: JONES & UPCHURCH INC


Protect your home and budget from life's surprises with an Assurant Home Warranty, backed by a partner that supports you through every step of homeownership. Explore Plans.
© 2026 Better Homes and Gardens Real Estate LLC. An Anywhere Real Estate company. All rights reserved. Better Homes and Gardens® Real Estate is a registered trademark owned by Meredith Operations Corporation, licensed to Better Homes and Gardens Real Estate LLC and used with permission. Better Homes and Gardens Real Estate LLC fully supports the principles of the Fair Housing Act and the Equal Opportunity Act. Listing information is deemed reliable but is not guaranteed accurate.
Each office is independently owned and operated.
Any services or products provided by third parties are not provided by, affiliated with or related to Better Homes and Gardens Real Estate LLC, or its affiliated companies.