
521 Oakwood Drive, Vicksburg, MS 39180
Local realty services provided by:Better Homes and Gardens Real Estate Expect Realty
Listed by: lisa bourgoyne
Office: epique
MLS#:4165038
Source:MS_UNITED
Price summary
- Price:$217,000
- Price per sq. ft.:$120.96
About this home
Welcome to 521 Oakwood Drive in the established Oakwood neighborhood of Vicksburg, Mississippi. This home has a classic brick exterior, mature trees, and a comfortable feel. Inside, you'll find fresh interior paint and new vinyl flooring throughout. The home features 3 bedrooms and 2 bathrooms, with plenty of space to make it your own. The 2-car carport includes an attached storage room and provides access to the den. The den features a bricked wood-burning fireplace and built-in bookshelves, making it a comfortable spot to relax. The kitchen connects to a separate laundry room with plenty of cabinet storage, and the adjoining breakfast area overlooks the backyard. There's also a formal dining room and a formal living room, giving you extra space for gatherings or everyday use. Large windows along the back of the home bring in plenty of natural light. Located in an established neighborhood, this home offers a practical layout, classic character, and room to add your own touches. Whether you're buying your first home or looking for a place to settle in, 521 Oakwood Drive is worth a look....
Contact an agent
Home facts
- Year built:1968
- Subdivision & Development:Oak Park
- Listing ID #:4165038
- Added:1 day(s) ago
- Updated:October 10, 2026 at 02:54 PM
Rooms and interior
- Bedrooms:3
- Total bathrooms:2
- Full bathrooms:2
- Flooring:Vinyl
- Bathrooms Description:Soaking Tub
- Kitchen Description:Eat-in Kitchen, Soaking Tub
- Living area:1,794 sq. ft.
Heating and cooling
- Cooling:Ceiling Fan(s), Central Air
- Heating:Central
- Central air:Yes
Structure and exterior
- Year built:1968
- Building area:1,794 sq. ft.
- Lot area:0.47 Acres
- Architectural Style:Traditional
- Construction Materials:Brick
- Foundation Description:Slab
- Levels:1 Story
Schools
- High school:Warren Central
- Middle school:Warren Central Jr. High
Utilities
- Water:Private
- Sewer:Private Sewer, Sewer Connected
Finances and disclosures
- Price:$217,000
- Price per sq. ft.:$120.96
- Tax amount:$558 (2025)
Features and amenities
- Laundry features:Electric Dryer Hookup, Laundry Room
- Amenities:Ceiling Fan(s), Entrance Foyer, Storage
Parking
- Total parking spaces:2
- Parking description:Attached Carport, Carport, Concrete
- Carport spaces:2
New listings near 521 Oakwood Drive
- New
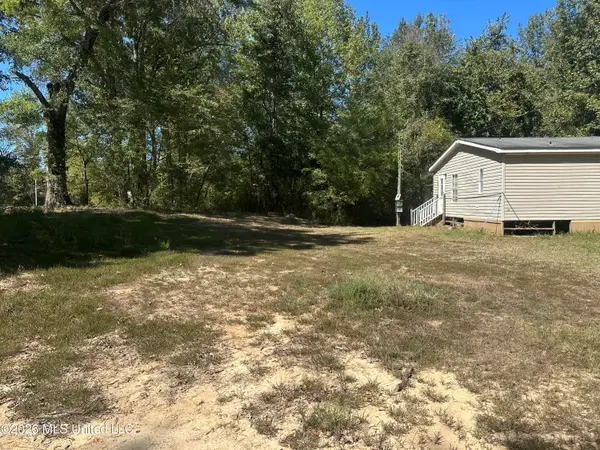 $75,000Active5.9 Acres
9425 Freetown Road, Vicksburg, MS 39183
MLS# 4164940Listed by: BUCK COMMANDER - New
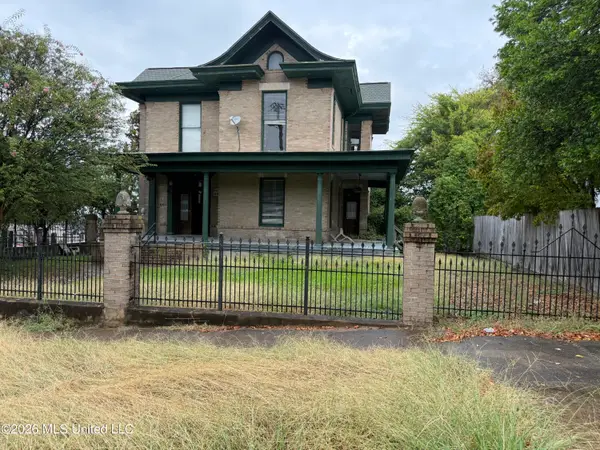 $289,000Active5 beds 3 baths3,670 sq. ft.
1001 Jackson Street, Vicksburg, MS 39183
MLS# 4164541Listed by: AMERICA'S REALTY- UNIVERSAL  $210,000Active30 Acres
China Grove Road, Vicksburg, MS 39180
MLS# 4163199Listed by: TOM SMITH LAND & HOMES $149,700Active3 beds 2 baths3,179 sq. ft.
109 Lake Boulevard, Vicksburg, MS 39180
MLS# 4163053Listed by: SELL YOUR HOME SERVICES, LLC. $86,999Active10.1 Acres
311 Silver Creek Drive, Vicksburg, MS 39180
MLS# 4162444Listed by: PLATLABS, LLC $48,000Active6 Acres
895 Burnt House Road, Vicksburg, MS 39180
MLS# 4161756Listed by: TOM SMITH LAND & HOMES $363,000Active4 beds 3 baths2,828 sq. ft.
105 Walnut Circle, Vicksburg, MS 39180
MLS# 4161697Listed by: REAL BROKER $29,000Active10.03 Acres
Moonmist Drive, Vicksburg, MS 39180
MLS# 4161128Listed by: MOSSY OAK PROPERTIES BOTTOMLAND REAL ESTATE $494,000Active4 beds 3 baths2,240 sq. ft.
231 Mission Park Drive, Madison, MS 39110
MLS# 4160977Listed by: KELLER WILLIAMS


Protect your home and budget from life's surprises with an Assurant Home Warranty, backed by a partner that supports you through every step of homeownership. Explore Plans.
© 2026 Better Homes and Gardens Real Estate LLC. An Anywhere Real Estate company. All rights reserved. Better Homes and Gardens® Real Estate is a registered trademark owned by Meredith Operations Corporation, licensed to Better Homes and Gardens Real Estate LLC and used with permission. Better Homes and Gardens Real Estate LLC fully supports the principles of the Fair Housing Act and the Equal Opportunity Act. Listing information is deemed reliable but is not guaranteed accurate.
Each office is independently owned and operated.
Any services or products provided by third parties are not provided by, affiliated with or related to Better Homes and Gardens Real Estate LLC, or its affiliated companies.