
6250 River Birch Road, Walls, MS 38680
Local realty services provided by:Better Homes and Gardens Real Estate Traditions
Listed by: fran boling
Office: crye-leike hernando
MLS#:4165939
Source:MS_UNITED
Price summary
- Price:$280,000
- Price per sq. ft.:$204.83
About this home
What a great buy. This home has a wonderful shaded back yard and a patio where you can enjoy your coffee and watch the squirrels. It also features 3 Bedrooms, 2 full baths, split floor plan and double garage. It also has extra concrete pad for parking. New roof 2021, 2023 new hot water heater, 2024, soffitt painted, 2026 new flooring, repainted interior.
Contact an agent
Home facts
- Year built:1994
- Subdivision & Development:Estates Of Hickory Forest
- Listing ID #:4165939
- Added:4 day(s) ago
- Updated:October 23, 2026 at 09:46 PM
Rooms and interior
- Bedrooms:3
- Total bathrooms:2
- Full bathrooms:2
- Rooms Total:6
- Flooring:Luxury Vinyl, Tile
- Kitchen Description:Eat-in Kitchen, Kitchen Island
- Living area:1,367 sq. ft.
Heating and cooling
- Cooling:Central Air
- Heating:Central, Fireplace(s)
- Central air:Yes
Structure and exterior
- Year built:1994
- Building area:1,367 sq. ft.
- Lot area:1.04 Acres
- Lot Features:Cleared, Level
- Architectural Style:Traditional
- Construction Materials:Brick
- Exterior Features:Private Yard, Rain Gutters
- Foundation Description:Slab
- Levels:1 Story
Schools
- High school:Lake Cormorant
- Middle school:Lake Cormorant
- Elementary school:Walls
Utilities
- Water:Public
- Sewer:Public Sewer, Sewer Connected
Finances and disclosures
- Price:$280,000
- Price per sq. ft.:$204.83
- Tax amount:$290 (2025)
Features and amenities
- Laundry features:Laundry Closet
- Amenities:Blinds, Breakfast Bar, Ceiling Fan(s), Granite Counters, High Ceilings, Open Floorplan, Pantry, Storage, Walk-In Closet(s), Window Treatments
Parking
- Total parking spaces:2
- Parking description:Attached, Concrete, Garage Door Opener, Garage Faces Side, Parking Pad
- Garage:Yes
- Garage spaces:2
New listings near 6250 River Birch Road
- New
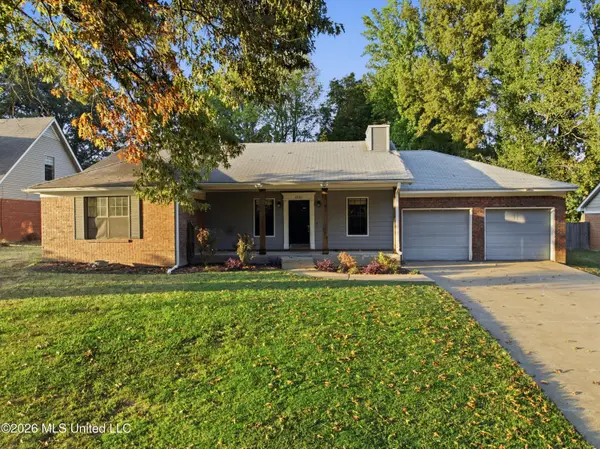 $269,900Active3 beds 2 baths1,555 sq. ft.
6530 Forest Grove Lane, Walls, MS 38680
MLS# 4165845Listed by: KELLER WILLIAMS REALTY - MS 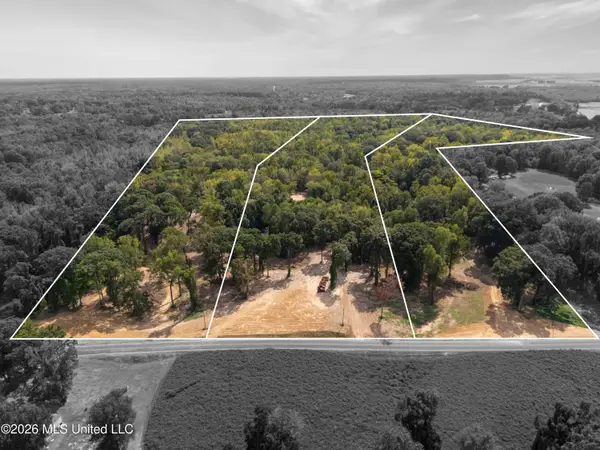 $390,000Active39 Acres
7 Nail Road, Walls, MS 38680
MLS# 4165307Listed by: CRYE-LEIKE HERNANDO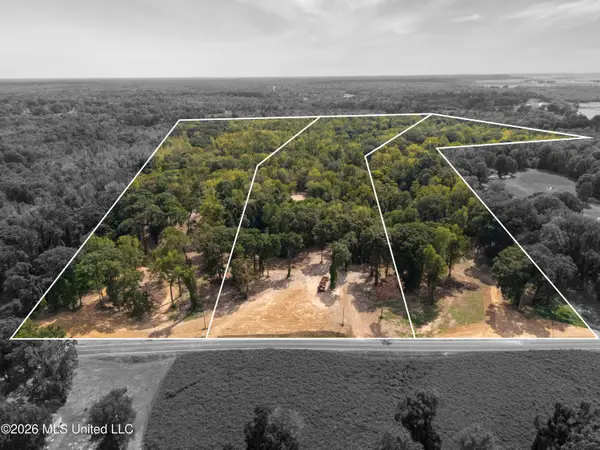 $390,000Active39 Acres
6 Nail Road, Walls, MS 38680
MLS# 4165299Listed by: CRYE-LEIKE HERNANDO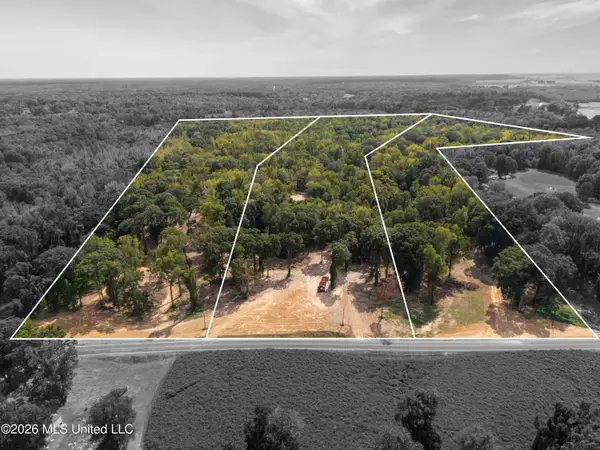 $390,000Active39 Acres
5 Nail Road, Walls, MS 38680
MLS# 4165303Listed by: CRYE-LEIKE HERNANDO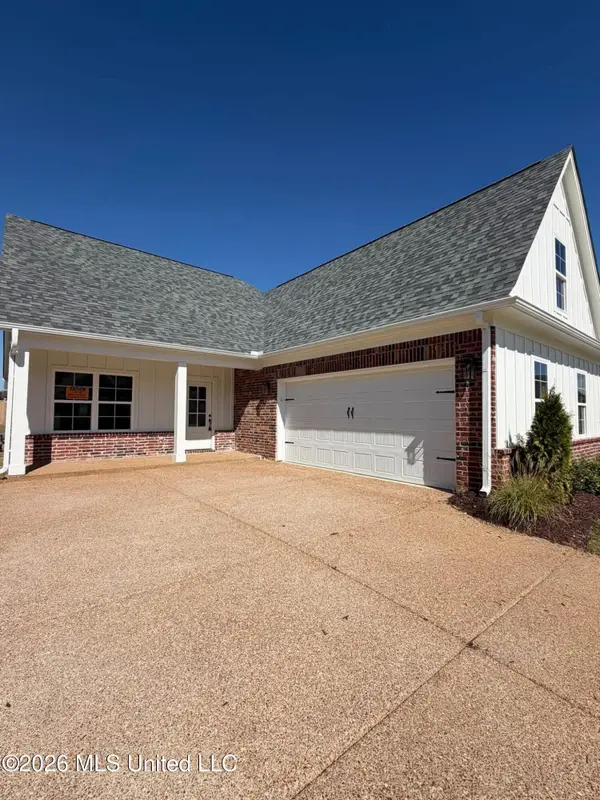 $294,900Active3 beds 3 baths1,650 sq. ft.
6068 Hickory Point Drive, Walls, MS 38680
MLS# 4165231Listed by: GARCIA REALTY, LLC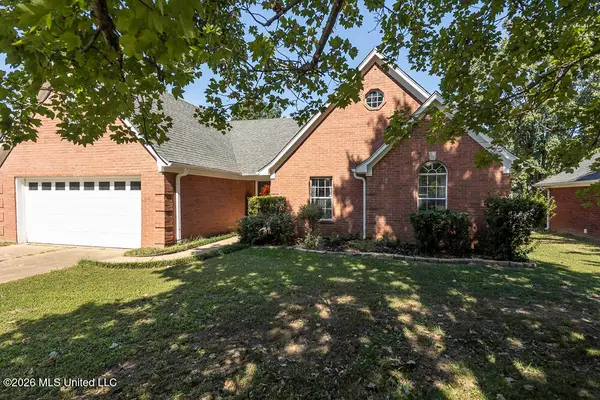 $259,900Pending4 beds 2 baths1,803 sq. ft.
6890 Ranch Ridge Cove, Walls, MS 38680
MLS# 4165139Listed by: CRYE-LEIKE HERNANDO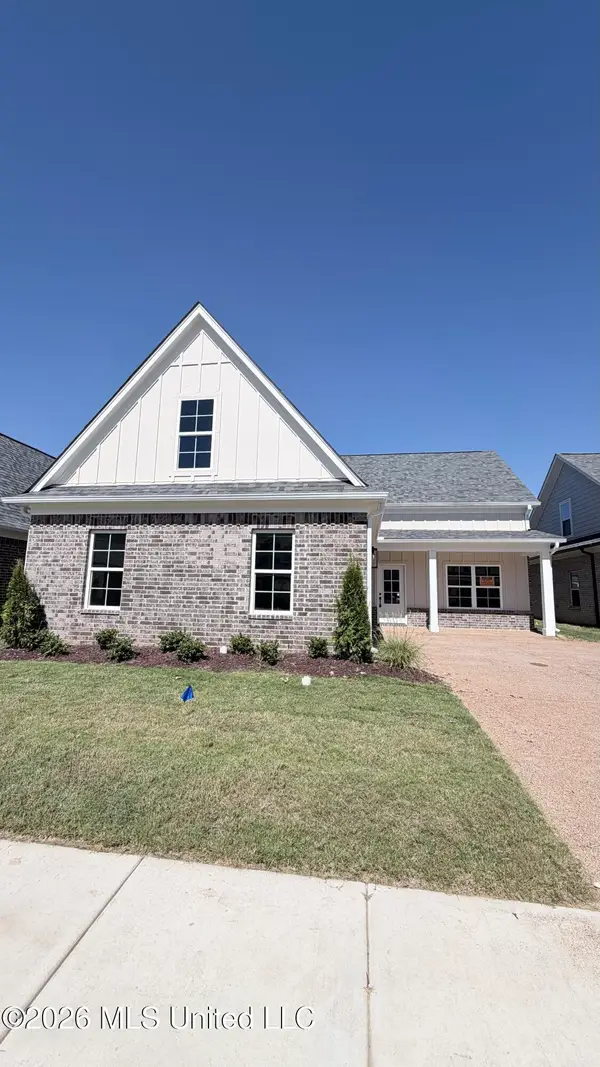 $294,900Active3 beds 2 baths1,650 sq. ft.
6056 Hickory Point Drive, Walls, MS 38680
MLS# 4165108Listed by: GARCIA REALTY, LLC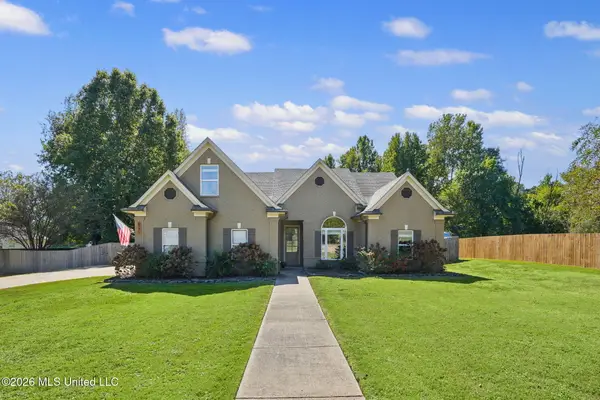 $365,000Pending3 beds 2 baths2,300 sq. ft.
6271 Skyler Road, Walls, MS 38680
MLS# 4165004Listed by: COLDWELL BANKER COLLINS-MAURY SOUTHAVEN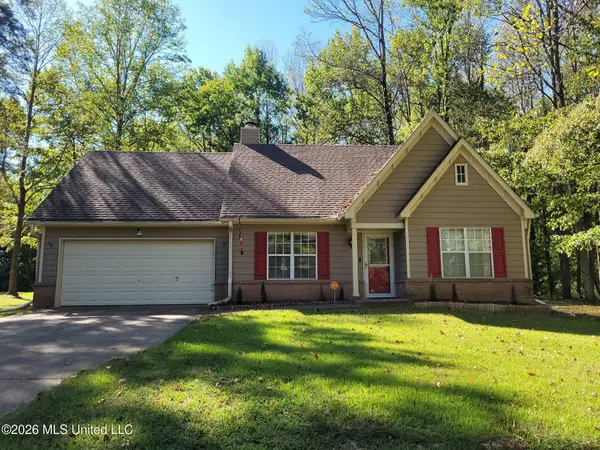 $280,000Active4 beds 2 baths1,816 sq. ft.
6805 Lake Forest Drive, Walls, MS 38680
MLS# 4164988Listed by: CRYE-LEIKE OF TN-SOUTHEAST


Protect your home and budget from life's surprises with an Assurant Home Warranty, backed by a partner that supports you through every step of homeownership. Explore Plans.
© 2026 Better Homes and Gardens Real Estate LLC. An Anywhere Real Estate company. All rights reserved. Better Homes and Gardens® Real Estate is a registered trademark owned by Meredith Operations Corporation, licensed to Better Homes and Gardens Real Estate LLC and used with permission. Better Homes and Gardens Real Estate LLC fully supports the principles of the Fair Housing Act and the Equal Opportunity Act. Listing information is deemed reliable but is not guaranteed accurate.
Each office is independently owned and operated.
Any services or products provided by third parties are not provided by, affiliated with or related to Better Homes and Gardens Real Estate LLC, or its affiliated companies.