
59 Waller Pittman Dr., Waynesboro, MS 39367
Local realty services provided by:Better Homes and Gardens Real Estate Traditions
Listed by: morgan johnson
Office: real broker
MLS#:146624
Source:MS_HAAR
Price summary
- Price:$160,000
- Price per sq. ft.:$80
About this home
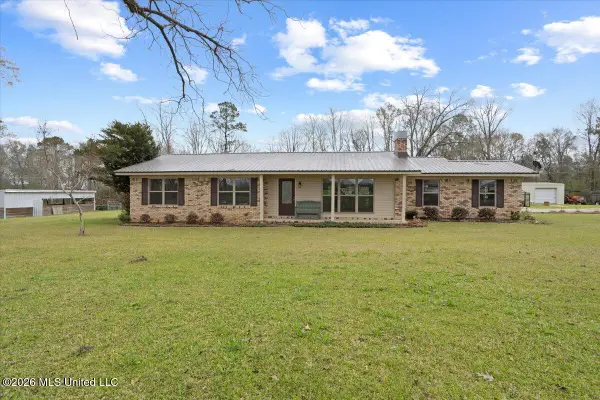
Situated on 3 acres in Waynesboro, this well-maintained 3-bedroom, 2-bath home offers approximately 2,000 sq ft of comfortable living space. With plenty of room to spread out, this property is ideal for enjoying both indoor and outdoor living.
A large covered front porch and covered back deck provide great spaces for relaxing or entertaining. The home also features an attached 2-car carport for added convenience. All kitchen appliances will remain with the property.
Buyer to verify all information. Listing agent is related to the seller.
Contact an agent
Home facts
- Year built:1995
- Listing ID #:146624
- Added:44 day(s) ago
- Updated:April 21, 2026 at 02:23 PM
Rooms and interior
- Bedrooms:3
- Total bathrooms:2
- Full bathrooms:2
- Kitchen Description:Kitchen Island
- Living area:2,000 sq. ft.
Heating and cooling
- Cooling:Central Air
- Central air:Yes
Structure and exterior
- Roof:Metal
- Year built:1995
- Building area:2,000 sq. ft.
- Lot Features:3 - 5 Acres
- Construction Materials:Aluminum/Vinyl Sdng
- Foundation Description:Raised
Utilities
- Water:Community Water
- Sewer:Septic Tank
Finances and disclosures
- Price:$160,000
- Price per sq. ft.:$80
- Tax amount:$317
Parking
- Parking description:Attached Carport
New listings near 59 Waller Pittman Dr.
 $235,000Pending3 beds 2 baths1,377 sq. ft.
623 Little Rock Road, Waynesboro, MS 39367
MLS# 4142096Listed by: EAGENT UNITED $18,400Active2.1 Acres
Highway 45n, Waynesboro, MS 39367
MLS# 4140855Listed by: SELL YOUR HOME SERVICES, LLC. $77,500Pending3 beds 2 baths1,400 sq. ft.
45 Springhill Church Road, Waynesboro, MS 39367
MLS# 4136261Listed by: SCOUT LAND COMPANY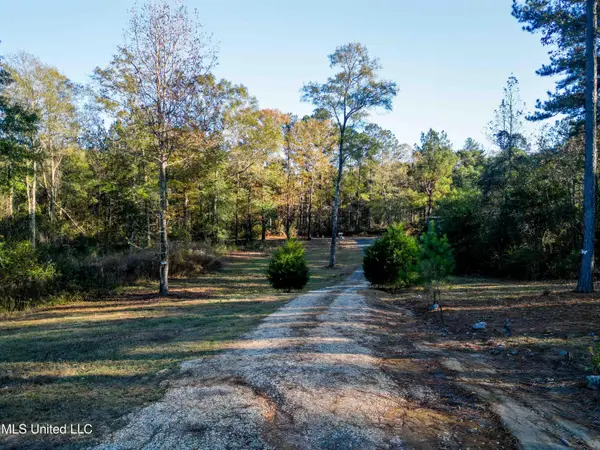 $150,000Active3 beds 2 baths1,800 sq. ft.
54 New Saint Paul Church Drive, Waynesboro, MS 39367
MLS# 4133720Listed by: REAL BROKER, LLC. $119,000Active4 beds 2 baths
1104 Fairview Dr., Waynesboro, MS 39367
MLS# 144323Listed by: EXIT REALTY INTEGRITY FIRST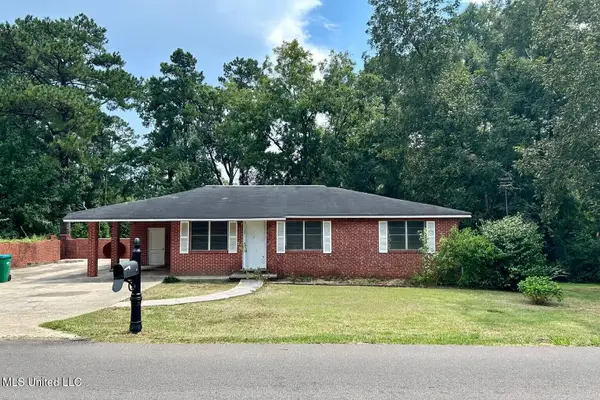 $119,000Active4 beds 2 baths2,332 sq. ft.
1104 Fairview Drive, Waynesboro, MS 39367
MLS# 4123698Listed by: EXIT BY FAITH REALTY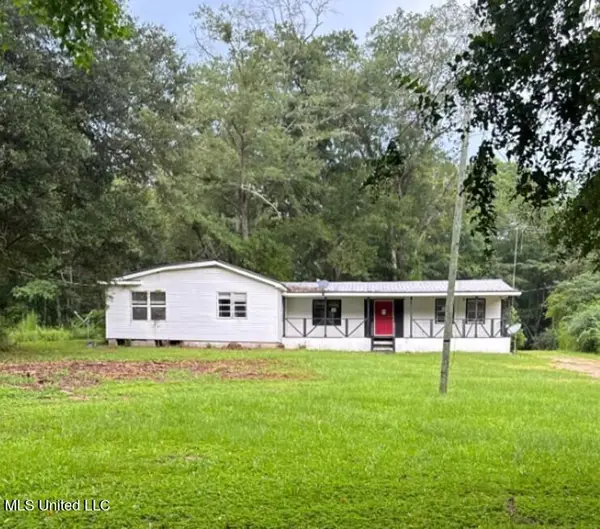 $26,500Active3 beds 2 baths2,507 sq. ft.
28 Bud Stevens Road, Waynesboro, MS 39367
MLS# 4123135Listed by: ARX POINT REALTY, LLC $275,000Active0 Acres
603 Denham Winchester Rd., Waynesboro, MS 39367
MLS# 142857Listed by: REAL BROKER $44,000Active5 beds 2 baths1,925 sq. ft.
1028 Wayne Street, Waynesboro, MS 39367
MLS# 4033405Listed by: EKEY REALTY, LLC


Protect your home and budget from life's surprises with an Assurant Home Warranty, backed by a partner that supports you through every step of homeownership. Explore Plans.
© 2026 Better Homes and Gardens Real Estate LLC. An Anywhere Real Estate company. All rights reserved. Better Homes and Gardens® Real Estate is a registered trademark owned by Meredith Operations Corporation, licensed to Better Homes and Gardens Real Estate LLC and used with permission. Better Homes and Gardens Real Estate LLC fully supports the principles of the Fair Housing Act and the Equal Opportunity Act. Listing information is deemed reliable but is not guaranteed accurate.
Each office is independently owned and operated.
Any services or products provided by third parties are not provided by, affiliated with or related to Better Homes and Gardens Real Estate LLC, or its affiliated companies.