
1040 Machinery Lane, Wesson, MS 39191
Local realty services provided by:Better Homes and Gardens Real Estate Traditions
Listed by: sherry davis
Office: berkshire hathaway homeservices-cabin & creek real estate
MLS#:4164000
Source:MS_UNITED
Price summary
- Price:$228,000
- Price per sq. ft.:$134.28
About this home
Welcome to 1040 Machinery Street in Wesson! Situated on approximately 0.92 acre, this 3-bedroom, 2-bath home offers a unique floor plan, abundant storage and plenty of indoor and outdoor living space. The spacious open living, dining and kitchen area features a vaulted ceiling with exposed beam, abundant windows and French doors, while the kitchen offers plentiful white cabinetry, stainless appliances and a large breakfast bar. Both of the larger bedrooms enjoy lots of natural light and French doors opening to covered outdoor areas. The front primary features a tray ceiling, bay-style windows, generous closet space and an adjoining bath with a jetted soaking tub. The roomy rear bedroom offers an exceptionally large closet and connects to a smaller bedroom/flex space—ideal for an office, nursery, dressing room or hobby room. A second bath includes a spacious shower with grab bar. Outside, you'll find expansive covered porch space, mature trees and established landscaping, an attached carport, generous concrete parking and turnaround space, a detached storage building and an exterior-access utility/storage closet. Enjoy the charm and convenience of small-town Wesson living, with easy access to local schools, Copiah-Lincoln Community College, shops, dining and everyday conveniences, plus quick connections to Highway 51 and I-55. With nearly an acre, versatile living spaces and character you won't find in a cookie-cutter floor plan, 1040 Machinery Street is ready to welcome its next owner....
Contact an agent
Home facts
- Year built:2000
- Subdivision & Development:Metes And Bounds
- Listing ID #:4164000
- Added:1 day(s) ago
- Updated:September 30, 2026 at 04:10 PM
Rooms and interior
- Bedrooms:3
- Total bathrooms:2
- Flooring:Tile
- Kitchen Description:Eat-in Kitchen, Kitchen Island
- Basement Description:Crawl Space
- Living area:1,698 sq. ft.
Heating and cooling
- Cooling:Ceiling Fan(s), Central Air, Electric
- Heating:Central, Electric
- Central air:Yes
Structure and exterior
- Year built:2000
- Building area:1,698 sq. ft.
- Lot area:0.91 Acres
- Lot Features:Front Yard, Landscaped, Level, Many Trees, Sloped, Views
- Architectural Style:Traditional
- Construction Materials:Vinyl
- Exterior Features:Private Yard
- Foundation Description:Raised
- Levels:1 Story
Utilities
- Water:Community
Finances and disclosures
- Price:$228,000
- Price per sq. ft.:$134.28
- Tax amount:$236 (2025)
Features and amenities
- Laundry features:Electric Dryer Hookup, In Hall, Laundry Closet, Washer Hookup
- Amenities:Bay Window(s), Beamed Ceilings, Blinds, Built-in Features, Ceiling Fan(s), Double Pane Windows, High Ceilings, Laminate Counters, Recessed Lighting, Tray Ceiling(s), Vaulted Ceiling(s), Walk-In Closet(s)
Parking
- Parking description:Attached, Carport, Concrete, Direct Access, Driveway, Garage Faces Front
- Carport spaces:2
New listings near 1040 Machinery Lane
- New
 $95,000Active3 beds 2 baths1,163 sq. ft.
5172 Rockport Road, Wesson, MS 39191
MLS# 4163552Listed by: ADDISON REALTY, LLC - New
 $31,000Active2.87 Acres
3170 Bahalia Road, Wesson, MS 39191
MLS# 4163373Listed by: SOUTHERN OAKS RE PROPERTIES LLC 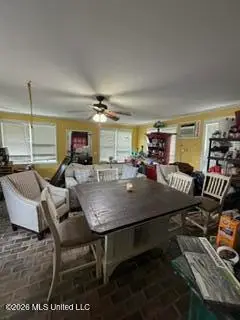 $498,000Active5 beds 4 baths3,300 sq. ft.
2235 NW Ms Hwy 550, Wesson, MS 39191
MLS# 4162670Listed by: RUSSELL SMITH REALTY $259,500Active57.1 Acres
0057 Monticello Road, Wesson, MS 39191
MLS# 4162121Listed by: HOPPER PROPERTIES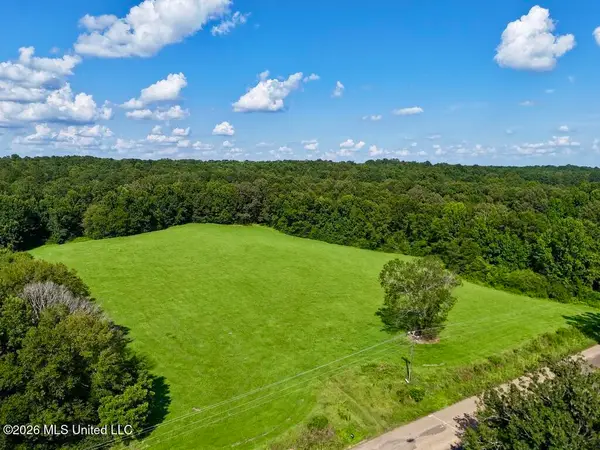 $79,500Active6.2 Acres
006 Monticello Road, Wesson, MS 39191
MLS# 4161907Listed by: HOPPER PROPERTIES $27,000Active1.94 Acres
NE Old Hwy 51, Wesson, MS 39191
MLS# 4161811Listed by: ADAMS & ASSOCIATES $148,100Active3 beds 2 baths1,312 sq. ft.
1010 Main Street, Wesson, MS 39191
MLS# 4161034Listed by: COMMUNITY REAL ESTATE $55,000Pending4 beds 2 baths1,388 sq. ft.
4029 NW Athens Trail, Wesson, MS 39191
MLS# 4160853Listed by: EPIQUE $30,515Active3.59 Acres
Roberts Lane, Wesson, MS 39191
MLS# 4160574Listed by: BERKSHIRE HATHAWAY HOMESERVICES-CABIN & CREEK REAL ESTATE


Protect your home and budget from life's surprises with an Assurant Home Warranty, backed by a partner that supports you through every step of homeownership. Explore Plans.
© 2026 Better Homes and Gardens Real Estate LLC. An Anywhere Real Estate company. All rights reserved. Better Homes and Gardens® Real Estate is a registered trademark owned by Meredith Operations Corporation, licensed to Better Homes and Gardens Real Estate LLC and used with permission. Better Homes and Gardens Real Estate LLC fully supports the principles of the Fair Housing Act and the Equal Opportunity Act. Listing information is deemed reliable but is not guaranteed accurate.
Each office is independently owned and operated.
Any services or products provided by third parties are not provided by, affiliated with or related to Better Homes and Gardens Real Estate LLC, or its affiliated companies.