
635 Calvin Dees Street, Wiggins, MS 39577
Local realty services provided by:Better Homes and Gardens Real Estate Traditions
Listed by: jessica f lee
Office: coastal realty group
MLS#:4159015
Source:MS_UNITED
Price summary
- Price:$315,000
- Price per sq. ft.:$144.23
About this home
Check out this 2,184 sq ft home situated on 1 acre +/- in Wiggins! This 4 bedroom, 2.5 bath home offers an open-concept layout with a beautifully remodeled kitchen completed in 2020, including new appliances, plus a walk-in pantry and formal dining room. The additional 339 sq ft bonus sunroom adds even more living space with beautiful brick floors and large windows overlooking the backyard. Both bathrooms were remodeled in August 2026, and a new metal roof was installed in February 2026. Outside, enjoy a spacious yard with plenty of room to spread out, along with a shed for additional storage. This property checks so many boxes—schedule your showing today!
Contact an agent
Home facts
- Year built:1967
- Subdivision & Development:Metes And Bounds
- Listing ID #:4159015
- Added:46 day(s) ago
- Updated:September 28, 2026 at 07:49 AM
Rooms and interior
- Bedrooms:4
- Total bathrooms:3
- Full bathrooms:2
- Half bathrooms:1
- Bathrooms Description:Double Vanity
- Kitchen Description:Double Vanity
- Living area:2,184 sq. ft.
Heating and cooling
- Cooling:Central Air, Electric
- Heating:Central, Electric, Heat Pump
- Central air:Yes
Structure and exterior
- Year built:1967
- Building area:2,184 sq. ft.
- Lot area:1.01 Acres
- Lot Features:City Lot, Cleared, Few Trees, Level
- Construction Materials:Brick, Siding
- Foundation Description:Slab
- Levels:1 Story
Utilities
- Water:Community
- Sewer:Public Sewer
Finances and disclosures
- Price:$315,000
- Price per sq. ft.:$144.23
- Tax amount:$1,622 (2025)
Parking
- Parking description:Attached Carport, Concrete
- Carport spaces:2
New listings near 635 Calvin Dees Street
 $189,000Active3 beds 2 baths1,413 sq. ft.
1154 W Border Avenue, Wiggins, MS 39577
MLS# 4162545Listed by: ALEXANDER & ASSOCIATES $65,000Active2 beds 1 baths
523 E College Ave., Wiggins, MS 39577
MLS# 148658Listed by: REAL BROKER $379,000Active4 beds 4 baths2,557 sq. ft.
1350 Fairway Drive, Wiggins, MS 39577
MLS# 4161356Listed by: COASTAL REALTY GROUP $169,900Active3 beds 2 baths1,484 sq. ft.
220 W Batson Avenue, Wiggins, MS 39577
MLS# 4161274Listed by: COLDWELL BANKER ALFONSO REALTY-LORRAINE RD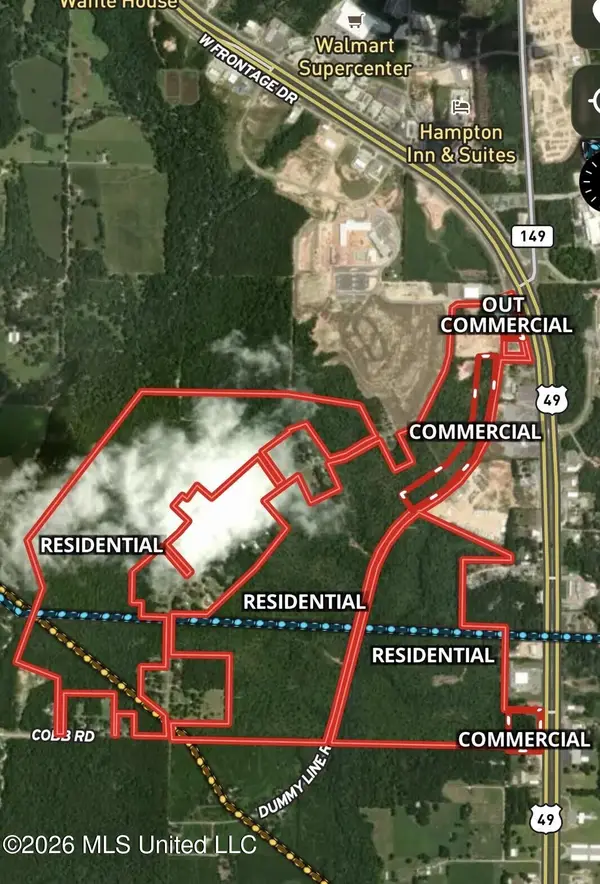 $4,000,000Active393 Acres
W Woodland Drive, Wiggins, MS 39577
MLS# 4160842Listed by: INSIGHT GROUP LLC $285,000Active4 beds 3 baths2,606 sq. ft.
140 Holleman Street, Wiggins, MS 39577
MLS# 4159921Listed by: CENTURY 21 BUSCH REALTY GROUP $1,287,000Active3 beds 2 baths1,900 sq. ft.
103 Harlan Davis Road, Wiggins, MS 39577
MLS# 2573372Listed by: MIDWEST LAND GROUP LLC $189,000Pending3 beds 2 baths1,619 sq. ft.
1278 Mcgregor Drive, Wiggins, MS 39577
MLS# 4158443Listed by: COASTAL REALTY GROUP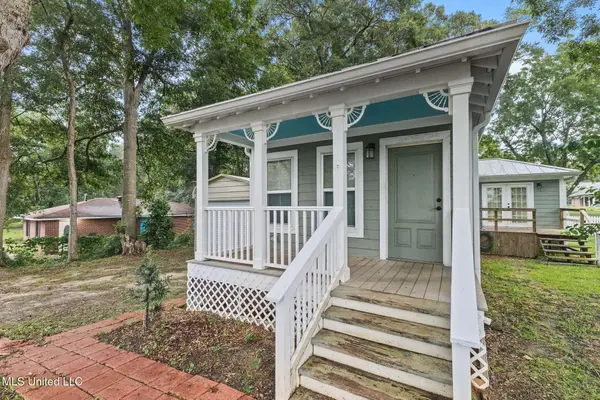 $109,900Active3 beds 1 baths1,100 sq. ft.
533 E College Avenue, Wiggins, MS 39577
MLS# 4158274Listed by: EXIT BY FAITH REALTY


Protect your home and budget from life's surprises with an Assurant Home Warranty, backed by a partner that supports you through every step of homeownership. Explore Plans.
© 2026 Better Homes and Gardens Real Estate LLC. An Anywhere Real Estate company. All rights reserved. Better Homes and Gardens® Real Estate is a registered trademark owned by Meredith Operations Corporation, licensed to Better Homes and Gardens Real Estate LLC and used with permission. Better Homes and Gardens Real Estate LLC fully supports the principles of the Fair Housing Act and the Equal Opportunity Act. Listing information is deemed reliable but is not guaranteed accurate.
Each office is independently owned and operated.
Any services or products provided by third parties are not provided by, affiliated with or related to Better Homes and Gardens Real Estate LLC, or its affiliated companies.