
217 Chestnut Street, Plentywood, MT 59254
Local realty services provided by:Better Homes and Gardens Real Estate Alliance Group
217 Chestnut Street,Plentywood, MT 59254
$85,000
- 2 Beds
- 1 Baths
- 760 sq. ft.
- Single family
- Active
Listed by: laurel m clawson
Office: basin brokers realtors
MLS#:4025444
Source:ND_GNMLS
Price summary
- Price:$85,000
- Price per sq. ft.:$111.84
About this home
A perfect starter home, investment property, or employee housing, this property checks so many boxes! Situated on a quiet , residential street this compact home is set on an oversized lot, so there's plenty of room to expand. Main floor bedrooms and laundry room, updated electrical, new hot water heater and furnace, all appliances, new windows, metal roof, central air, a detached one car garage and extra garden shed all add extra value to a an already attractively priced property. Call or text today to take a look at this efficiently designed home!
Contact an agent
Home facts
- Year built:1915
- Listing ID #:4025444
- Added:134 day(s) ago
- Updated:September 29, 2026 at 03:46 PM
Rooms and interior
- Bedrooms:2
- Total bathrooms:1
- Full bathrooms:1
- Flooring:Carpet, Linoleum, Vinyl
- Kitchen Description:Electric Range, Refrigerator
- Basement Description:Concrete, Storage Space, Unfinished
- Living area:760 sq. ft.
Heating and cooling
- Cooling:Ceiling Fan(s), Central Air
- Heating:Forced Air, Propane
- Central air:Yes
Structure and exterior
- Roof:Metal
- Year built:1915
- Building area:760 sq. ft.
- Lot area:0.29 Acres
- Construction Materials:Masonite
- Exterior Features:Private Yard, Propane Tank Owned, Storage
- Foundation Description:Concrete Perimeter
Utilities
- Water:Water Connected
- Sewer:Sewer Connected
Finances and disclosures
- Price:$85,000
- Price per sq. ft.:$111.84
- Tax amount:$852 (2025)
Features and amenities
- Appliances:Refrigerator, Washer
- Laundry features:Dryer, Washer
- Amenities:Ceiling Fan(s), High Speed Internet, Main Floor Bedroom, Main Floor Laundry, Window Treatments
Parking
- Parking description:Detached Garage, Driveway
- Garage spaces:1
New listings near 217 Chestnut Street
 $79,900Active3 beds 2 baths1,772 sq. ft.
509 Box Elder Street, Plentywood, MT 59254
MLS# 4023620Listed by: BASIN BROKERS REALTORS $28,000Active0.63 Acres
000 Box Elder Street, Plentywood, MT 59254
MLS# 4023572Listed by: BASIN BROKERS REALTORS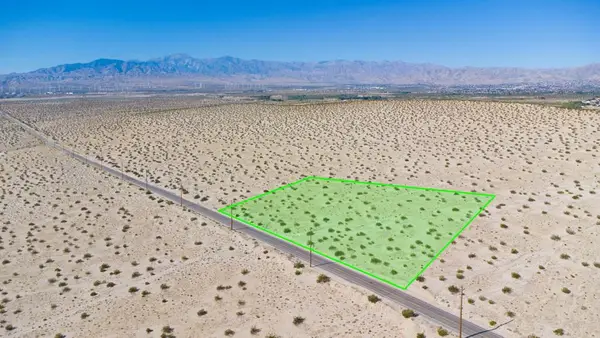 $160,000Active35.09 Acres
Address Withheld By Seller, Plentywood, MT 59254
MLS# 4022515Listed by: BASIN BROKERS REALTORS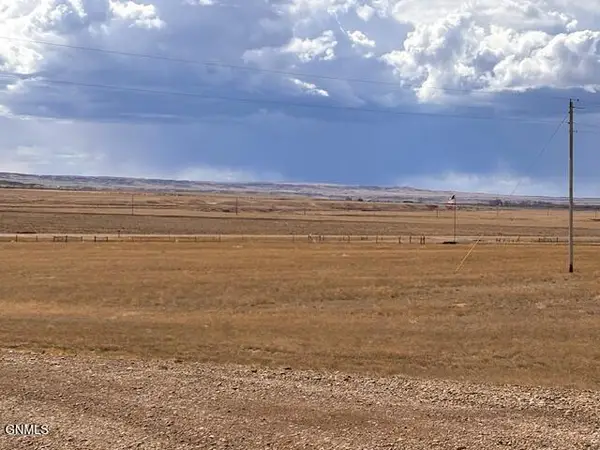 $135,000Active8.88 Acres
Hwy 5 White Hills Commercial Phase Highway W #1, Plentywood, MT 59254
MLS# 4018722Listed by: BASIN BROKERS REALTORS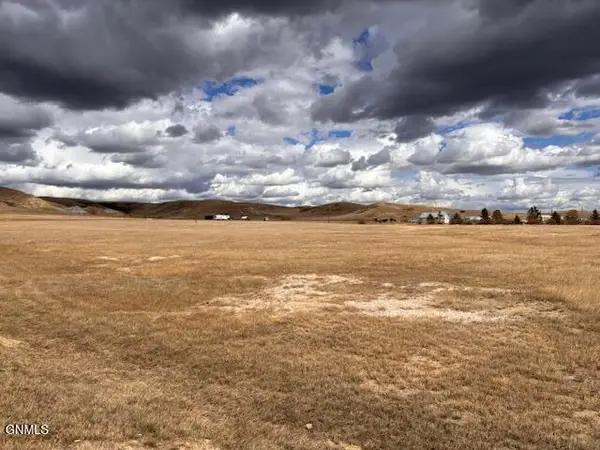 $135,000Active7.63 Acres
Hwy 5, White Hills Commercial Phase Highway W #4, Plentywood, MT 59254
MLS# 4018723Listed by: BASIN BROKERS REALTORS


Protect your home and budget from life's surprises with an Assurant Home Warranty, backed by a partner that supports you through every step of homeownership. Explore Plans.
© 2026 Better Homes and Gardens Real Estate LLC. An Anywhere Real Estate company. All rights reserved. Better Homes and Gardens® Real Estate is a registered trademark owned by Meredith Operations Corporation, licensed to Better Homes and Gardens Real Estate LLC and used with permission. Better Homes and Gardens Real Estate LLC fully supports the principles of the Fair Housing Act and the Equal Opportunity Act. Listing information is deemed reliable but is not guaranteed accurate.
Each office is independently owned and operated.
Any services or products provided by third parties are not provided by, affiliated with or related to Better Homes and Gardens Real Estate LLC, or its affiliated companies.