
812 Shady Lane, 1 Greenwood, NC 27332
Local realty services provided by:Better Homes and Gardens Real Estate Paracle
812 Shady Lane,Sanford, NC 27332
$335,000
- 4 Beds
- 3 Baths
- 1,760 sq. ft.
- Single family
- Active
Listed by: ingrid marianne gonzalez, colleen patricia pirozzi
Office: coldwell banker hpw
MLS#:10119628
Source:RD
Price summary
- Price:$335,000
- Price per sq. ft.:$190.34
About this home
Move-in ready and nestled within the highly sought-after gated Carolina Trace community, this beautiful new construction home offers the perfect combination of modern comfort and resort-style living. Thoughtfully designed with 1,760 square feet, this two-story home features four spacious bedrooms, two full bathrooms, one half bath, and a two-car garage. The open-concept main level welcomes you with a bright, stylish kitchen that flows seamlessly into the dining and living areas, creating an ideal space for everyday living and entertaining. The first-floor primary suite provides a private retreat with a spacious walk-in closet and an ensuite bath, while a conveniently located half bath serves guests. Upstairs, you'll find three additional bedrooms, a full bathroom, and a centrally located laundry room, offering both comfort and functionality. A charming front porch and rear deck provide the perfect places to relax and enjoy the peaceful surroundings. Beyond the gates, residents enjoy an exceptional lifestyle with 24-hour security, two championship golf courses, a 315-acre lake for boating and fishing, swimming pools, tennis courts, and miles of scenic walking trails. Ideally located just minutes from Sanford and within an easy drive of Raleigh and Chapel Hill, this home offers the tranquility of a premier community without sacrificing convenience. Don't miss the opportunity to own this exceptional move-in-ready home in one of the area's most desirable neighborhoods....
Contact an agent
Home facts
- Year built:2026
- Subdivision & Development:Carolina Trace
- Listing ID #:10119628
- Added:404 day(s) ago
- Updated:October 13, 2026 at 03:13 PM
Rooms and interior
- Bedrooms:4
- Total bathrooms:3
- Full bathrooms:2
- Rooms Total:6
- Flooring:Carpet, Ceramic Tile, Luxury Vinyl, Wood
- Bathrooms Description:Double Vanity
- Kitchen Description:Dishwasher, Electric Range, Free-Standing Electric Range, Free-Standing Range, Free-Standing Refrigerator, Ice Maker, Microwave, Range, Refrigerator, Stainless Steel Appliance(s)
- Living area:1,760 sq. ft.
Heating and cooling
- Cooling:Ceiling Fan(s), Central Air, Heat Pump
- Heating:Heat Pump
- Central air:Yes
Structure and exterior
- Roof:Architectural Shingle, Shingle
- Year built:2026
- Building area:1,760 sq. ft.
- Lot area:0.16 Acres
- Architectural Style:Contemporary, Traditional
- Construction Materials:HardiPlank Type, Vertical Siding
- Exterior Features:Covered, Front Porch, Porch, Rain Gutters
- Foundation Description:Concrete Perimeter, Raised, Slab
- Levels:Two
Schools
- High school:Lee - Lee County High School
- Middle school:Lee - East Lee Middle School
- Elementary school:Lee - J Glenn Edwards Elementary School
Utilities
- Water:Community Water
- Sewer:Community Sewer
Finances and disclosures
- Price:$335,000
- Price per sq. ft.:$190.34
- Tax amount:$45
Parking
- Parking description:Attached, Driveway, Garage
- Garage:Yes
- Garage spaces:2
 Listings marked with a Doorify MLS icon are provided courtesy of the Doorify MLS, of North Carolina, Internet Data Exchange Database. Brokers make an effort to deliver accurate information, but buyers should independently verify any information on which they will rely in a transaction. The listing broker shall not be responsible for any typographical errors, misinformation, or misprints, and they shall be held totally harmless from any damages arising from reliance upon this data. This data is provided exclusively for consumers’ personal, non-commercial use. Copyright 2026 Doorify MLS of North Carolina. All rights reserved.
New listings near 812 Shady Lane
- Coming Soon
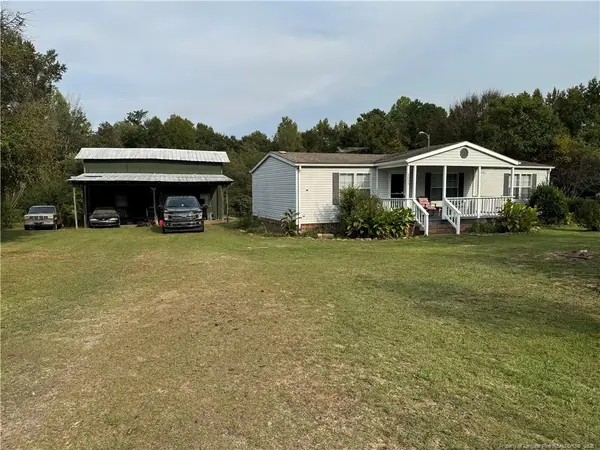 $215,000Coming Soon3 beds 2 baths1,152 sq. ft.
3453 Edwards Road, Sanford, NC 27332
MLS# LP770717Listed by: RE/MAX SOUTHERN PROPERTIES LLC. - New
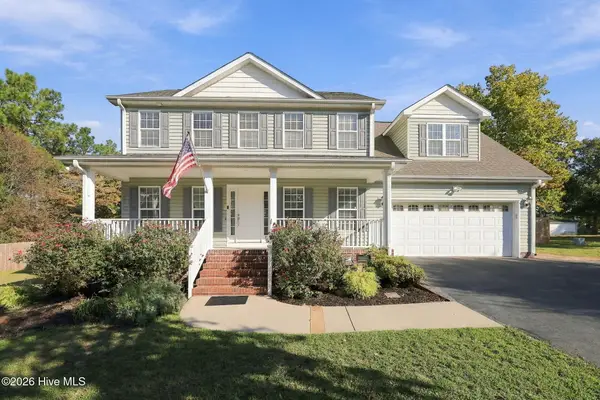 $385,000Active3 beds 3 baths2,100 sq. ft.
468 Eakes Road, Sanford, NC 27332
MLS# 100609326Listed by: EXP REALTY - New
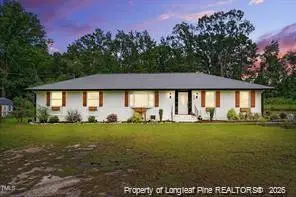 $435,000Active4 beds 3 baths1,909 sq. ft.
3419 Chris Cole Road, Sanford, NC 27332
MLS# LP770646Listed by: RE/MAX CHOICE - New
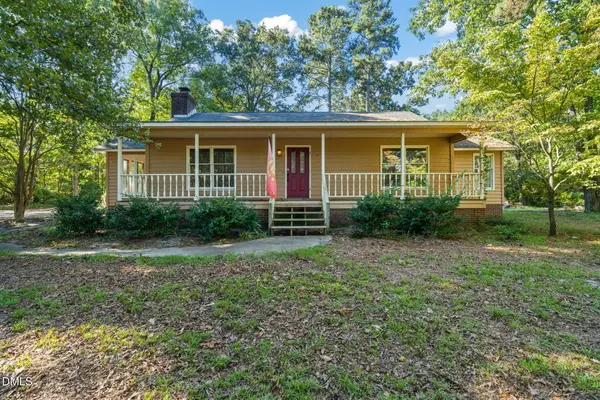 $260,000Active3 beds 2 baths1,771 sq. ft.
325 Laws Road, Sanford, NC 27332
MLS# 10196874Listed by: COMPASS -- CARY - New
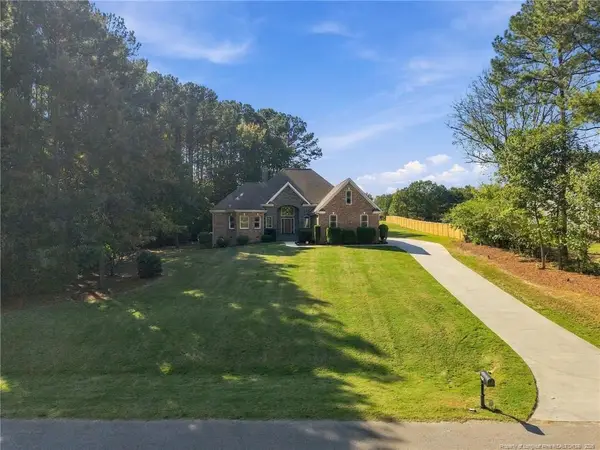 $595,000Active3 beds 3 baths2,703 sq. ft.
249 Saintsbury Place, Sanford, NC 27332
MLS# LP770473Listed by: NORTHGROUP REAL ESTATE - New
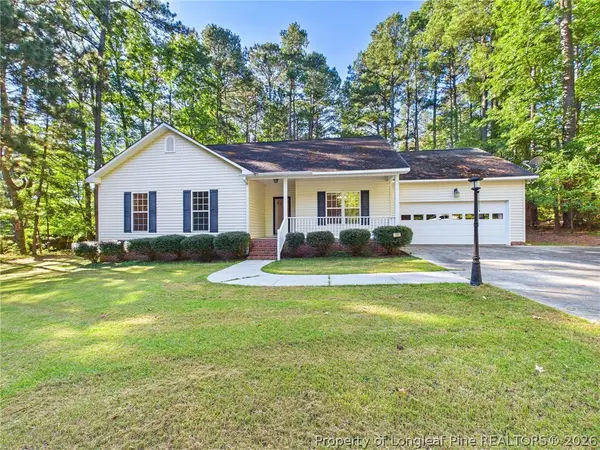 $280,000Active3 beds 2 baths1,640 sq. ft.
2106 Washington Street, Sanford, NC 27332
MLS# 770289Listed by: COLDWELL BANKER ADVANTAGE #3-SOUTHERN PINES - New
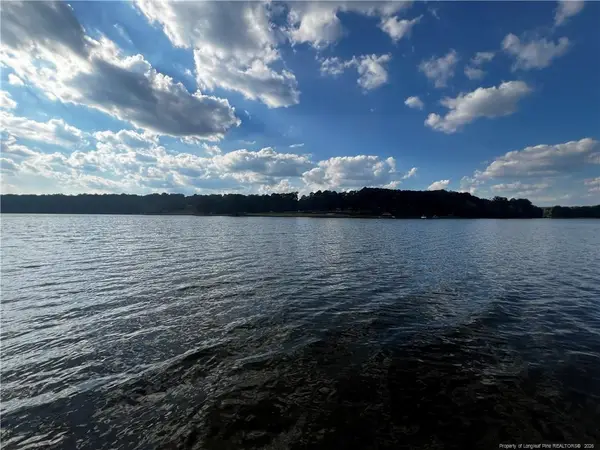 $185,000Active0.44 Acres
2013 Sandalwood Drive, Sanford, NC 27332
MLS# LP770338Listed by: EXP REALTY LLC  $474,900Active3 beds 3 baths2,749 sq. ft.
1130 Creekside Trail, Sanford, NC 27332
MLS# 10195872Listed by: ADVANCED PROPERTY SOLUTIONS $249,000Active19.5 Acres
Lot 2 S Plank Road, Sanford, NC 27330
MLS# LP767753Listed by: CRIST REALTY $380,000Active3 beds 2 baths1,768 sq. ft.
2196 Cleveland Circle, Sanford, NC 27332
MLS# LP769645Listed by: CRIST REALTY


Protect your home and budget from life's surprises with an Assurant Home Warranty, backed by a partner that supports you through every step of homeownership. Explore Plans.
© 2026 Better Homes and Gardens Real Estate LLC. An Anywhere Real Estate company. All rights reserved. Better Homes and Gardens® Real Estate is a registered trademark owned by Meredith Operations Corporation, licensed to Better Homes and Gardens Real Estate LLC and used with permission. Better Homes and Gardens Real Estate LLC fully supports the principles of the Fair Housing Act and the Equal Opportunity Act. Listing information is deemed reliable but is not guaranteed accurate.
Each office is independently owned and operated.
Any services or products provided by third parties are not provided by, affiliated with or related to Better Homes and Gardens Real Estate LLC, or its affiliated companies.