
11 Old Barn Court, 12 Rocky Mount, NC 27801
Local realty services provided by:Better Homes and Gardens Real Estate Metro Brokers
11 Old Barn Court,Rocky Mount, NC 27801
$199,900
- 4 Beds
- 2 Baths
- 2,560 sq. ft.
- Mobile / Manufactured
- Active
Listed by: ryan spivey
Office: moorefield real estate llc.
MLS#:100609308
Source:NC_CCAR
Price summary
- Price:$199,900
- Price per sq. ft.:$78.09
About this home
Home Sweet Home! Welcome to this charming and well-maintained 4-bedroom, 2-full-bath home offering timeless character and plenty of space to make your own. The primary bedroom is conveniently located on opposite end of other bedrooms providing easy accessibility and comfort. A spacious concrete patio and screened in porch welcomes you to the rear entry. The eat-in kitchen nicely placed island provides a cozy space for everyday meals, while the kitchen/dining combo offers the perfect setting for entertaining family and friends. The generously sized living room provides plenty of room to relax and gather with guests. At the other end of the home you'll find three additional spacious bedrooms and a full bathroom offering comfortable accommodations for family and guests. Lets not forget the beautifully included great room that adds bonus room for endless options. Den, playroom, home office, etc. Outside, the oversized detached building provides abundant space for storage, hobbies, or a workshop. Enjoy this scenic home all on over an acre lot you can call your own. With its classic character, thoughtful layout, and pride of ownership, this home has been lovingly maintained and is move-in ready. Don't miss the opportunity to make this charming home your own! Schedule your private showing today....
Contact an agent
Home facts
- Year built:2004
- Subdivision & Development:Holly Ridge
- Listing ID #:100609308
- Added:1 day(s) ago
- Updated:October 10, 2026 at 10:19 AM
Rooms and interior
- Bedrooms:4
- Total bathrooms:2
- Full bathrooms:2
- Rooms Total:7
- Flooring:Tile, Wood
- Bathrooms Description:Walk-in Shower
- Bedroom Description:Master Downstairs, Walk-In Closet(s)
- Living area:2,560 sq. ft.
Heating and cooling
- Cooling:Central Air, Heat Pump
- Heating:Electric, Forced Air, Heat Pump, Heating
- Central air:Yes
Structure and exterior
- Roof:Shingle
- Year built:2004
- Building area:2,560 sq. ft.
- Lot area:1.31 Acres
- Lot Features:Corner Lot
- Construction Materials:Steel Frame, Vinyl Siding, Wood Frame
- Exterior Features:Porch, Screened
- Foundation Description:Crawl Space
- Levels:1 Story
Schools
- High school:Southwest Edgecombe
- Middle school:West Edgecombe
- Elementary school:GW Bulluck Elementary
Utilities
- Water:Water Connected
Finances and disclosures
- Price:$199,900
- Price per sq. ft.:$78.09
Features and amenities
- Laundry features:In Hall, Laundry Room
- Amenities:Blinds/Shades, Ceiling Fan(s), Walk-In Closet(s)
Parking
- Parking description:Concrete

New listings near 11 Old Barn Court
- New
 $154,500Active3 beds 2 baths1,554 sq. ft.
2536 Deer Run, Rocky Mount, NC 27801
MLS# 100609173Listed by: EXP REALTY LLC - C - New
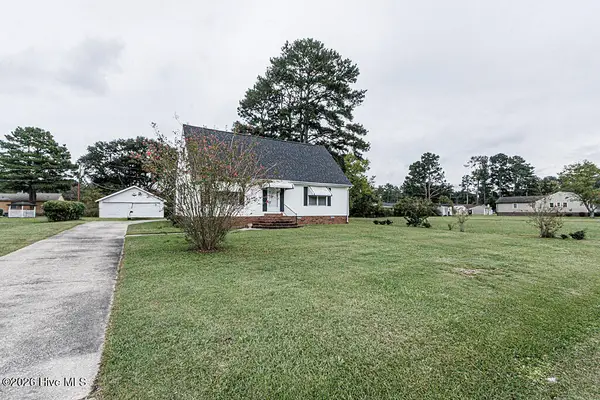 $255,000Active3 beds 2 baths1,824 sq. ft.
1821 Augustus Drive, Rocky Mount, NC 27801
MLS# 100608984Listed by: MOOREFIELD REAL ESTATE LLC - New
 $249,900Active3 beds 3 baths2,422 sq. ft.
419 Atlantic Avenue, Rocky Mount, NC 27801
MLS# 100608121Listed by: YOLANDA MARTIN HOMES - New
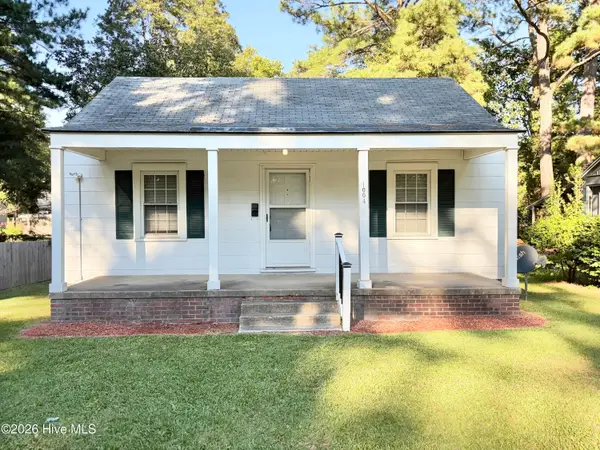 $89,900Active2 beds 1 baths788 sq. ft.
1004 Long Avenue, Rocky Mount, NC 27801
MLS# 100607982Listed by: BOONE, HILL, ALLEN & RICKS - New
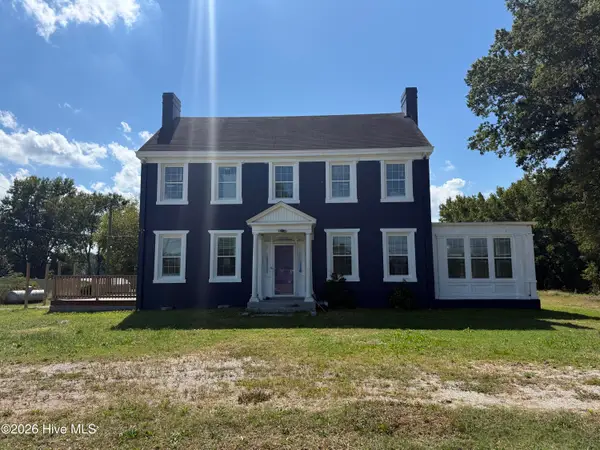 $170,000Active4 beds 2 baths3,057 sq. ft.
2110 Cokey Road, Rocky Mount, NC 27801
MLS# 100607687Listed by: EXP REALTY LLC - C - New
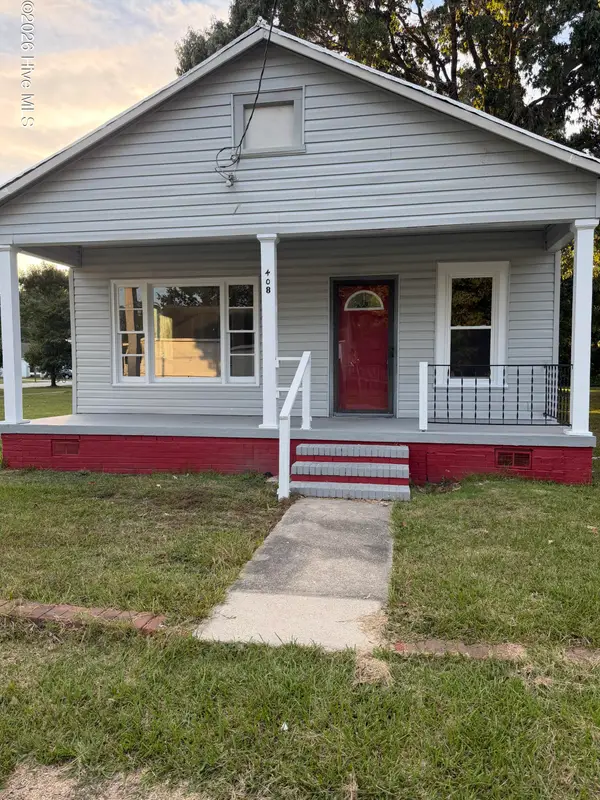 $109,900Active2 beds 1 baths828 sq. ft.
408 Park Avenue, Rocky Mount, NC 27801
MLS# 100607346Listed by: RIGGS REALTY GROUP 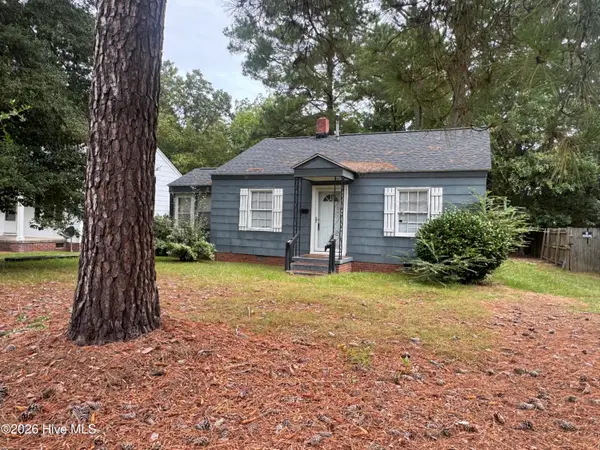 $79,900Active2 beds 1 baths780 sq. ft.
1008 Long Avenue, Rocky Mount, NC 27801
MLS# 100606570Listed by: COOPER & ASSOCIATES REAL EST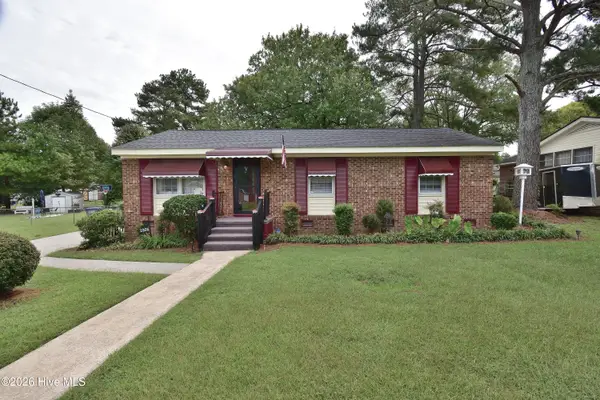 $164,900Active3 beds 2 baths1,068 sq. ft.
1805 Duncan Drive, Rocky Mount, NC 27801
MLS# 100606394Listed by: BOONE, HILL, ALLEN & RICKS $94,900Pending2 beds 1 baths792 sq. ft.
1124 Pitt Street, Rocky Mount, NC 27801
MLS# 100606238Listed by: BOONE, HILL, ALLEN & RICKS


Protect your home and budget from life's surprises with an Assurant Home Warranty, backed by a partner that supports you through every step of homeownership. Explore Plans.
© 2026 Better Homes and Gardens Real Estate LLC. An Anywhere Real Estate company. All rights reserved. Better Homes and Gardens® Real Estate is a registered trademark owned by Meredith Operations Corporation, licensed to Better Homes and Gardens Real Estate LLC and used with permission. Better Homes and Gardens Real Estate LLC fully supports the principles of the Fair Housing Act and the Equal Opportunity Act. Listing information is deemed reliable but is not guaranteed accurate.
Each office is independently owned and operated.
Any services or products provided by third parties are not provided by, affiliated with or related to Better Homes and Gardens Real Estate LLC, or its affiliated companies.