
6471 Bulluck School Road, 12 Rocky Mount, NC 27801
Local realty services provided by:Better Homes and Gardens Real Estate Metro Brokers
Listed by: jay hooks
Office: champion real estate
MLS#:100614475
Source:NC_CCAR
Price summary
- Price:$209,500
- Price per sq. ft.:$156.58
About this home
Fantastic Country Home in Edgecombe County! .69 acre with County Water and septic tank... No City Taxes! Completely remodeled with new deck, new Architectural shingle roof, new flooring throughout, New ceiling fans and Stainless kitchen appliances! Granite counter tops in kitchen! Qualifies for FHA, VA, & USDA loans! No rear neighbors! Loaded with curb appeal! none
Contact an agent
Home facts
- Year built:1985
- Subdivision & Development:Not In Subdivision
- Listing ID #:100614475
- Added:1 day(s) ago
- Updated:November 04, 2026 at 09:51 PM
Rooms and interior
- Bedrooms:3
- Total bathrooms:2
- Full bathrooms:1
- Half bathrooms:1
- Rooms Total:6
- Flooring:Vinyl
- Dining Description:Eat-in Kitchen
- Kitchen Description:Dishwasher, Eat-in Kitchen, Refrigerator
- Bedroom Description:Master Downstairs
- Living area:1,338 sq. ft.
Heating and cooling
- Cooling:Central Air
- Heating:Electric, Heat Pump, Heating
- Central air:Yes
Structure and exterior
- Roof:Architectural Shingle
- Year built:1985
- Building area:1,338 sq. ft.
- Lot area:0.69 Acres
- Construction Materials:Brick Veneer, Vinyl Siding, Wood Frame
- Exterior Features:Covered, Deck
- Foundation Description:Crawl Space
- Levels:1 Story
Schools
- High school:Southwest Edgecombe
- Middle school:West Edgecombe
- Elementary school:Bullock
Utilities
- Water:County Water, Water Connected
Finances and disclosures
- Price:$209,500
- Price per sq. ft.:$156.58
Features and amenities
- Appliances:Dishwasher, Refrigerator
- Laundry features:Laundry Closet, Washer Hookup
- Amenities:Ceiling Fan(s)
Parking
- Total parking spaces:5
- Parking description:Gravel, On Site

New listings near 6471 Bulluck School Road
- New
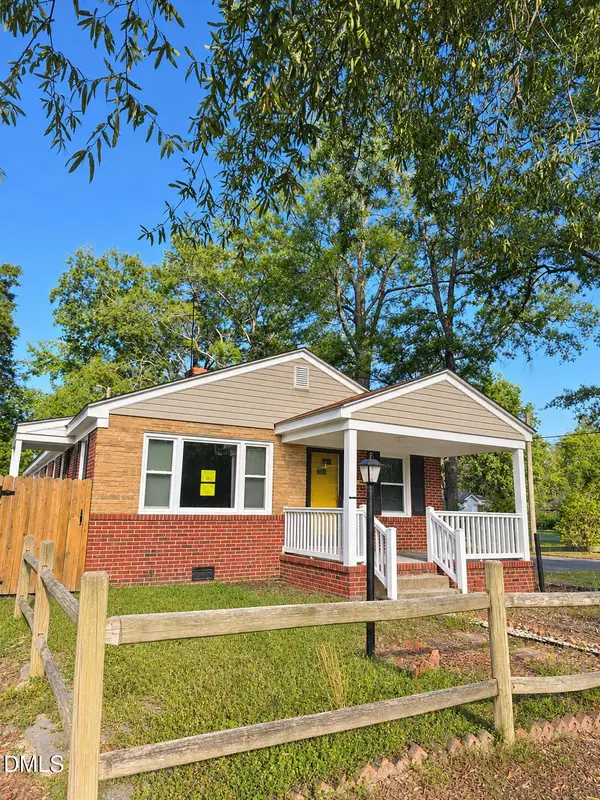 $99,900Active3 beds 2 baths1,534 sq. ft.
436 Carolina Avenue, Rocky Mount, NC 27801
MLS# 10201501Listed by: THE RALEIGH HOME CO. - New
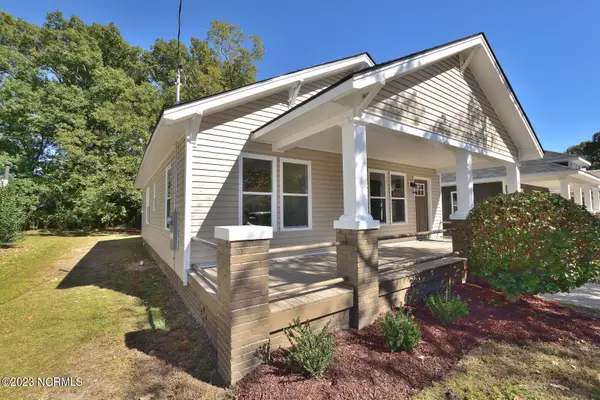 $189,900Active3 beds 1 baths1,204 sq. ft.
816 School Street, Rocky Mount, NC 27801
MLS# 100613914Listed by: BOONE, HILL, ALLEN & RICKS - New
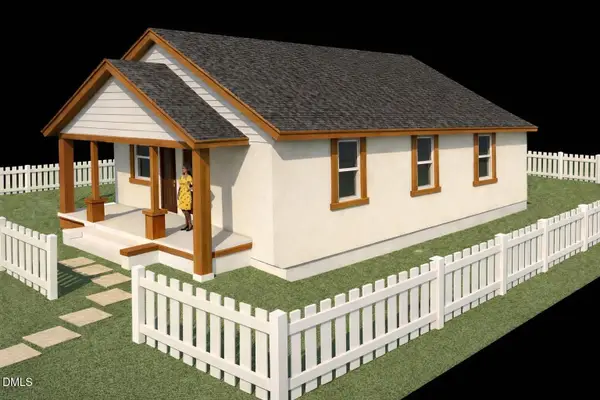 $196,800Active3 beds 2 baths1,302 sq. ft.
1400 Hargrove Street, Rocky Mount, NC 27801
MLS# 10201272Listed by: GROW LOCAL REALTY, LLC - New
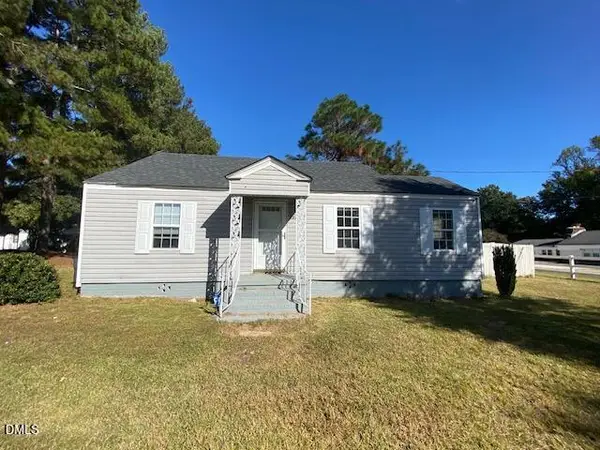 $109,900Active2 beds 2 baths1,152 sq. ft.
908 Sutton Road, Rocky Mount, NC 27801
MLS# 10201206Listed by: COLDWELL BANKER ADVANTAGE - New
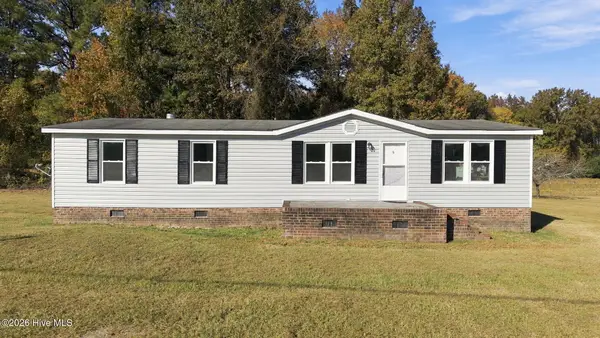 $159,900Active3 beds 2 baths1,608 sq. ft.
12801 N Carolina 43, Rocky Mount, NC 27801
MLS# 100613609Listed by: FOOTE REAL ESTATE GROUP - New
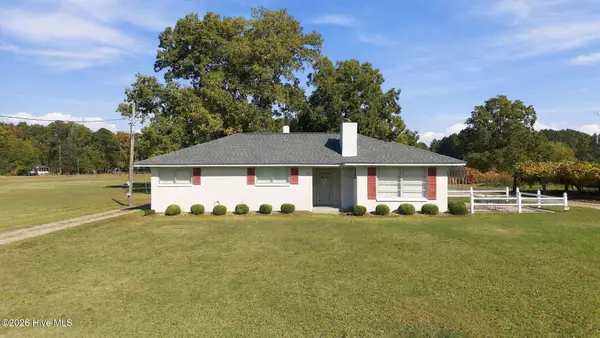 $159,900Active3 beds 1 baths1,346 sq. ft.
14052 U.s. 64 Alt W, Rocky Mount, NC 27801
MLS# 100613470Listed by: KEYSTONE REALTY, LLC - New
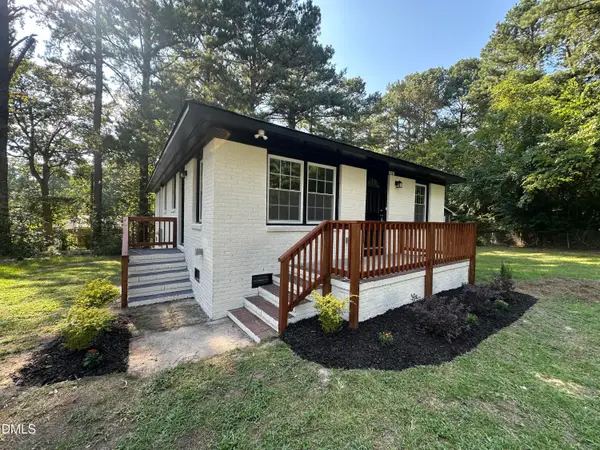 $179,900Active3 beds 2 baths1,018 sq. ft.
1562 Harper Street, Rocky Mount, NC 27801
MLS# 10201001Listed by: CENTURY 21 TRIANGLE GROUP - New
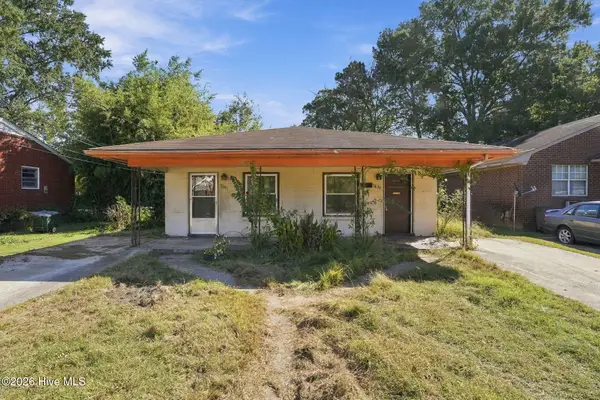 $59,000Active4 beds 2 baths1,800 sq. ft.
635 Carolina Avenue, Rocky Mount, NC 27801
MLS# 100613112Listed by: REAL BROKER LLC - New
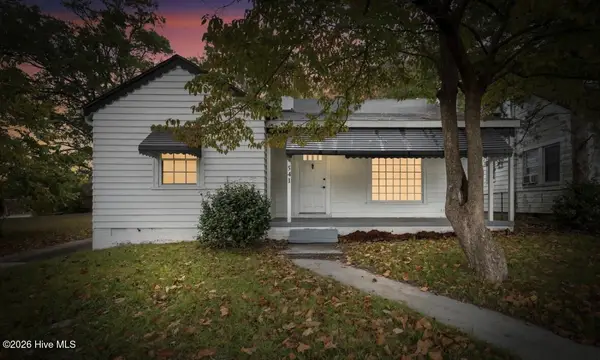 $124,000Active3 beds 1 baths1,269 sq. ft.
541 N Daughtry Street, Rocky Mount, NC 27801
MLS# 100613084Listed by: BEYCOME BROKERAGE REALTY LLC


Protect your home and budget from life's surprises with an Assurant Home Warranty, backed by a partner that supports you through every step of homeownership. Explore Plans.
© 2026 Better Homes and Gardens Real Estate LLC. An Anywhere Real Estate company. All rights reserved. Better Homes and Gardens® Real Estate is a registered trademark owned by Meredith Operations Corporation, licensed to Better Homes and Gardens Real Estate LLC and used with permission. Better Homes and Gardens Real Estate LLC fully supports the principles of the Fair Housing Act and the Equal Opportunity Act. Listing information is deemed reliable but is not guaranteed accurate.
Each office is independently owned and operated.
Any services or products provided by third parties are not provided by, affiliated with or related to Better Homes and Gardens Real Estate LLC, or its affiliated companies.