
424 Southern Woods Drive, Abbotts Creek, NC 27107
Local realty services provided by:Better Homes and Gardens Real Estate Paracle
424 Southern Woods Drive,Winston-Salem, NC 27107
$548,000
- 3 Beds
- 3 Baths
- 2,387 sq. ft.
- Single family
- Active
Listed by: kelly simmons
Office: jurney & associates, inc336-985-5531
MLS#:1236808
Source:NC_TRIAD
Price summary
- Price:$548,000
- Price per sq. ft.:$229.58
- Monthly HOA dues:$41.58
About this home
Welcome home to Meadowlands, where scenic surroundings and neighborhood amenities make every day feel like a vacation. Nestled on a quiet, tree-lined cul-de-sac, this impressive 3-bedroom, 2.5-bath home enjoys a beautiful setting along the 3rd hole of Meadowlands Golf Course. A covered front porch welcomes you into a two-story foyer with hardwood flooring and a formal dining room. The spacious living area features a fireplace and flows easily into the kitchen and breakfast area, creating a comfortable space for everyday living and entertaining. The kitchen offers granite countertops, stainless steel appliances, gas cooking, a center island and two pantries. Upstairs you'll find three oversized bedrooms plus a generous bonus room offering flexible space for a home office or recreation area. Outside the rear deck enjoys views of the golf course framed by mature trees. An attached two-car garage, established landscaping and the wonderful Meadowlands location complete this inviting home.
Contact an agent
Home facts
- Year built:2006
- Subdivision & Development:Meadowlands
- Listing ID #:1236808
- Added:3 day(s) ago
- Updated:September 28, 2026 at 04:02 PM
Rooms and interior
- Bedrooms:3
- Total bathrooms:3
- Full bathrooms:2
- Half bathrooms:1
- Flooring:Carpet, Wood
- Bathrooms Description:Separate Shower, Soaking Tub
- Kitchen Description:Appliance Center, Dishwasher, Disposal, Kitchen Island, Microwave, Pantry
- Living area:2,387 sq. ft.
Heating and cooling
- Cooling:Ceiling Fan(s), Central Air
- Heating:Forced Air, Natural Gas
- Central air:Yes
Structure and exterior
- Year built:2006
- Building area:2,387 sq. ft.
- Lot area:0.43 Acres
- Lot Features:Cul-De-Sac
- Architectural Style:Traditional
- Construction Materials:Brick, Vinyl Siding
- Foundation Description:Slab
Schools
- High school:Oak Grove
- Middle school:Oak Grove
- Elementary school:Wallburg
Utilities
- Water:Public
- Sewer:Public Sewer
Finances and disclosures
- Price:$548,000
- Price per sq. ft.:$229.58
- Tax amount:$1,832
Features and amenities
- Appliances:Dishwasher, Disposal
- Amenities:Ceiling Fan(s), Dead Bolt(s)
- Pool features:Community
Parking
- Parking description:Attached, Attached Garage, Driveway, Garage
- Garage spaces:2
 2026 Triad MLS, Inc. All rights reserved. IDX information is provided exclusively for personal, non-commercial use, and may not be used for any purpose other than to identify prospective properties consumers may be interested in purchasing. Information is deemed reliable but not guaranteed. This site will be monitored for ‘scraping’ and any use of search facilities of data on the site other than by potential buyers/sellers is prohibited. All Sale data is for informational purposes only and is not an indication of a market analysis or appraisal. Properties marked with the Triad MLS, Inc. icon are provided courtesy of the Triad MLS, Inc.’s, Internet Data Exchange Database.
New listings near 424 Southern Woods Drive
 Active3 beds 2 baths1,532 sq. ft.
Blue Quail Drive, Kernersville, NC 27284
MLS# 1234475Listed by: LENNAR CORP SALES Active3 beds 3 baths1,742 sq. ft.
0 Blue Quail Drive, Kernersville, NC 27284
MLS# 1234494Listed by: LENNAR CORP SALES- New
 $349,000Active4 beds 3 baths1,838 sq. ft.
5037 Fallmeade Road, Kernersville, NC 27284
MLS# 1236619Listed by: KELLER WILLIAMS REALTY - New
 $395,000Active3 beds 3 baths2,361 sq. ft.
1055 Foothills Drive, Kernersville, NC 27284
MLS# 1236786Listed by: IRONCLAD REAL ESTATE INC. - New
 $289,999Active3 beds 3 baths1,634 sq. ft.
1826 Pheasant Trace Circle, Kernersville, NC 27284
MLS# 1236300Listed by: OAK & RIVER REALTY LLC - New
 $450,000Active5 beds 3 baths3,590 sq. ft.
3694 Vestavia Drive, Kernersville, NC 27284
MLS# 1236746Listed by: EXP REALTY - New
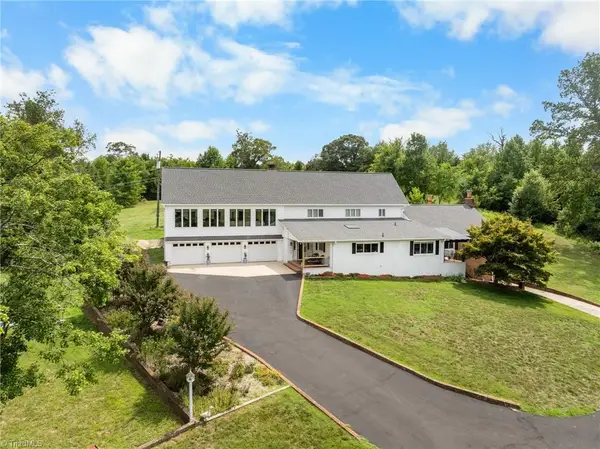 $1,150,000Active5 beds 4 baths6,245 sq. ft.
2740 Wiley Farm Road, Kernersville, NC 27284
MLS# 1236704Listed by: COLQUITT REALTY GROUP - Open Sun, 1 to 3pmNew
 $439,000Active3 beds 3 baths1,972 sq. ft.
1234 Royal Coach Trail, Kernersville, NC 27284
MLS# 1236282Listed by: BROADLEAF REALTY - New
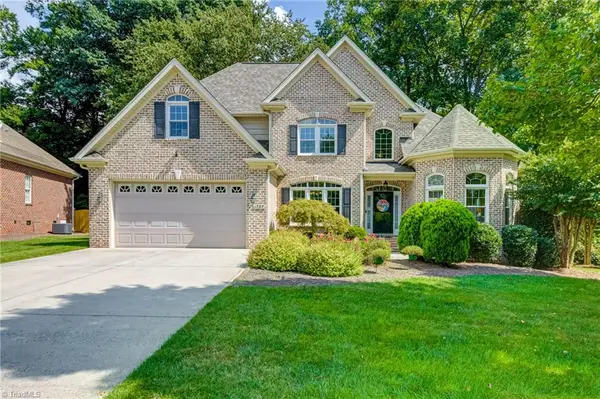 $489,900Active5 beds 3 baths2,622 sq. ft.
1737 Tredegar Road, Kernersville, NC 27284
MLS# 1236474Listed by: LEONARD RYDEN BURR REAL ESTATE - New
 $1,195,000Active21.26 Acres
100 Wilchester Lane, Kernersville, NC 27284
MLS# 1235776Listed by: NEXTHOME REALTY PARTNERS


Protect your home and budget from life's surprises with an Assurant Home Warranty, backed by a partner that supports you through every step of homeownership. Explore Plans.
© 2026 Better Homes and Gardens Real Estate LLC. An Anywhere Real Estate company. All rights reserved. Better Homes and Gardens® Real Estate is a registered trademark owned by Meredith Operations Corporation, licensed to Better Homes and Gardens Real Estate LLC and used with permission. Better Homes and Gardens Real Estate LLC fully supports the principles of the Fair Housing Act and the Equal Opportunity Act. Listing information is deemed reliable but is not guaranteed accurate.
Each office is independently owned and operated.
Any services or products provided by third parties are not provided by, affiliated with or related to Better Homes and Gardens Real Estate LLC, or its affiliated companies.