
107 Walkabout Drive, Aberdeen, NC 28315
Local realty services provided by:Better Homes and Gardens Real Estate Metro Brokers
Listed by: allison wunsch
Office: everything pines partners llc.
MLS#:100588180
Source:NC_CCAR
Price summary
- Price:$540,000
- Price per sq. ft.:$171.43
About this home
This beautiful home offers the perfect blend of indoor and outdoor living. Located in the desirable Sandy Springs neighborhood, 107 Walkabout Dr. features a grand two-story foyer, dedicated office, formal dining room, family room, spacious kitchen with granite countertops, stainless steel appliances, tile backsplash, and a bright sunroom that overlooks the large, fully fenced backyard and pool. Upstairs you'll find four bedrooms, including a spacious primary suite with a sitting area, multiple closets, and a versatile flex room perfect for an office, gym, nursery, craft room, or additional storage.
The backyard is truly an oasis - privacy fencing, an in-ground saltwater pool, patio, pergola, firepit area, beautiful established landscaping, and plenty of space to entertain or relax means you will never want to leave home.
Conveniently located with an easy commute to Fort Bragg, Camp Mackall, First Health, Southern Pines, and Pinehurst, this exceptional home won't last long!
Contact an agent
Home facts
- Year built:2011
- Subdivision & Development:Sandy Springs
- Listing ID #:100588180
- Added:45 day(s) ago
- Updated:August 25, 2026 at 08:28 AM
Rooms and interior
- Bedrooms:4
- Total bathrooms:3
- Full bathrooms:2
- Half bathrooms:1
- Rooms Total:10
- Flooring:Carpet, Tile
- Kitchen Description:Dishwasher, Disposal, Kitchen Island, Pantry, Refrigerator
- Bedroom Description:Walk-In Closet(s)
- Living area:3,150 sq. ft.
Heating and cooling
- Cooling:Heat Pump, Zoned
- Heating:Electric, Heat Pump, Heating
Structure and exterior
- Roof:Composition, Shingle
- Year built:2011
- Building area:3,150 sq. ft.
- Lot area:0.54 Acres
- Lot Features:Interior Lot
- Construction Materials:Brick Veneer, Vinyl Siding, Wood Frame
- Exterior Features:Irrigation System, Patio
- Foundation Description:Slab
- Levels:2 Story
Schools
- High school:Pinecrest High
- Middle school:Southern Middle
- Elementary school:Aberdeeen Elementary
Finances and disclosures
- Price:$540,000
- Price per sq. ft.:$171.43
Features and amenities
- Appliances:Dishwasher, Disposal, Refrigerator
- Laundry features:Laundry Room, Washer Hookup
- Amenities:Ceiling Fan(s), Playground, Street Lights, Walk-In Closet(s)
Parking
- Total parking spaces:2
- Parking description:Attached Garage, Concrete, Garage, Garage Door Opener
- Garage:Yes
- Garage spaces:2

New listings near 107 Walkabout Drive
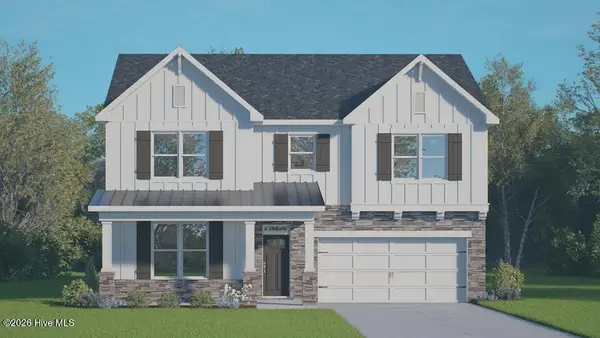 $450,740Pending4 beds 3 baths2,911 sq. ft.
1117 Summer Daisy Drive, Aberdeen, NC 28315
MLS# 100598538Listed by: D.R. HORTON, INC.- New
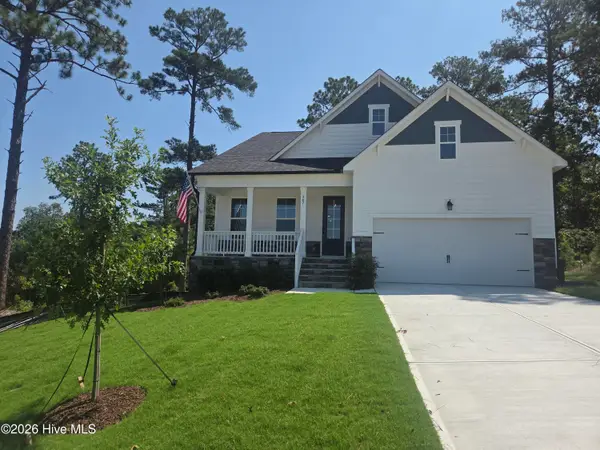 $483,000Active4 beds 3 baths2,736 sq. ft.
347 Queensferry Lane, Aberdeen, NC 28315
MLS# 100598491Listed by: DAVIDSON HOME REALTY, LLC - New
 $366,822Active3 beds 3 baths2,084 sq. ft.
213 Chatuge Lake Lane, Aberdeen, NC 28315
MLS# 100598393Listed by: REALTY WORLD PROPERTIES OF THE PINES - New
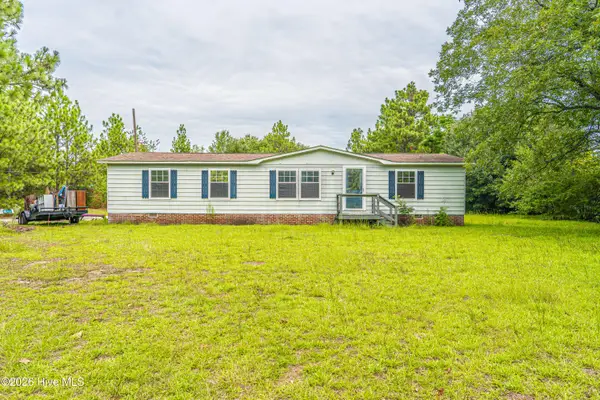 $139,000Active3 beds 2 baths1,368 sq. ft.
2820 Roseland Road, Aberdeen, NC 28315
MLS# 100598386Listed by: CAROLINA PROPERTY SALES - New
 $569,900Active4 beds 3 baths2,574 sq. ft.
617 Watauga Lane, Aberdeen, NC 28315
MLS# LP768162Listed by: BH&G REAL ESTATE - LIFESTYLE PROPERTY PARTNERS - New
 $599,900Active4 beds 3 baths2,921 sq. ft.
533 Watauga Lane, Aberdeen, NC 28315
MLS# LP768163Listed by: BH&G REAL ESTATE - LIFESTYLE PROPERTY PARTNERS - New
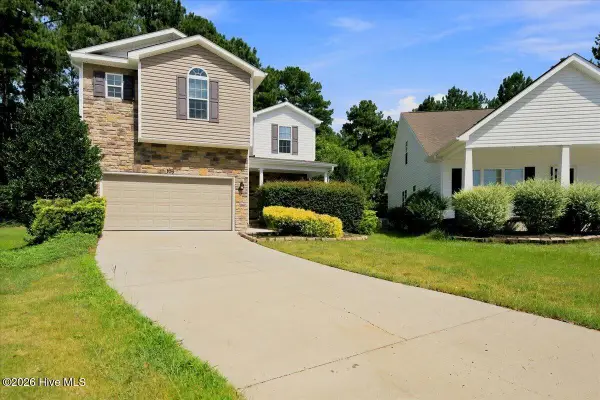 $370,000Active4 beds 3 baths2,018 sq. ft.
106 Lightwater Court, Aberdeen, NC 28315
MLS# 100597955Listed by: EVERYTHING PINES PARTNERS LLC - New
 $489,900Active4 beds 3 baths2,895 sq. ft.
105 Birdsong Court, Aberdeen, NC 28315
MLS# 100597259Listed by: ONNIT REALTY GROUP - New
 $524,000Active4 beds 4 baths3,104 sq. ft.
400 Brighton Way, Aberdeen, NC 28315
MLS# 10187556Listed by: DAVIDSON HOMES REALTY, LLC - New
 $559,990Active3 beds 3 baths2,583 sq. ft.
370 Glade Drive, Aberdeen, NC 28315
MLS# 10187459Listed by: HHHUNT HOMES RALEIGH DURHAM LLC


Protect your home and budget from life's surprises with an Assurant Home Warranty, backed by a partner that supports you through every step of homeownership. Explore Plans.
© 2026 Better Homes and Gardens Real Estate LLC. An Anywhere Real Estate company. All rights reserved. Better Homes and Gardens® Real Estate is a registered trademark owned by Meredith Operations Corporation, licensed to Better Homes and Gardens Real Estate LLC and used with permission. Better Homes and Gardens Real Estate LLC fully supports the principles of the Fair Housing Act and the Equal Opportunity Act. Listing information is deemed reliable but is not guaranteed accurate.
Each office is independently owned and operated.
Any services or products provided by third parties are not provided by, affiliated with or related to Better Homes and Gardens Real Estate LLC, or its affiliated companies.