
125 Forest Place, Aberdeen, NC 28315
Local realty services provided by:Better Homes and Gardens Real Estate Metro Brokers
125 Forest Place,Aberdeen, NC 28315
$255,000
- 3 Beds
- 2 Baths
- 1,043 sq. ft.
- Single family
- Pending
Listed by: samantha l cole, greg riley
Office: la belle vie realty
MLS#:100587408
Source:NC_CCAR
Price summary
- Price:$255,000
- Price per sq. ft.:$244.49
About this home
Tucked beneath a canopy of towering mature trees on nearly half an acre, this charming 3-bedroom, 2-bath, split floorplan home offers 1,043 square feet of comfortable living in one of Aberdeen's most established neighborhoods. This community is filled with homes that each have their own unique character and timeless appeal.
A convenient U-shaped driveway welcomes you home, while durable hard-surface flooring throughout makes everyday living both stylish and low maintenance. Not a thread of carpet is to be found. Thoughtful updates provide peace of mind for years to come, including a new roof installed in 2025 and an HVAC system replaced in March 2026 that is still under warranty. Beneath the home, additional structural beams have been added in the crawlspace for enhanced support, while gutters with gutter guards and buried downspouts help protect your investment through every season. The vaulted ceiling in the living room gives the home a more spacious feel. The refrigerator and the washer and dryer convey with the property, making this a truly move-in ready home.
Outside, the spacious lot offers room to garden, play, or simply relax beneath the shade of mature trees. The towering pines in the backyard are perfectly spaced for hanging a hammock, creating an ideal spot to unwind and enjoy the peaceful surroundings. A storage shed provides the perfect place to keep tools, lawn equipment, or outdoor gear tucked away.
Whether you're a first-time buyer, downsizing, or searching for an investment, this well-maintained home proves you don't have to rob the rich to find exceptional value. Located just minutes from the new Sandmines Golf Course, the Village of Pinehurst, shopping, dining, and everyday conveniences, with an easy commute to Fort Bragg, you'll enjoy the perfect blend of peaceful neighborhood living and convenient access to everything the Sandhills has to offer.
Don't let this hidden gem become someone else's legend, schedule your showing today before this Sherwood treasure disappears....
Contact an agent
Home facts
- Year built:2004
- Subdivision & Development:Sherwood Park
- Listing ID #:100587408
- Added:44 day(s) ago
- Updated:August 23, 2026 at 08:22 AM
Rooms and interior
- Bedrooms:3
- Total bathrooms:2
- Full bathrooms:2
- Rooms Total:6
- Flooring:Vinyl
- Kitchen Description:Dishwasher, Refrigerator
- Bedroom Description:Master Downstairs
- Living area:1,043 sq. ft.
Heating and cooling
- Cooling:Central Air
- Heating:Electric, Heat Pump, Heating
- Central air:Yes
Structure and exterior
- Roof:Composition
- Year built:2004
- Building area:1,043 sq. ft.
- Lot area:0.41 Acres
- Construction Materials:Vinyl Siding, Wood Frame
- Exterior Features:Deck, Porch
- Foundation Description:Crawl Space
- Levels:1 Story
Schools
- High school:Pinecrest High
- Middle school:Southern Middle
- Elementary school:Aberdeeen Elementary
Utilities
- Water:Water Connected
Finances and disclosures
- Price:$255,000
- Price per sq. ft.:$244.49
Features and amenities
- Appliances:Dishwasher, Dryer, Refrigerator, Washer
- Laundry features:Dryer, Washer
- Amenities:Ceiling Fan(s)
Parking
- Parking description:Gravel

New listings near 125 Forest Place
- New
 $569,900Active4 beds 3 baths2,574 sq. ft.
617 Watauga Lane, Aberdeen, NC 28315
MLS# LP768162Listed by: BH&G REAL ESTATE - LIFESTYLE PROPERTY PARTNERS - New
 $599,900Active4 beds 3 baths2,921 sq. ft.
533 Watauga Lane, Aberdeen, NC 28315
MLS# LP768163Listed by: BH&G REAL ESTATE - LIFESTYLE PROPERTY PARTNERS - New
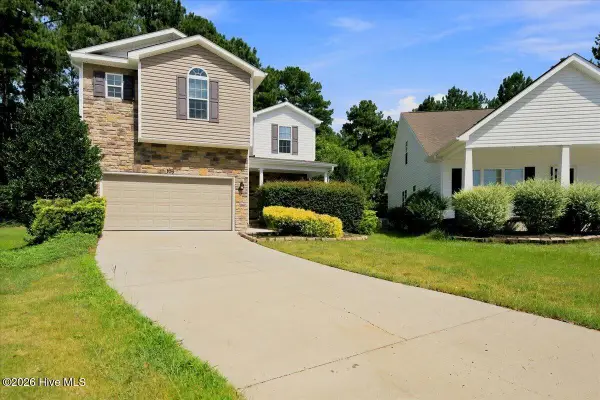 $370,000Active4 beds 3 baths2,018 sq. ft.
106 Lightwater Court, Aberdeen, NC 28315
MLS# 100597955Listed by: EVERYTHING PINES PARTNERS LLC - New
 $489,900Active4 beds 3 baths2,895 sq. ft.
105 Birdsong Court, Aberdeen, NC 28315
MLS# 100597259Listed by: ONNIT REALTY GROUP - New
 $524,000Active4 beds 4 baths3,104 sq. ft.
400 Brighton Way, Aberdeen, NC 28315
MLS# 10187556Listed by: DAVIDSON HOMES REALTY, LLC - New
 $559,990Active3 beds 3 baths2,583 sq. ft.
370 Glade Drive, Aberdeen, NC 28315
MLS# 10187459Listed by: HHHUNT HOMES RALEIGH DURHAM LLC  $445,810Pending4 beds 3 baths2,558 sq. ft.
1125 Summer Daisy Drive, Aberdeen, NC 28315
MLS# LP767912Listed by: DR HORTON INC.- New
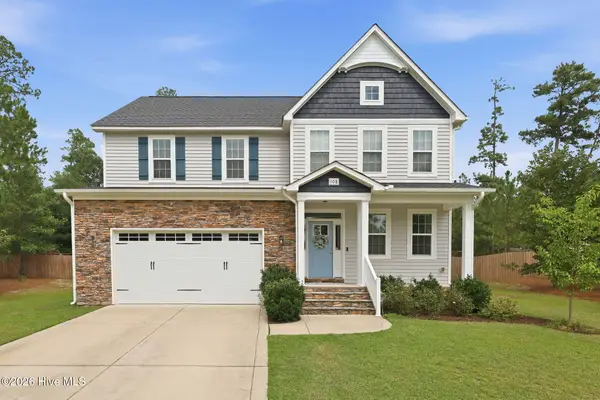 $530,000Active4 beds 3 baths2,998 sq. ft.
108 Barn Owl Place, Aberdeen, NC 28315
MLS# 100596778Listed by: KELLER WILLIAMS PINEHURST - New
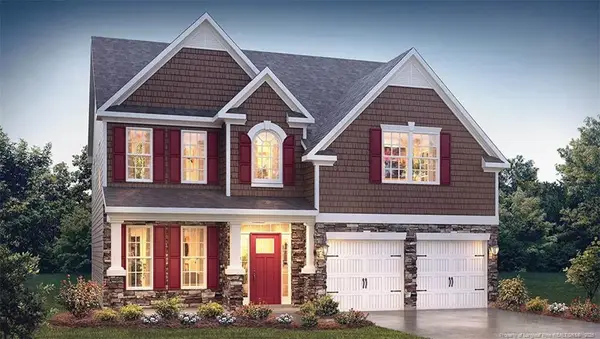 $402,840Active4 beds 3 baths2,558 sq. ft.
1016 Martin Farms Boulevard, Aberdeen, NC 28315
MLS# LP767863Listed by: DR HORTON INC. - New
 $315,999Active3 beds 2 baths1,718 sq. ft.
130 Holden (lot 48) Lane, Aberdeen, NC 28315
MLS# 764873Listed by: COLDWELL BANKER ADVANTAGE - FAYETTEVILLE


Protect your home and budget from life's surprises with an Assurant Home Warranty, backed by a partner that supports you through every step of homeownership. Explore Plans.
© 2026 Better Homes and Gardens Real Estate LLC. An Anywhere Real Estate company. All rights reserved. Better Homes and Gardens® Real Estate is a registered trademark owned by Meredith Operations Corporation, licensed to Better Homes and Gardens Real Estate LLC and used with permission. Better Homes and Gardens Real Estate LLC fully supports the principles of the Fair Housing Act and the Equal Opportunity Act. Listing information is deemed reliable but is not guaranteed accurate.
Each office is independently owned and operated.
Any services or products provided by third parties are not provided by, affiliated with or related to Better Homes and Gardens Real Estate LLC, or its affiliated companies.