
2751 Reservation (lot 1) Road, Aberdeen, NC 28315
Local realty services provided by:Better Homes and Gardens Real Estate Paracle
2751 Reservation (lot 1) Road,Aberdeen, NC 28315
$324,500
- 4 Beds
- 3 Baths
- 1,990 sq. ft.
- Single family
- Active
Listed by: lauren furr
Office: coldwell banker advantage - fayetteville
MLS#:769316
Source:NC_FRAR
Price summary
- Price:$324,500
- Price per sq. ft.:$163.07
About this home
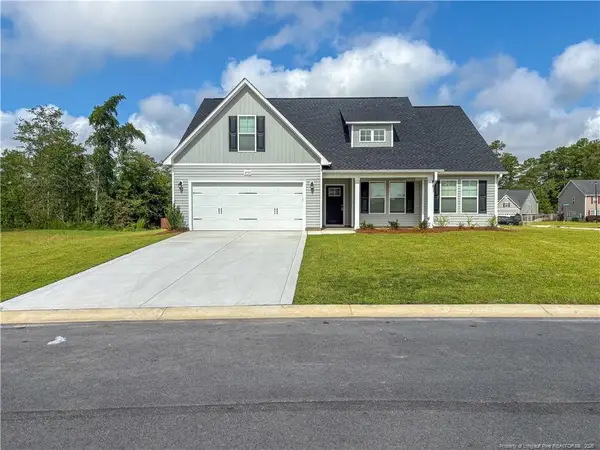
Welcome to Hoke County with an Aberdeen address! Enjoy Hoke County taxes with no HOA. Situated on over 0.64 acres, the Benson floor plan by Furr Construction offers 4 bedrooms, 2.5 bathrooms, and a 2-car garage. The main level features a formal dining room and a spacious kitchen with granite countertops, a center island, and an open view into the living room. A conveniently located half bathroom is ideal for guests. Upstairs, you’ll find all four bedrooms, a full guest bathroom with a tub/shower combination, and a centrally located laundry room. The spacious primary suite features a private bathroom with dual vanities and a large walk-in closet. This home is currently under construction. Preferred lending through Alpha Mortgage Advantage. Shared Driveway. Under Construction.
Contact an agent
Home facts
- Year built:2026
- Subdivision & Development:NONE
- Listing ID #:769316
- Added:1 day(s) ago
- Updated:November 03, 2026 at 06:45 PM
Rooms and interior
- Bedrooms:4
- Total bathrooms:3
- Full bathrooms:2
- Half bathrooms:1
- Rooms Total:7
- Flooring:Carpet
- Dining Description:Separate Formal Dining Room
- Kitchen Description:Dishwasher, Kitchen Island, Microwave, Range
- Living area:1,990 sq. ft.
Heating and cooling
- Cooling:Central Air, Electric
- Heating:Heat Pump
- Central air:Yes
Structure and exterior
- Year built:2026
- Building area:1,990 sq. ft.
- Lot area:0.65 Acres
- Lot Features:Partially Cleared
- Construction Materials:Vinyl Siding
- Levels:2 Story
Schools
- High school:Hoke County High School
- Middle school:West Hoke Middle School
Utilities
- Water:Public
- Sewer:Septic Tank
Finances and disclosures
- Price:$324,500
- Price per sq. ft.:$163.07
Features and amenities
- Appliances:Dishwasher, Microwave, Range
- Laundry features:Upper Level
- Amenities:Granite Counters
Parking
- Parking description:Attached, Garage
- Garage:Yes
- Garage spaces:2
New listings near 2751 Reservation (lot 1) Road
- New
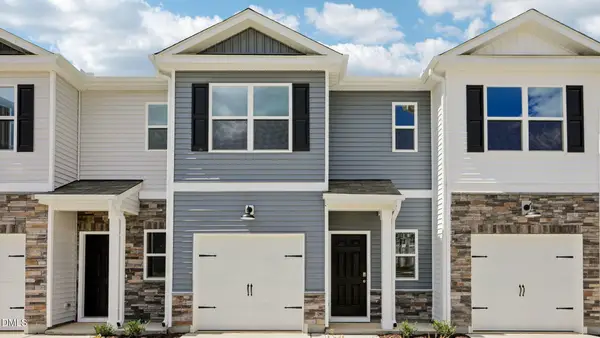 $259,990Active3 beds 3 baths1,614 sq. ft.
237 Maddox Drive, Aberdeen, NC 28315
MLS# 10201500Listed by: D.R. HORTON, INC. - New
 $419,000Active4 beds 3 baths2,418 sq. ft.
410 Summit Street, Aberdeen, NC 28315
MLS# 100614094Listed by: THE GENTRY TEAM - New
 $322,999Active3 beds 3 baths1,888 sq. ft.
2793 Reservation (lot 4) Road, Aberdeen, NC 28315
MLS# 771818Listed by: COLDWELL BANKER ADVANTAGE - FAYETTEVILLE - New
 $315,999Active3 beds 2 baths1,718 sq. ft.
2765 Reservation (lot 2) Road, Aberdeen, NC 28315
MLS# 769325Listed by: COLDWELL BANKER ADVANTAGE - FAYETTEVILLE - New
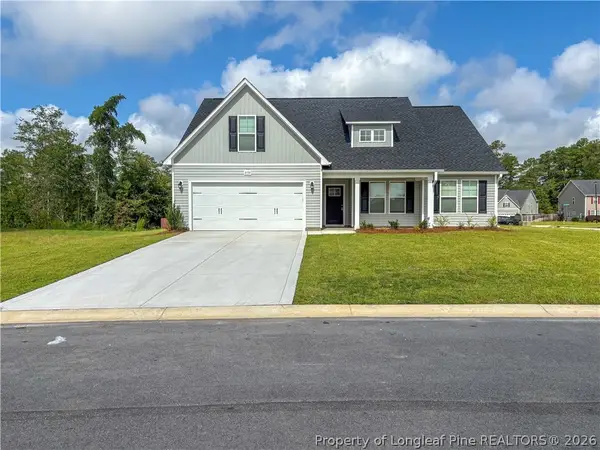 $319,999Active3 beds 2 baths1,787 sq. ft.
2779 Reservation (lot 3) Road, Aberdeen, NC 28315
MLS# 769436Listed by: COLDWELL BANKER ADVANTAGE - FAYETTEVILLE - New
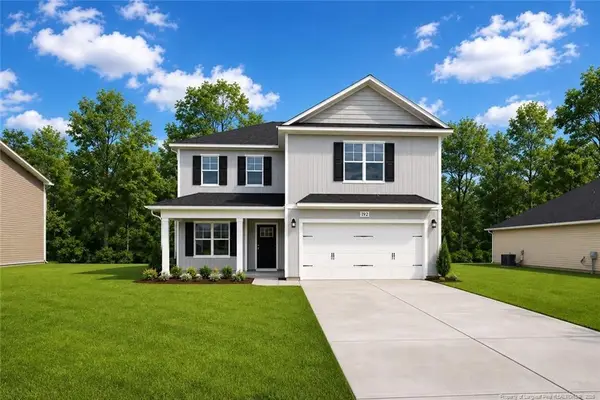 $324,500Active4 beds 3 baths1,990 sq. ft.
2751 Reservation (lot 1) Road, Aberdeen, NC 28315
MLS# LP769316Listed by: COLDWELL BANKER ADVANTAGE - FAYETTEVILLE - New
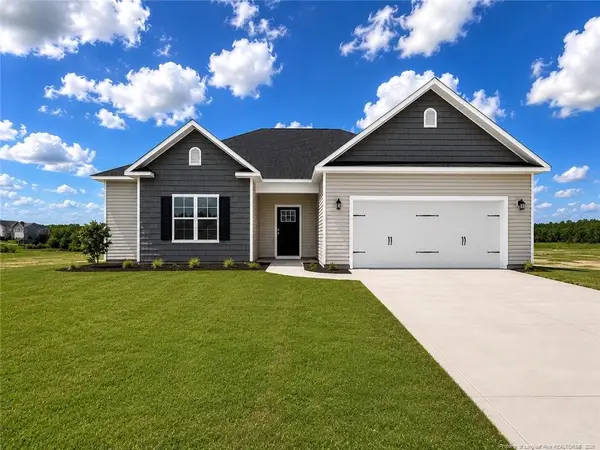 $315,999Active3 beds 2 baths1,718 sq. ft.
2765 Reservation (lot 2) Road, Aberdeen, NC 28315
MLS# LP769325Listed by: COLDWELL BANKER ADVANTAGE - FAYETTEVILLE - New
 $319,999Active3 beds 2 baths1,787 sq. ft.
2779 Reservation (lot 3) Road, Aberdeen, NC 28315
MLS# LP769436Listed by: COLDWELL BANKER ADVANTAGE - FAYETTEVILLE - New
 $469,000Active3 beds 3 baths2,760 sq. ft.
502 Midsummer Street #Lot 139, Aberdeen, NC 28315
MLS# 100613835Listed by: REALTY WORLD PROPERTIES OF THE PINES


Protect your home and budget from life's surprises with an Assurant Home Warranty, backed by a partner that supports you through every step of homeownership. Explore Plans.
© 2026 Better Homes and Gardens Real Estate LLC. An Anywhere Real Estate company. All rights reserved. Better Homes and Gardens® Real Estate is a registered trademark owned by Meredith Operations Corporation, licensed to Better Homes and Gardens Real Estate LLC and used with permission. Better Homes and Gardens Real Estate LLC fully supports the principles of the Fair Housing Act and the Equal Opportunity Act. Listing information is deemed reliable but is not guaranteed accurate.
Each office is independently owned and operated.
Any services or products provided by third parties are not provided by, affiliated with or related to Better Homes and Gardens Real Estate LLC, or its affiliated companies.