
413 Seymour Street, Aberdeen, NC 28315
Local realty services provided by:Better Homes and Gardens Real Estate Treasure
413 Seymour Street,Aberdeen, NC 28315
$179,900
- 3 Beds
- 2 Baths
- 1,261 sq. ft.
- Single family
- Pending
Listed by: greg d sasser, liz english
Office: premier real estate of the sandhills llc.
MLS#:100591185
Source:NC_CCAR
Price summary
- Price:$179,900
- Price per sq. ft.:$142.66
About this home
Opportunity awaits at 413 Seymour Street in Aberdeen. This 3-bedroom, 2-bath home offers approximately 1,261 square feet of living area and is ready for renovation. With plenty of potential, it may appeal to an investor, contractor, or buyer looking to create a home tailored to their vision. Situated on approximately 0.38 acres, the property features a covered front porch, fenced rear yard, mature landscaping, and a detached storage shed that also needs a little TLC. Interior features include hardwood flooring in the living area, a spacious walk-in closet, and a large bathroom. Zoned R-10; possible subdivision or additional use is subject to verification and approval by the Town of Aberdeen and other applicable authorities. Heating is provided by a natural-gas gas pack, with a heat pump for air conditioning. The home is being sold AS-IS. Buyers should verify zoning, subdivision potential, lot dimensions, square footage, utilities, systems, permits, and all other information important to the buyer. Close to Southern Pines & Pinehurst shopping and amenities....
Contact an agent
Home facts
- Year built:1948
- Subdivision & Development:Colonial Height
- Listing ID #:100591185
- Added:57 day(s) ago
- Updated:September 19, 2026 at 08:31 AM
Rooms and interior
- Bedrooms:3
- Total bathrooms:2
- Full bathrooms:2
- Rooms Total:7
- Flooring:Carpet, Vinyl
- Living area:1,261 sq. ft.
Heating and cooling
- Cooling:Central Air, Heat Pump
- Heating:Gas Pack, Heat Pump, Heating, Natural Gas
- Central air:Yes
Structure and exterior
- Roof:Shingle
- Year built:1948
- Building area:1,261 sq. ft.
- Lot area:0.38 Acres
- Lot Features:Corner Lot, Interior Lot, Level
- Construction Materials:Vinyl Siding, Wood Frame
- Exterior Features:Covered, Porch
- Foundation Description:Block
- Levels:1 Story
Schools
- High school:Pinecrest
- Middle school:Southern Middle
- Elementary school:Aberdeeen Elementary
Utilities
- Water:County Water, Water Connected
Finances and disclosures
- Price:$179,900
- Price per sq. ft.:$142.66
Features and amenities
- Laundry features:Washer Hookup
- Amenities:Ceiling Fan(s)
Parking
- Parking description:Circular Driveway, Unpaved

New listings near 413 Seymour Street
- Open Sun, 1 to 3pmNew
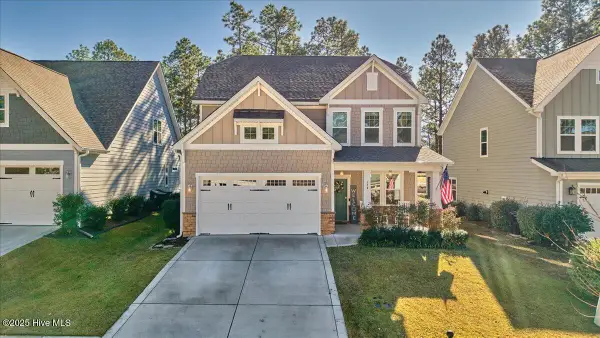 $475,000Active4 beds 3 baths2,773 sq. ft.
138 Warren Lake Road, Aberdeen, NC 28315
MLS# 100604422Listed by: KELLER WILLIAMS PINEHURST - New
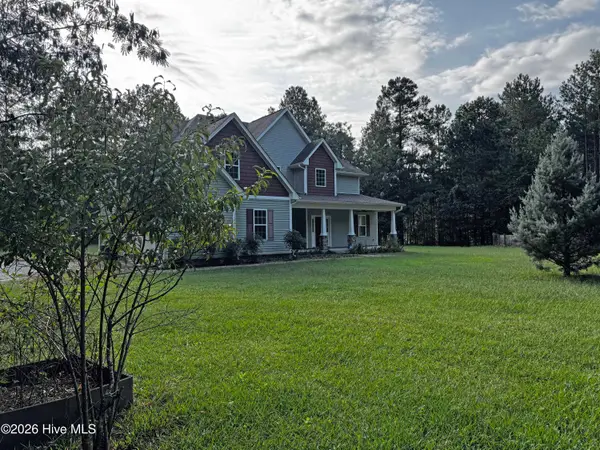 $700,000Active3 beds 4 baths3,130 sq. ft.
265 Dewey Drive, Aberdeen, NC 28315
MLS# 100604135Listed by: EXP REALTY - New
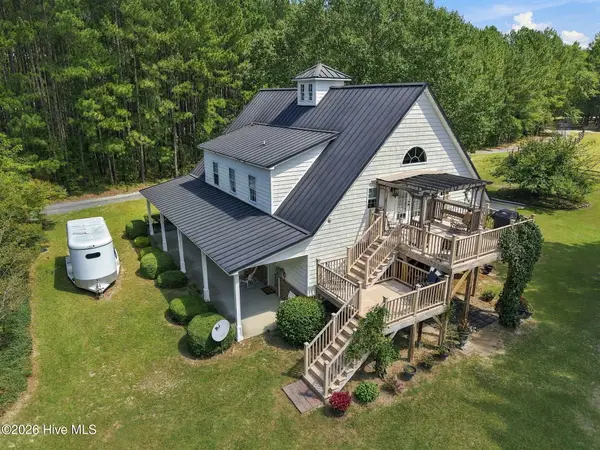 $1,150,000Active2 beds 2 baths1,850 sq. ft.
104 Meadows Lane, Aberdeen, NC 28315
MLS# 100603577Listed by: KELLER WILLIAMS PINEHURST - New
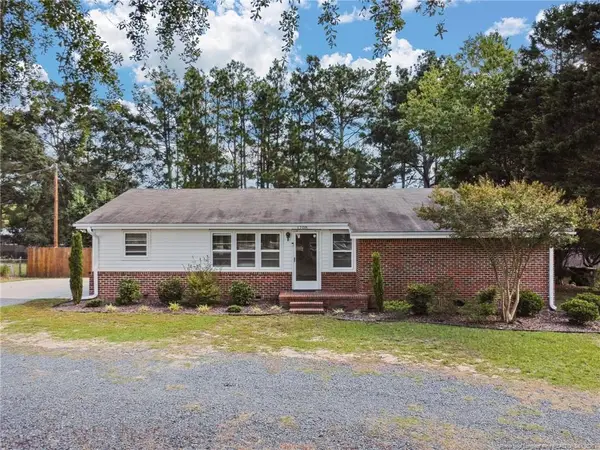 $310,000Active3 beds 2 baths1,380 sq. ft.
1708 N Poplar Street, Aberdeen, NC 28315
MLS# LP769320Listed by: MEESE PROPERTY GROUP  $319,999Pending3 beds 2 baths1,787 sq. ft.
160 Holden (lot 50) Lane, Aberdeen, NC 28315
MLS# 769305Listed by: COLDWELL BANKER ADVANTAGE - FAYETTEVILLE- New
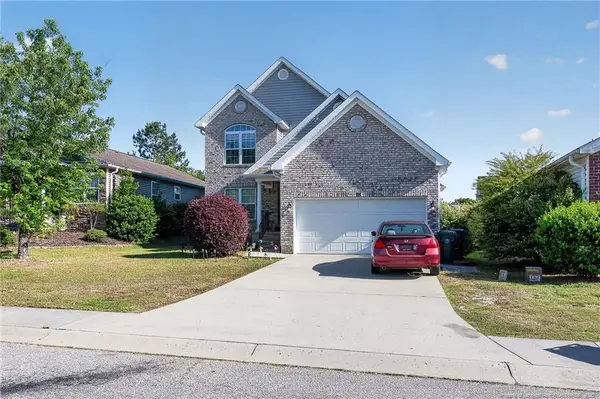 $309,000Active4 beds 3 baths1,970 sq. ft.
111 High Tower Lane, Aberdeen, NC 28315
MLS# LP769192Listed by: HOUSEWELL.COM REALTY OF NC, LLC - New
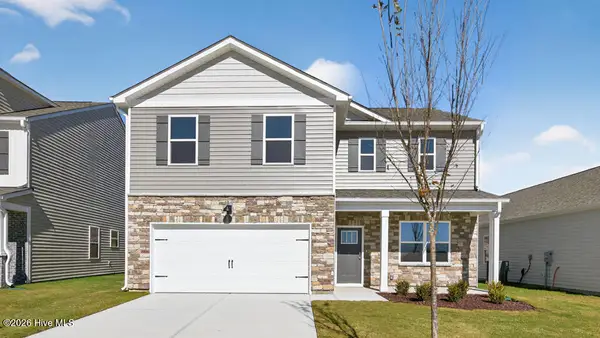 $359,990Active4 beds 3 baths2,340 sq. ft.
680 Wilder Bloom Path, Aberdeen, NC 28315
MLS# 100602832Listed by: D.R. HORTON, INC. - New
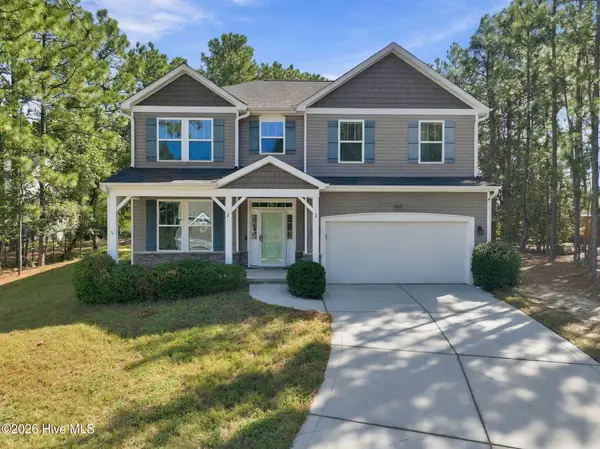 $420,000Active4 beds 3 baths2,434 sq. ft.
2020 Malta Court, Aberdeen, NC 28315
MLS# 100602896Listed by: CAROLINA SUMMIT GROUP, LLC - New
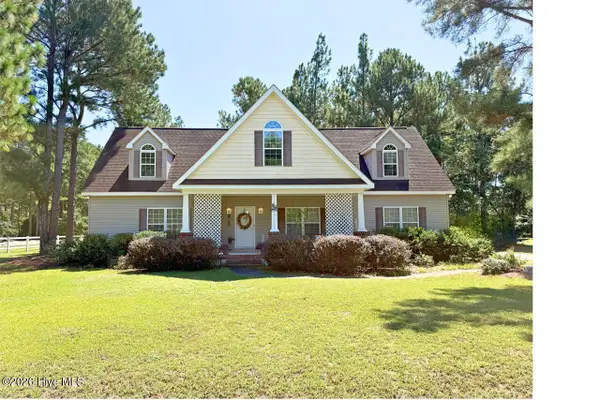 $334,900Active3 beds 3 baths1,680 sq. ft.
115 Ashleigh Boulevard, Aberdeen, NC 28315
MLS# 100602582Listed by: BEYCOME BROKERAGE REALTY LLC - New
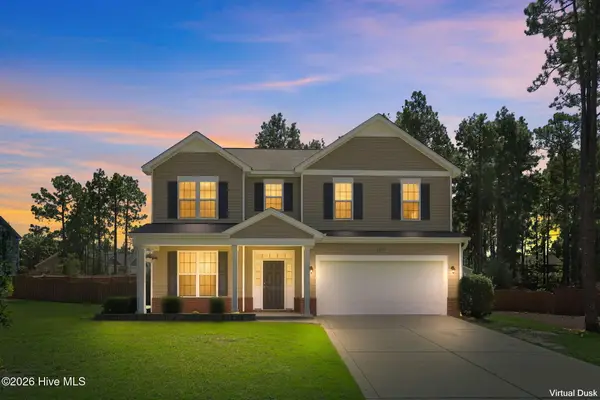 $425,000Active4 beds 3 baths2,475 sq. ft.
1105 Whitney Drive, Aberdeen, NC 28315
MLS# 100601751Listed by: BERKSHIRE HATHAWAY HS PINEHURST REALTY GROUP/PH


Protect your home and budget from life's surprises with an Assurant Home Warranty, backed by a partner that supports you through every step of homeownership. Explore Plans.
© 2026 Better Homes and Gardens Real Estate LLC. An Anywhere Real Estate company. All rights reserved. Better Homes and Gardens® Real Estate is a registered trademark owned by Meredith Operations Corporation, licensed to Better Homes and Gardens Real Estate LLC and used with permission. Better Homes and Gardens Real Estate LLC fully supports the principles of the Fair Housing Act and the Equal Opportunity Act. Listing information is deemed reliable but is not guaranteed accurate.
Each office is independently owned and operated.
Any services or products provided by third parties are not provided by, affiliated with or related to Better Homes and Gardens Real Estate LLC, or its affiliated companies.