
718 Lazy Elm Lane, Aberdeen, NC 28315
Local realty services provided by:Better Homes and Gardens Real Estate Paracle
718 Lazy Elm Lane,Aberdeen, NC 28315
$339,065
- 5 Beds
- 3 Baths
- 2,511 sq. ft.
- Single family
- Pending
Listed by: kenneth ward
Office: dr horton inc.
MLS#:762573
Source:NC_FRAR
Price summary
- Price:$339,065
- Price per sq. ft.:$135.03
- Monthly HOA dues:$65
About this home
Welcome to 718 Lazy Elm Lane at Collinswood located in Aberdeen, NC!
Introducing the sought-after Hayden floorplan. This home features 5 bedrooms, 3 bathrooms, 2,511 sq. ft. of thoughtfully designed living space, and a 2-car garage.
Upon entering the home, you'll be greeted by an inviting foyer passing by the flex room accented with beautiful French doors, then led into the center of the home. This open-concept space features a functional kitchen overlooking the living room, a breakfast area, a guest bedroom and a full bathroom in the back of the home. The kitchen is equipped with a corner walk-in pantry, quartz countertops, stainless steel appliances, and expansive center island, and a breakfast area. From the breakfast area you can step out onto the back patio, perfect for entertaining guests or relaxing after a long day.
The second floor hosts the spacious primary bedroom featuring an en-suite primary bathroom boasting two walk-in closets, a walk-in shower, dual vanity, and separate water closet for ultimate privacy. on the second floor there are 3 additional bedrooms, a 3rd full bathroom with a separate water closet. This home also features an upstairs loft space which is perfect for family entertainment, work out area, or a reading space. The laundry room completes the second floor.
Collinswood is located in booming Aberdeen, NC. The community is quiet and peaceful while giving you access to plenty of shops, entertainment, recreational activities, and dining all located within 6 miles! Our homes will include a 10-year limited Warranty, manufacturer's warranty for your appliances, and a smart home package at no additional cost.
Convenience and peace of mind, where you can check on and control your home from your phone, even while enjoying vacation miles away.
Do not miss this opportunity to make the Hayden yours, come see your new home today!
*Photos are not of the actual home or interior features and are representative of floor plan only*...
Contact an agent
Home facts
- Year built:2026
- Subdivision & Development:COLLINSWOOD
- Listing ID #:762573
- Added:90 day(s) ago
- Updated:August 13, 2026 at 08:42 AM
Rooms and interior
- Bedrooms:5
- Total bathrooms:3
- Full bathrooms:3
- Rooms Total:8
- Flooring:Carpet, Luxury Vinyl Plank
- Bathrooms Description:Double Vanity, Separate Shower, Tub Shower, Walk-in Shower, Water Closets
- Kitchen Description:Dishwasher, Disposal, Kitchen Island, Microwave, Range
- Bedroom Description:Walk-in Closets
- Living area:2,511 sq. ft.
Heating and cooling
- Cooling:Central Air, Electric
- Heating:Electric, Zoned
- Central air:Yes
Structure and exterior
- Year built:2026
- Building area:2,511 sq. ft.
- Lot area:0.21 Acres
- Lot Features:Cleared
- Construction Materials:Brick Veneer, Frame, Shake Siding, Stone Veneer, Vinyl Siding, Wood Frame
- Exterior Features:Front Porch, Patio, Porch
- Levels:2 Story
Schools
- High school:Pinecrest High School
- Middle school:Southern Middle School
Utilities
- Water:Public
- Sewer:Public Sewer
Finances and disclosures
- Price:$339,065
- Price per sq. ft.:$135.03
Features and amenities
- Appliances:Dishwasher, Disposal, Microwave, Range
- Laundry features:In Unit, Upper Level
- Amenities:Open Concept, Storage, Unfurnished
- Smart home:Yes
Parking
- Parking description:Attached, Garage, Garage Door Opener
- Garage:Yes
- Garage spaces:2
New listings near 718 Lazy Elm Lane
- Open Fri, 5 to 6pmNew
 $335,000Active3 beds 3 baths1,691 sq. ft.
119 High Tower Lane, Aberdeen, NC 28315
MLS# 100595712Listed by: MEESE PROPERTY GROUP, LLC - New
 $1,400,000Active12 beds 8 baths6,764 sq. ft.
887 Ducks Landing, Aberdeen, NC 28315
MLS# 100595581Listed by: BRITT COMMERCIAL REAL ESTATE LLC - New
 $339,995Active4 beds 3 baths1,829 sq. ft.
189 Ashley Heights (lot 41) Drive, Aberdeen, NC 28315
MLS# 767553Listed by: COLDWELL BANKER ADVANTAGE - YADKIN ROAD - New
 $339,995Active4 beds 3 baths1,829 sq. ft.
189 Ashley Heights Drive, Aberdeen, NC 28315
MLS# 100595508Listed by: COLDWELL BANKER ADVANTAGE-SOUTHERN PINES - New
 $339,990Active5 beds 3 baths2,511 sq. ft.
1013 Misty Creek Drive, Aberdeen, NC 28315
MLS# 100595329Listed by: D.R. HORTON, INC. - New
 $365,000Active3 beds 3 baths1,788 sq. ft.
55 Walkabout Drive, Aberdeen, NC 28315
MLS# 100595323Listed by: REALTY WORLD PROPERTIES OF THE PINES - New
 $439,000Active4 beds 3 baths2,436 sq. ft.
519 N Sycamore Street, Aberdeen, NC 28315
MLS# 100595324Listed by: THE GENTRY TEAM - New
 $435,000Active4 beds 3 baths1,917 sq. ft.
621 Chambers Drive, Southern Pines, NC 28387
MLS# 100595306Listed by: EVERYTHING PINES PARTNERS LLC - New
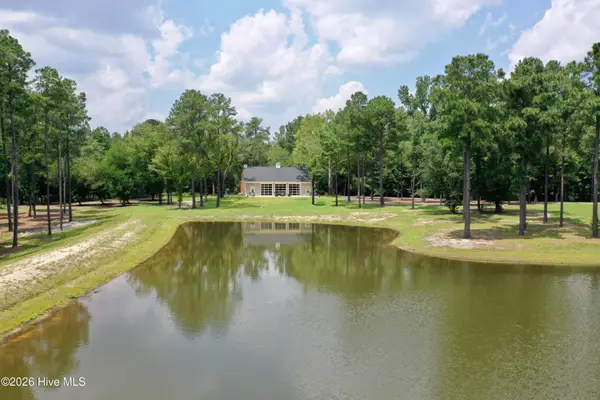 $1,850,000Active2 beds 1 baths350 sq. ft.
300 Keith Lane, Aberdeen, NC 28315
MLS# 100595201Listed by: CALIBER LAND SALES - New
 $285,000Active2 beds 2 baths1,421 sq. ft.
159 Kensington Way, Aberdeen, NC 28315
MLS# 100594938Listed by: COLDWELL BANKER ADVANTAGE-SOUTHERN PINES


Protect your home and budget from life's surprises with an Assurant Home Warranty, backed by a partner that supports you through every step of homeownership. Explore Plans.
© 2026 Better Homes and Gardens Real Estate LLC. An Anywhere Real Estate company. All rights reserved. Better Homes and Gardens® Real Estate is a registered trademark owned by Meredith Operations Corporation, licensed to Better Homes and Gardens Real Estate LLC and used with permission. Better Homes and Gardens Real Estate LLC fully supports the principles of the Fair Housing Act and the Equal Opportunity Act. Listing information is deemed reliable but is not guaranteed accurate.
Each office is independently owned and operated.
Any services or products provided by third parties are not provided by, affiliated with or related to Better Homes and Gardens Real Estate LLC, or its affiliated companies.