
185 Old Homeplace Drive, Advance, NC 27006
Local realty services provided by:Better Homes and Gardens Real Estate Paracle
185 Old Homeplace Drive,Advance, NC 27006
$499,900
- 3 Beds
- 3 Baths
- 2,757 sq. ft.
- Single family
- Active
Listed by: austin hege, candy hege
Office: southern signature properties336-422-7820
MLS#:1241078
Source:NC_TRIAD
Price summary
- Price:$499,900
- Price per sq. ft.:$181.32
About this home
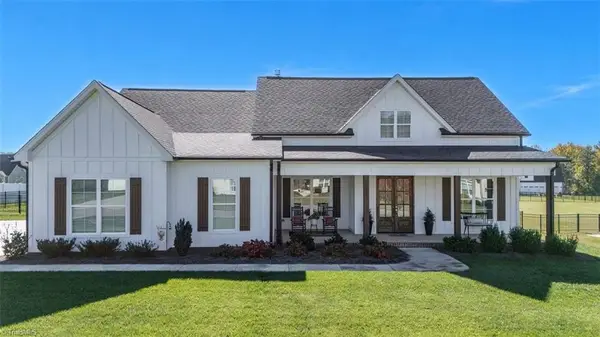
Morning coffee on the screened-in porch, evenings by the fireplace, and room to spread out. This inviting home in Advance pairs beautiful curb appeal with a flexible layout and generous storage. The kitchen features white cabinetry, stainless steel appliances, and a large island that opens to the living room, keeping everyone connected while cooking or entertaining. A separate dining room offers space for gatherings, while the spacious screened-in porch overlooks the backyard for relaxed outdoor living. Two main-level bedrooms and two full main-level bathrooms offer everyday convenience, including a primary suite with dual sinks, a soaking tub, a separate shower, and a walk-in closet with built-ins. Upstairs, a large loft provides flexible space for a media room, hobbies, or a home office, complemented by expansive walk-in attic storage. Garage parking for three vehicles adds even more versatility. Discover the space, comfort, and convenience this Davie County home has to offer!
Contact an agent
Home facts
- Year built:2017
- Subdivision & Development:Summer Hill Farm
- Listing ID #:1241078
- Added:1 day(s) ago
- Updated:November 05, 2026 at 07:50 PM
Rooms and interior
- Bedrooms:3
- Total bathrooms:3
- Full bathrooms:3
- Flooring:Carpet, Laminate, Tile
- Kitchen Description:Dishwasher, Pantry
- Living area:2,757 sq. ft.
Heating and cooling
- Cooling:Central Air
- Heating:Electric, Heat Pump
- Central air:Yes
Structure and exterior
- Year built:2017
- Building area:2,757 sq. ft.
- Lot area:0.93 Acres
- Construction Materials:Stone, Vinyl Siding
- Foundation Description:Slab
Schools
- High school:Davie County
- Middle school:William Ellis
- Elementary school:Shady Grove
Utilities
- Water:Public
- Sewer:Septic Tank
Finances and disclosures
- Price:$499,900
- Price per sq. ft.:$181.32
- Tax amount:$3,047
Features and amenities
- Appliances:Dishwasher
- Laundry features:Dryer Connection, Main Level
- Amenities:Dead Bolt(s)
Parking
- Parking description:Attached, Attached Garage, Driveway, Garage
- Garage spaces:3
 2026 Triad MLS, Inc. All rights reserved. IDX information is provided exclusively for personal, non-commercial use, and may not be used for any purpose other than to identify prospective properties consumers may be interested in purchasing. Information is deemed reliable but not guaranteed. This site will be monitored for ‘scraping’ and any use of search facilities of data on the site other than by potential buyers/sellers is prohibited. All Sale data is for informational purposes only and is not an indication of a market analysis or appraisal. Properties marked with the Triad MLS, Inc. icon are provided courtesy of the Triad MLS, Inc.’s, Internet Data Exchange Database.
New listings near 185 Old Homeplace Drive
- New
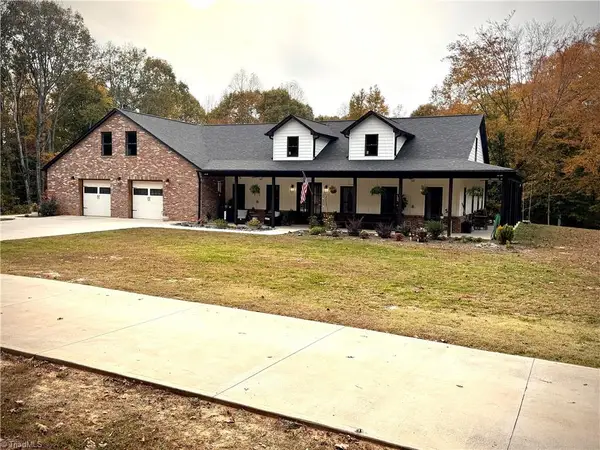 $989,000Active5 beds 3 baths5,218 sq. ft.
173 Righteous Trail, Advance, NC 27006
MLS# 1240870Listed by: BEYCOME BROKERAGE REALTY LLC - New
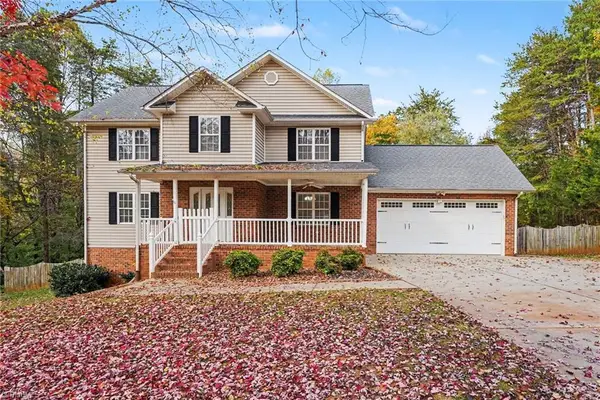 $500,000Active4 beds 4 baths2,844 sq. ft.
184 High Meadows Road, Advance, NC 27006
MLS# 1241027Listed by: MARK SPAIN REAL ESTATE - New
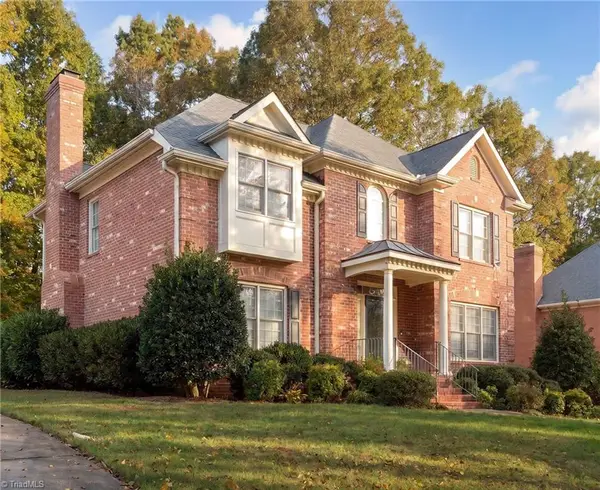 $549,900Active4 beds 4 baths3,064 sq. ft.
243 Broadmoor Drive, Advance, NC 27006
MLS# 1240795Listed by: NEXTHOME DOGWOOD - New
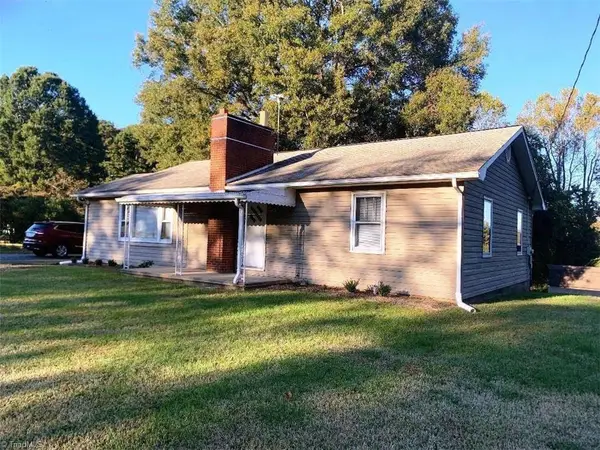 $239,000Active2 beds 2 baths1,274 sq. ft.
3283 Us Highway 64 E, Advance, NC 27006
MLS# 1240421Listed by: CHOSEN REALTY OF NC - New
 $620,000Active4 beds 3 baths2,570 sq. ft.
157 Old Dutch Road, Advance, NC 27006
MLS# 1240489Listed by: NEXTHOME WORLD CLASS - New
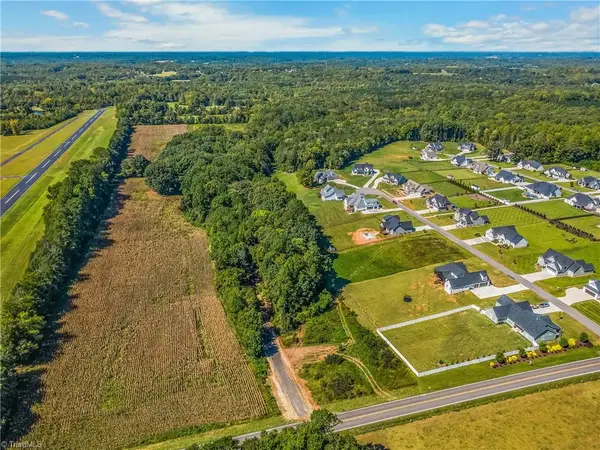 $225,000Active11.17 Acres
0 Fork Bixby Road, Advance, NC 27006
MLS# 1240571Listed by: KELLER WILLIAMS REALTY ELITE - New
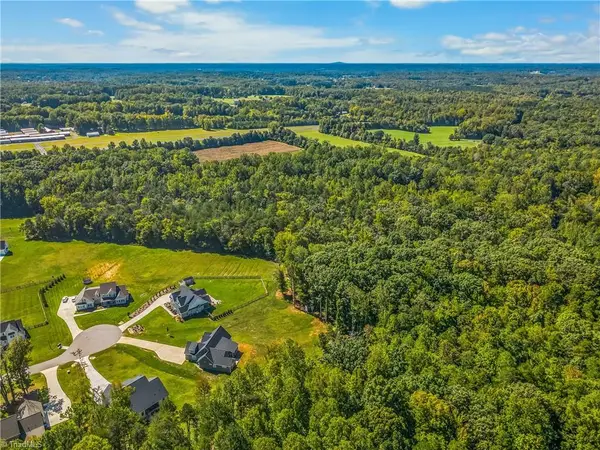 $250,000Active11.11 Acres
0 Fork Bixby Road, Advance, NC 27006
MLS# 1240574Listed by: KELLER WILLIAMS REALTY ELITE - New
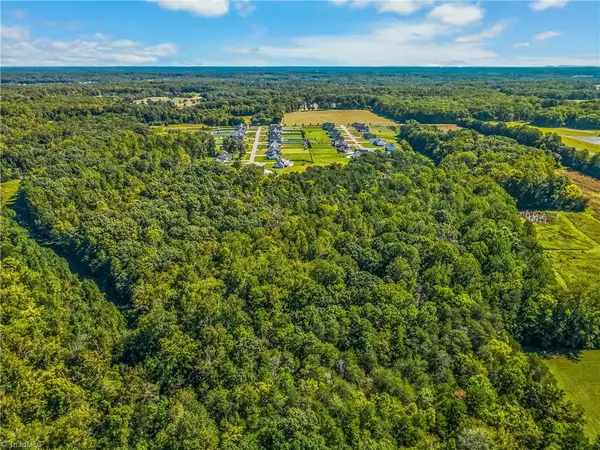 $275,000Active12.46 Acres
0 Fork Bixby Road, Advance, NC 27006
MLS# 1240575Listed by: KELLER WILLIAMS REALTY ELITE  $319,000Pending4 beds 3 baths2,240 sq. ft.
140 Briarwood Lane, Advance, NC 27006
MLS# 1216208Listed by: DR HORTON


Protect your home and budget from life's surprises with an Assurant Home Warranty, backed by a partner that supports you through every step of homeownership. Explore Plans.
© 2026 Better Homes and Gardens Real Estate LLC. An Anywhere Real Estate company. All rights reserved. Better Homes and Gardens® Real Estate is a registered trademark owned by Meredith Operations Corporation, licensed to Better Homes and Gardens Real Estate LLC and used with permission. Better Homes and Gardens Real Estate LLC fully supports the principles of the Fair Housing Act and the Equal Opportunity Act. Listing information is deemed reliable but is not guaranteed accurate.
Each office is independently owned and operated.
Any services or products provided by third parties are not provided by, affiliated with or related to Better Homes and Gardens Real Estate LLC, or its affiliated companies.