
550 Liverman Mill Road, Ahoskie, NC 27910
Local realty services provided by:Better Homes and Gardens Real Estate Native American Group
Listed by: josh vinson
Office: vinson real estate
MLS#:100610416
Source:NC_CCAR
Price summary
- Price:$599,000
- Price per sq. ft.:$142.62
About this home
Tucked away in a peaceful, secluded setting on over 10 acres, this beautiful move-in ready stone exterior home offers the perfect blend of privacy, comfort, and charm. Surrounded by mature woods and natural beauty, this property provides a tranquil retreat with plenty of room to spread out and enjoy the outdoors.
Inside, you'll find newly installed Pergo laminate floors throughout the kitchen and living room. Additionally, there is fresh paint that gives the home a bright, updated feel. The home offers four bedrooms and three full bathrooms, including two bedrooms and two full baths on the main level, with two additional bedrooms and a full bath upstairs.
The home also features an abundance of flexible living space! A versatile pool room could easily serve as a formal dining room. A spacious walk-in laundry room adds everyday convenience, and two additional climate-controlled rooms upstairs offer endless possibilities for hobbies, recreation, storage, or other uses to fit your needs. A covered breezeway leads to a spacious three-car garage that offers plenty of room for vehicles, equipment, and storage.
One of the home's standout features is the inviting lanai, complete with a cozy fireplace and television--an ideal space for entertaining guests, or relaxing while enjoying the peaceful surroundings. There is a portion of the backyard that is fenced for animal lovers.
With over 10 acres and NO restrictive covenants, the possibilities are endless! Whether you're looking for a private retreat, room for your hobbies or animals, or simply the freedom to enjoy your property your way, this one has so much to offer.
Enjoy the beauty of country living! Properties offering this much acreage, privacy, and character are a rare find--schedule your private showing today!...
Contact an agent
Home facts
- Year built:2002
- Subdivision & Development:N/A
- Listing ID #:100610416
- Added:8 day(s) ago
- Updated:October 24, 2026 at 04:57 AM
Rooms and interior
- Bedrooms:4
- Total bathrooms:4
- Full bathrooms:3
- Half bathrooms:1
- Rooms Total:8
- Flooring:Carpet, Laminate
- Bathrooms Description:Walk-in Shower
- Kitchen Description:Convection Oven, Dishwasher, Disposal, Ice Maker, Kitchen Island, Pantry, Refrigerator
- Bedroom Description:Master Downstairs, Walk-In Closet(s)
- Living area:4,200 sq. ft.
Heating and cooling
- Cooling:Central Air
- Heating:Electric, Heat Pump, Heating
- Central air:Yes
Structure and exterior
- Roof:Composition, Metal
- Year built:2002
- Building area:4,200 sq. ft.
- Lot area:10.95 Acres
- Lot Features:Rural, Wooded
- Construction Materials:Fiber Cement, Stone, Wood Frame
- Exterior Features:Covered, Porch
- Foundation Description:Crawl Space
- Levels:1.5 Story
Schools
- High school:Hertford County High
- Middle school:Hertford County Middle
- Elementary school:Bearfield Primary K-
Finances and disclosures
- Price:$599,000
- Price per sq. ft.:$142.62
Features and amenities
- Appliances:Convection Oven, Dishwasher, Disposal, Dryer, Ice Maker, Refrigerator, Washer
- Laundry features:Dryer, Laundry Room, Washer
- Amenities:Blinds/Shades, Ceiling Fan(s), Solid Surface, Walk-In Closet(s)
Parking
- Total parking spaces:3
- Parking description:Concrete, Detached, Garage, Gravel
- Garage:Yes
- Garage spaces:3

New listings near 550 Liverman Mill Road
- New
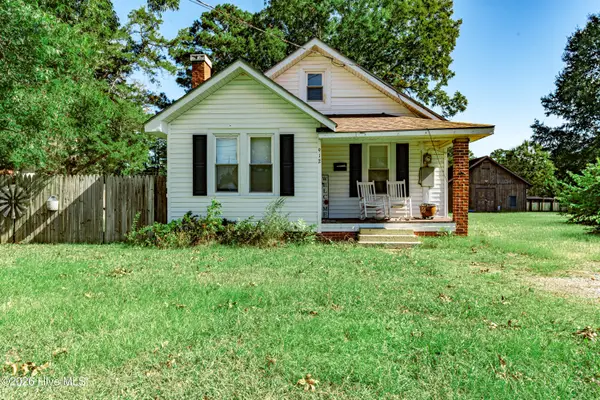 $135,000Active2 beds 2 baths1,124 sq. ft.
912 N Academy Street N, Ahoskie, NC 27910
MLS# 100612088Listed by: EXP REALTY - New
 $1,495,000Active9.74 Acres
Tbd Hertford County High Road, Ahoskie, NC 27910
MLS# 100610829Listed by: CENTURY 21 LAND AND HOME REALTY, LLC  $119,000Active4 beds 3 baths2,050 sq. ft.
620 E Memorial Drive, Ahoskie, NC 27910
MLS# 10196360Listed by: UNITED REAL ESTATE TRIANGLE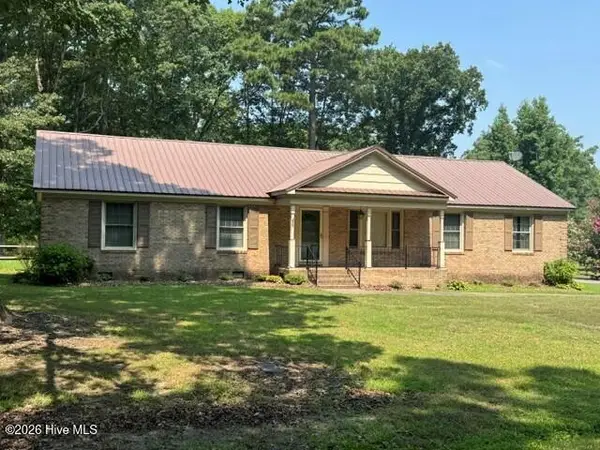 $199,000Pending3 beds 2 baths1,540 sq. ft.
147 Corella Road, Ahoskie, NC 27910
MLS# 100607199Listed by: CENTURY 21 LAND AND HOME REALTY, LLC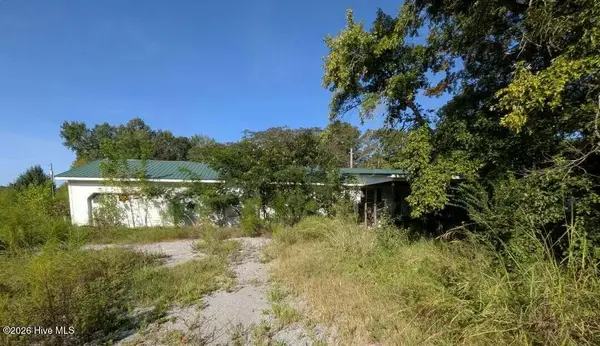 $80,000Pending3 beds 2 baths1,488 sq. ft.
112 Holloman Lane, Ahoskie, NC 27910
MLS# 100603950Listed by: EPIQUE REALTY- Open Fri, 3 to 5pm
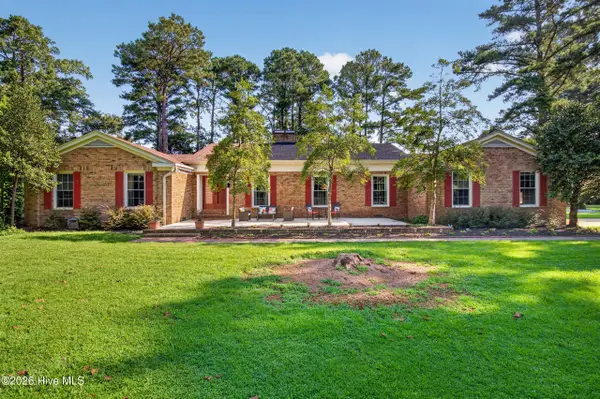 $350,000Active4 beds 3 baths2,680 sq. ft.
113 Clarendon Road, Ahoskie, NC 27910
MLS# 100602460Listed by: WATER STREET REAL ESTATE GROUP 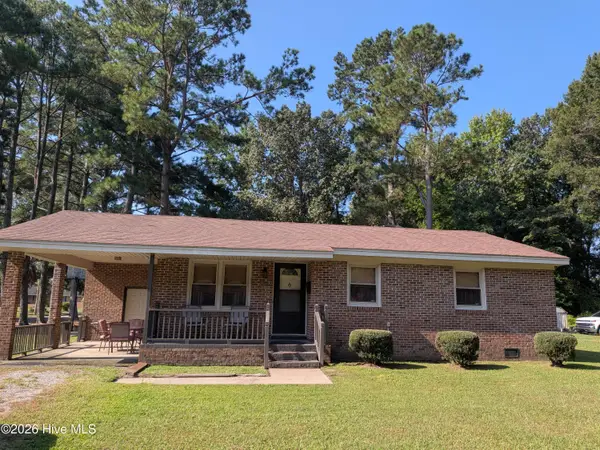 $65,000Active3 beds 1 baths1,064 sq. ft.
216 E Troy Street E, Ahoskie, NC 27910
MLS# 100602295Listed by: EPIQUE REALTY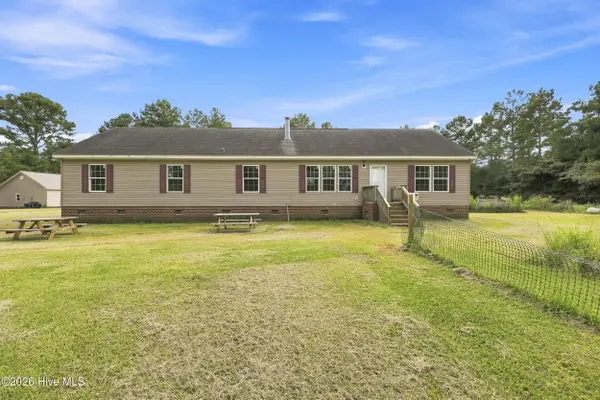 $338,900Active4 beds 3 baths2,312 sq. ft.
629 Liverman Mill Road, Ahoskie, NC 27910
MLS# 100602035Listed by: THE REAL ESTATE GROUP CAROLINA PROPERTIES $149,900Active2 beds 1 baths1,111 sq. ft.
913 N Colony Avenue N, Ahoskie, NC 27910
MLS# 100600387Listed by: CENTURY 21 LAND AND HOME REALTY, LLC


Protect your home and budget from life's surprises with an Assurant Home Warranty, backed by a partner that supports you through every step of homeownership. Explore Plans.
© 2026 Better Homes and Gardens Real Estate LLC. An Anywhere Real Estate company. All rights reserved. Better Homes and Gardens® Real Estate is a registered trademark owned by Meredith Operations Corporation, licensed to Better Homes and Gardens Real Estate LLC and used with permission. Better Homes and Gardens Real Estate LLC fully supports the principles of the Fair Housing Act and the Equal Opportunity Act. Listing information is deemed reliable but is not guaranteed accurate.
Each office is independently owned and operated.
Any services or products provided by third parties are not provided by, affiliated with or related to Better Homes and Gardens Real Estate LLC, or its affiliated companies.