
1135 Lorrie Lane #403p, Albemarle, NC 28001
Local realty services provided by:Better Homes and Gardens Real Estate Integrity Partners
Listed by: kaylee wilson
Office: tls realty llc.
MLS#:4428261
Source:CH
1135 Lorrie Lane #403p,Albemarle, NC 28001
$289,900
- 3 Beds
- 2 Baths
- 1,140 sq. ft.
- Single family
- Active
Price summary
- Price:$289,900
- Price per sq. ft.:$254.3
- Monthly HOA dues:$50
About this home
SINGLE-LEVEL LIVING IN MORGAN HILLS — UNDER $290K! Proposed semi-custom construction in Albemarle! The Canterbury offers 1,140 sq. ft. with 3 bedrooms and 2 full baths in a thoughtfully designed ranch layout. The open Great Room connects to the Kitchen and Dining Area, creating a comfortable space for everyday living and entertaining. The main-level Primary Suite features a private bath, while two additional bedrooms and a second full bath provide flexible space for guests, an office or other needs. A standard 2-car garage adds convenient parking and storage. Buyers can personalize available structural and design selections to create a home that fits their needs. Enjoy the Morgan Hills location with convenient access to Albemarle shopping, dining and nearby outdoor recreation. Proposed construction. No completed home is available to tour at this address. Contact us for homesite, floorplan, pricing and available personalization details.
Contact an agent
Home facts
- Year built:2026
- Subdivision & Development:Morgan Hills
- Listing ID #:4428261
- Updated:September 24, 2026 at 06:10 PM
Rooms and interior
- Bedrooms:3
- Total bathrooms:2
- Full bathrooms:2
- Flooring:Carpet, Laminate, Vinyl
- Kitchen Description:Dishwasher, Disposal, Electric Range, Microwave, Plumbed For Ice Maker
- Living area:1,140 sq. ft.
Heating and cooling
- Cooling:Heat Pump
- Heating:Heat Pump
- Central air:Yes
Structure and exterior
- Year built:2026
- Building area:1,140 sq. ft.
- Lot area:0.22 Acres
- Architectural Style:Ranch
- Construction Materials:Vinyl
- Foundation Description:Slab
- Levels:1 Story
Schools
- High school:South Stanly
- Elementary school:Aquadale
Utilities
- Sewer:Public Sewer
Finances and disclosures
- Price:$289,900
- Price per sq. ft.:$254.3
Features and amenities
- Laundry features:Upper Level
- Amenities:Open Floorplan, Walk-In Closet(s)
Parking
- Parking description:Attached Garage, Driveway, Garage Door Opener, Keypad Entry
- Garage:Yes
- Garage spaces:2
 Listings courtesy of Canopy MLS as distributed by MLS GRID. Copyright 2021 Canopy MLS. All rights reserved. Canopy MLS, provides content displayed here (“provided content”) on an “as is” basis and makes no representations or warranties regarding the provided content, including, but not limited to those of non-infringement, timeliness, accuracy, or completeness. Individuals and companies using information presented are responsible for verification and validation of information they utilize and present to their customers and clients. Canopy MLS will not be liable for any damage or loss resulting from use of the provided content or the products available through Portals, IDX, VOW, and/or Syndication. Recipients of this information shall not resell, redistribute, reproduce, modify, or otherwise copy any portion thereof without the expressed written consent of Canopy MLS. CH Member Broker: Rachel Brown
New listings near 1135 Lorrie Lane #403p
- Coming Soon
 $430,000Coming Soon3 beds 2 baths1,934 sq. ft.
31883 Ameron Circle, Albemarle, NC 28001
MLS# 4426721Listed by: HUNTER HOMES REALTY - Open Fri, 12 to 4pmNew
 $399,900Active4 beds 3 baths2,604 sq. ft.
2911 Waterford Lane #35B, Albemarle, NC 28001
MLS# 4427163Listed by: ADAMS HOMES REALTY-NC, INC. - Open Fri, 12 to 4pmNew
 $368,400Active4 beds 2 baths2,100 sq. ft.
2913 Waterford Lane #34, Albemarle, NC 28001
MLS# 4428039Listed by: ADAMS HOMES REALTY-NC, INC. - New
 $495,000Active3 beds 3 baths2,245 sq. ft.
1734 Bellamy Circle, Albemarle, NC 28001
MLS# 4427915Listed by: PROSTEAD REALTY - New
 $400,000Active21.6 Acres
35893 Red Bird Road, Albemarle, NC 28001
MLS# 4427545Listed by: CHOSEN REALTY OF NC LLC - New
 $265,000Active3 beds 2 baths1,214 sq. ft.
211 Mccurdy Avenue, Albemarle, NC 28001
MLS# 4426919Listed by: MARK SPAIN REAL ESTATE - Open Fri, 12 to 4pmNew
 $459,748Active5 beds 4 baths3,209 sq. ft.
200 Fostoria Place #78A, Albemarle, NC 28001
MLS# 4426579Listed by: ADAMS HOMES REALTY-NC, INC. - New
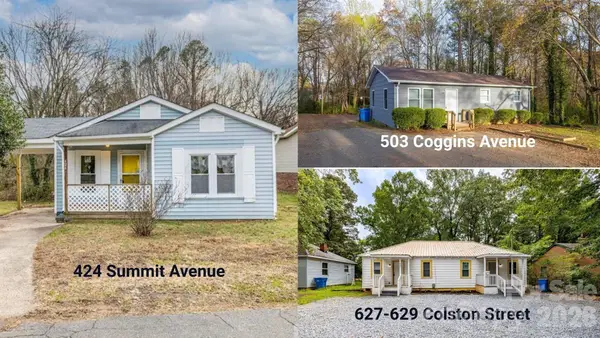 $545,000Active9 beds 4 baths3,215 sq. ft.
503 Coggins Avenue, Albemarle, NC 28001
MLS# 4417579Listed by: EXP REALTY LLC BALLANTYNE - New
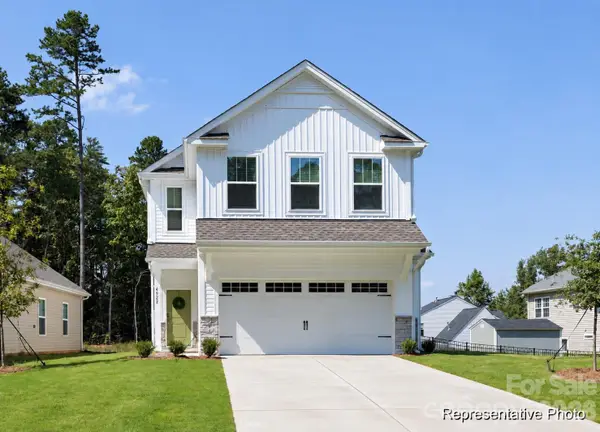 $299,900Active3 beds 3 baths1,680 sq. ft.
1106 Lorrie Lane #311, Albemarle, NC 28001
MLS# 4426833Listed by: TLS REALTY LLC - New
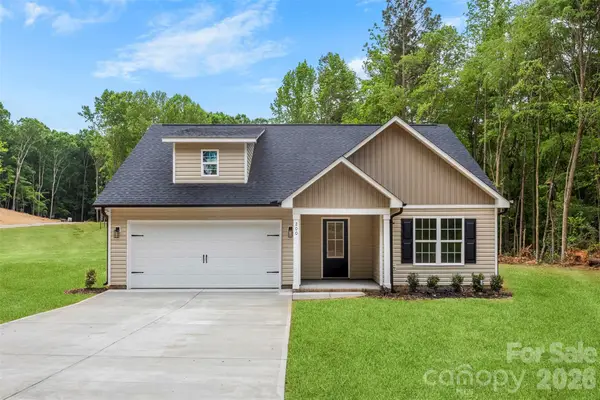 $338,500Active3 beds 2 baths1,539 sq. ft.
200 Knollwood Circle, Albemarle, NC 28001
MLS# 4426800Listed by: TEAM THOMAS & ASSOCIATES REALTY INC.


Protect your home and budget from life's surprises with an Assurant Home Warranty, backed by a partner that supports you through every step of homeownership. Explore Plans.
© 2026 Better Homes and Gardens Real Estate LLC. An Anywhere Real Estate company. All rights reserved. Better Homes and Gardens® Real Estate is a registered trademark owned by Meredith Operations Corporation, licensed to Better Homes and Gardens Real Estate LLC and used with permission. Better Homes and Gardens Real Estate LLC fully supports the principles of the Fair Housing Act and the Equal Opportunity Act. Listing information is deemed reliable but is not guaranteed accurate.
Each office is independently owned and operated.
Any services or products provided by third parties are not provided by, affiliated with or related to Better Homes and Gardens Real Estate LLC, or its affiliated companies.