
1146 Lorrie Lane #327p, Albemarle, NC 28001
Local realty services provided by:Better Homes and Gardens Real Estate Heritage
Listed by: kaylee wilson
Office: tls realty llc.
MLS#:4393026
Source:CH
1146 Lorrie Lane #327p,Albemarle, NC 28001
$269,900
- 3 Beds
- 3 Baths
- 1,780 sq. ft.
- Single family
- Active
Price summary
- Price:$269,900
- Price per sq. ft.:$151.63
- Monthly HOA dues:$50
About this home
Introducing The Sienna | Spaces Collection | Proposed Construction
Every home tells a story—and with Spaces, yours begins sooner. Discover The Sienna, a thoughtfully designed floorplan in the Canvas Collection offering approximately 1,779 square feet, 3 Bedrooms, and 2.5 Bathrooms. Created for modern living, this home combines open-concept gathering spaces with comfortable private retreats and a streamlined path to homeownership.
The First Floor features a welcoming Foyer, spacious Great Room, open Kitchen with Pantry, convenient Powder Room, and 2-Car Garage. Upstairs, enjoy a private Primary Suite, two secondary Bedrooms, a full Bathroom, dedicated Laundry Area, and a versatile Loft providing additional living flexibility.
Choose from four curated design packages, each featuring coordinated cabinetry, countertops, flooring, finishes, lighting, and exterior selections assembled by our design team. With selections finalized at contract, Spaces creates a refreshingly straightforward experience while reducing build timelines by approximately one month. Personalize your home with available structural options—including choices such as a 3-Car Garage and dual-bowl vanity—and enjoy a home designed around the way you live....
Contact an agent
Home facts
- Year built:2026
- Subdivision & Development:Morgan Hills
- Listing ID #:4393026
- Updated:September 23, 2026 at 01:22 PM
Rooms and interior
- Bedrooms:3
- Total bathrooms:3
- Full bathrooms:2
- Half bathrooms:1
- Flooring:Carpet, Laminate, Vinyl
- Kitchen Description:Dishwasher, Disposal, Electric Range, Microwave, Plumbed For Ice Maker
- Living area:1,780 sq. ft.
Heating and cooling
- Cooling:Heat Pump
- Heating:Heat Pump
- Central air:Yes
Structure and exterior
- Roof:Flat
- Year built:2026
- Building area:1,780 sq. ft.
- Lot area:0.13 Acres
- Construction Materials:Vinyl
- Foundation Description:Slab
Schools
- High school:South Stanly
- Elementary school:Aquadale
Utilities
- Sewer:Public Sewer
Finances and disclosures
- Price:$269,900
- Price per sq. ft.:$151.63
Features and amenities
- Laundry features:Upper Level
- Amenities:Open Floorplan, Walk-In Closet(s)
Parking
- Parking description:Attached Garage, Driveway, Garage Door Opener, Keypad Entry
- Garage:Yes
- Garage spaces:2
 Listings courtesy of Canopy MLS as distributed by MLS GRID. Copyright 2021 Canopy MLS. All rights reserved. Canopy MLS, provides content displayed here (“provided content”) on an “as is” basis and makes no representations or warranties regarding the provided content, including, but not limited to those of non-infringement, timeliness, accuracy, or completeness. Individuals and companies using information presented are responsible for verification and validation of information they utilize and present to their customers and clients. Canopy MLS will not be liable for any damage or loss resulting from use of the provided content or the products available through Portals, IDX, VOW, and/or Syndication. Recipients of this information shall not resell, redistribute, reproduce, modify, or otherwise copy any portion thereof without the expressed written consent of Canopy MLS.
New listings near 1146 Lorrie Lane #327p
- Coming Soon
 $430,000Coming Soon3 beds 2 baths1,934 sq. ft.
31883 Ameron Circle, Albemarle, NC 28001
MLS# 4426721Listed by: HUNTER HOMES REALTY - New
 $265,000Active3 beds 2 baths1,214 sq. ft.
211 Mccurdy Avenue, Albemarle, NC 28001
MLS# 4426919Listed by: MARK SPAIN REAL ESTATE - New
 $459,748Active5 beds 4 baths3,209 sq. ft.
200 Fostoria Place #78A, Albemarle, NC 28001
MLS# 4426579Listed by: ADAMS HOMES REALTY-NC, INC. - New
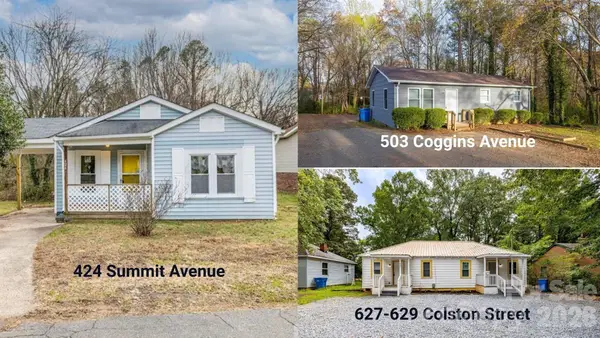 $545,000Active9 beds 4 baths3,215 sq. ft.
503 Coggins Avenue, Albemarle, NC 28001
MLS# 4417579Listed by: EXP REALTY LLC BALLANTYNE - New
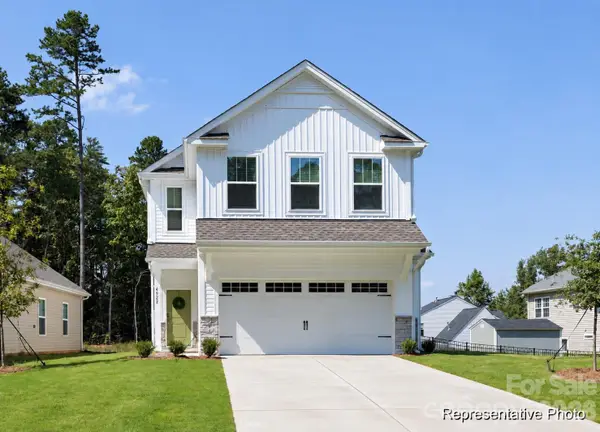 $299,900Active3 beds 3 baths1,680 sq. ft.
1106 Lorrie Lane #311, Albemarle, NC 28001
MLS# 4426833Listed by: TLS REALTY LLC - New
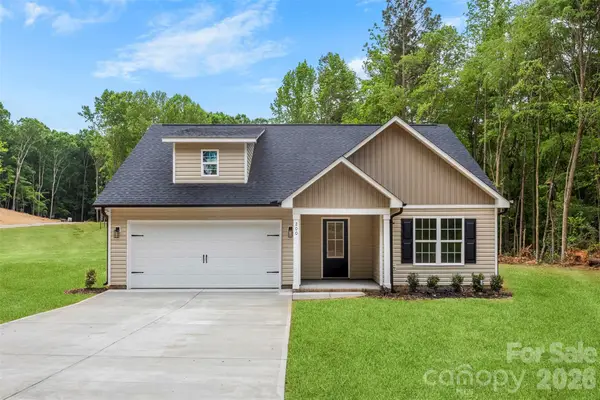 $338,500Active3 beds 2 baths1,539 sq. ft.
200 Knollwood Circle, Albemarle, NC 28001
MLS# 4426800Listed by: TEAM THOMAS & ASSOCIATES REALTY INC. - New
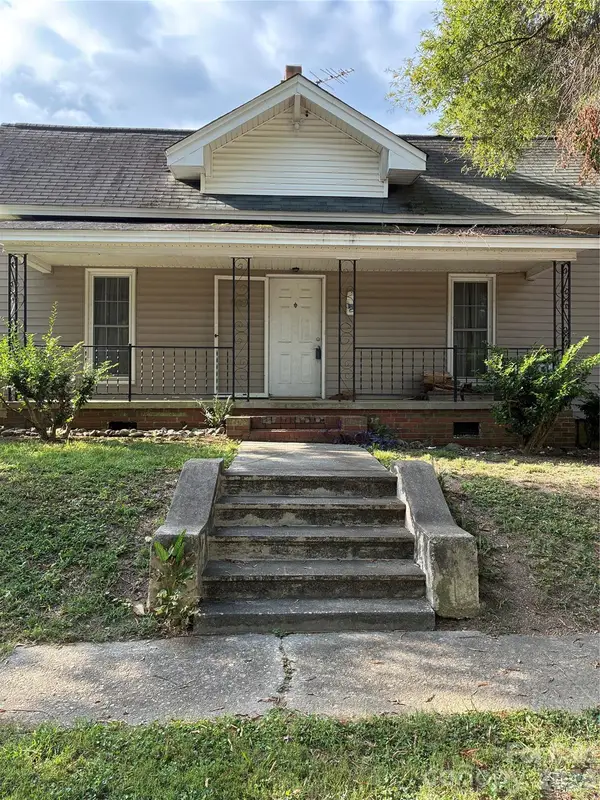 $150,000Active1 beds 1 baths794 sq. ft.
507 Watts Street, Albemarle, NC 28001
MLS# 4423833Listed by: UNITED COUNTRY REAL ESTATE - THE MCLEMORE GROUP - New
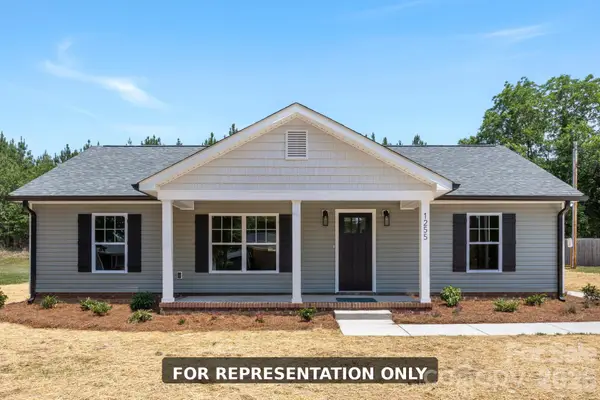 $294,900Active3 beds 2 baths1,330 sq. ft.
1247 Magnolia Street, Albemarle, NC 28001
MLS# 4426199Listed by: HOMETOWN REALTY PROS LLC - New
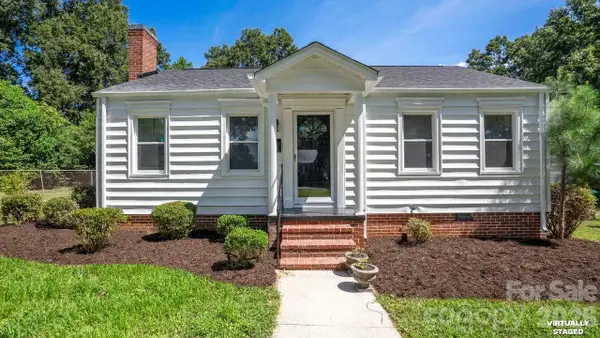 $225,000Active2 beds 1 baths868 sq. ft.
513 Arlington Avenue, Albemarle, NC 28001
MLS# 4424465Listed by: EXP REALTY LLC BALLANTYNE - New
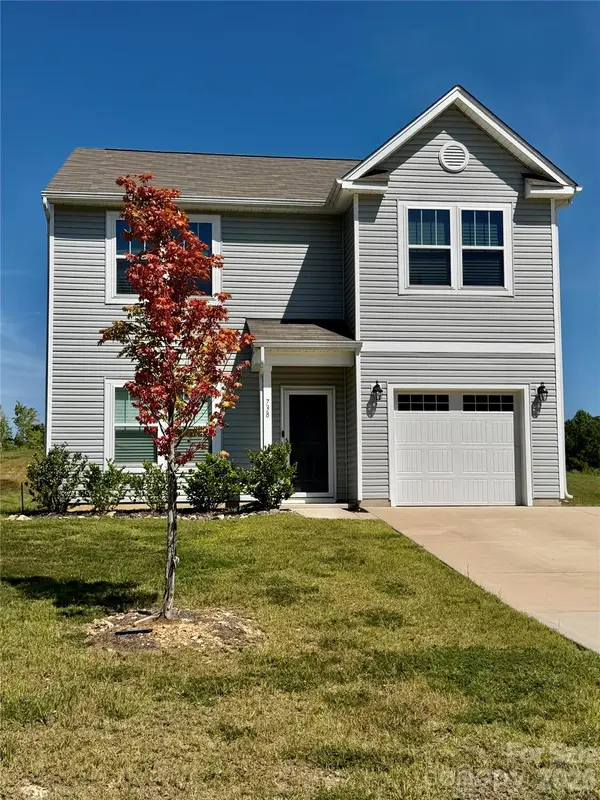 $315,000Active3 beds 3 baths2,083 sq. ft.
738 Yorkshire Drive, Albemarle, NC 28001
MLS# 4425087Listed by: NORTHGROUP REAL ESTATE LLC


Protect your home and budget from life's surprises with an Assurant Home Warranty, backed by a partner that supports you through every step of homeownership. Explore Plans.
© 2026 Better Homes and Gardens Real Estate LLC. An Anywhere Real Estate company. All rights reserved. Better Homes and Gardens® Real Estate is a registered trademark owned by Meredith Operations Corporation, licensed to Better Homes and Gardens Real Estate LLC and used with permission. Better Homes and Gardens Real Estate LLC fully supports the principles of the Fair Housing Act and the Equal Opportunity Act. Listing information is deemed reliable but is not guaranteed accurate.
Each office is independently owned and operated.
Any services or products provided by third parties are not provided by, affiliated with or related to Better Homes and Gardens Real Estate LLC, or its affiliated companies.