
1222 Wood Street, Albemarle, NC 28001
Local realty services provided by:Better Homes and Gardens Real Estate Heritage
Listed by: zoraida payne
Office: zoraida delgado payne real estate llc.
MLS#:4431246
Source:CH
1222 Wood Street,Albemarle, NC 28001
$295,000
- 4 Beds
- 3 Baths
- 2,018 sq. ft.
- Single family
- Coming Soon
Price summary
- Price:$295,000
- Price per sq. ft.:$146.18
About this home
New construction • No HOA • USDA financing eligible!
Discover modern style and timeless curb appeal in this beautiful 4-bedroom, 3-bath home. An airy, open floor plan features contemporary finishes and elegant moldings throughout. The kitchen flows seamlessly into spacious living and dining areas, creating an inviting setting for everyday living and entertaining. A main-level bedroom and full bath offer flexibility for guests or a home office.
Upstairs, retreat to the primary suite with a private ensuite bath and custom closet. Enjoy access to Downtown Albemarle’s shopping, dining, and community events, along with Stanly Community College and Pfeiffer University. Explore nearby Badin Lake, Lake Tillery, and Morrow Mountain State Park for boating, hiking, and outdoor recreation.
Photos are from a previous build and are representative only. Actual finishes, features, and layout may vary slightly. Some photos have been virtually staged. A completed home in Charlotte is available to tour by appointment.Schedule your tour today! USDA financing available for qualified buyers, subject to lender approval.
** Home anticipated completion 10-20-26. Completed home is available in Charlotte for viewing....
Contact an agent
Home facts
- Year built:2026
- Subdivision & Development:None
- Listing ID #:4431246
- Updated:October 08, 2026 at 01:20 PM
Rooms and interior
- Bedrooms:4
- Total bathrooms:3
- Full bathrooms:3
- Flooring:Carpet, Tile, Vinyl
- Kitchen Description:Dishwasher, Disposal, Electric Oven, Electric Range, Microwave
- Living area:2,018 sq. ft.
Heating and cooling
- Cooling:Central Air, Heat Pump
- Heating:Heat Pump
- Central air:Yes
Structure and exterior
- Year built:2026
- Building area:2,018 sq. ft.
- Lot area:0.19 Acres
- Lot Features:Cleared, Level
- Construction Materials:Fiber Cement
- Foundation Description:Slab
Schools
- High school:Unspecified
- Elementary school:Unspecified
Utilities
- Sewer:Public Sewer
Finances and disclosures
- Price:$295,000
- Price per sq. ft.:$146.18
Features and amenities
- Laundry features:Upper Level
- Amenities:Attic Stairs Pulldown, Breakfast Bar, Open Floorplan, Walk-In Closet(s)
Parking
- Parking description:Driveway
 Listings courtesy of Canopy MLS as distributed by MLS GRID. Copyright 2021 Canopy MLS. All rights reserved. Canopy MLS, provides content displayed here (“provided content”) on an “as is” basis and makes no representations or warranties regarding the provided content, including, but not limited to those of non-infringement, timeliness, accuracy, or completeness. Individuals and companies using information presented are responsible for verification and validation of information they utilize and present to their customers and clients. Canopy MLS will not be liable for any damage or loss resulting from use of the provided content or the products available through Portals, IDX, VOW, and/or Syndication. Recipients of this information shall not resell, redistribute, reproduce, modify, or otherwise copy any portion thereof without the expressed written consent of Canopy MLS.
New listings near 1222 Wood Street
- Coming Soon
 $250,000Coming Soon3 beds 2 baths1,445 sq. ft.
903 E Main Street, Albemarle, NC 28001
MLS# 4430928Listed by: HOWARD HANNA ALLEN TATE ALBEMARLE - Coming Soon
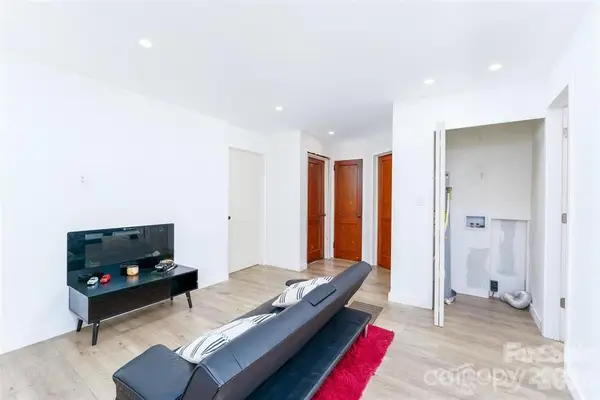 $219,990Coming Soon2 beds 1 baths938 sq. ft.
640 Mckee Street, Albemarle, NC 28001
MLS# 4431307Listed by: LIFESTYLE INTERNATIONAL REALTY - New
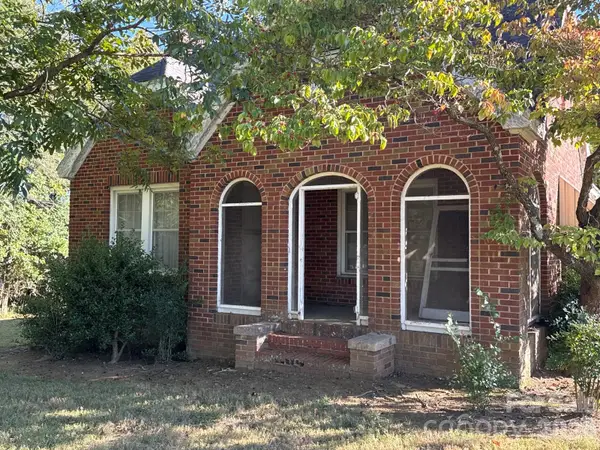 $150,000Active3 beds 1 baths1,293 sq. ft.
34012 Kingsley Drive, Albemarle, NC 28001
MLS# 4432599Listed by: SSC REALTY LLC - New
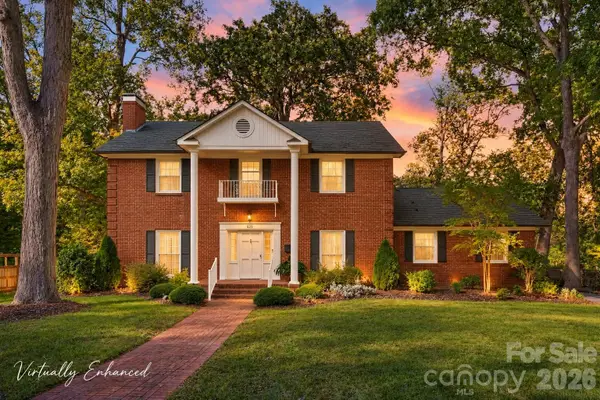 $399,900Active4 beds 3 baths3,167 sq. ft.
525 East Street, Albemarle, NC 28001
MLS# 4432150Listed by: HOMETOWN REALTY PROS LLC - New
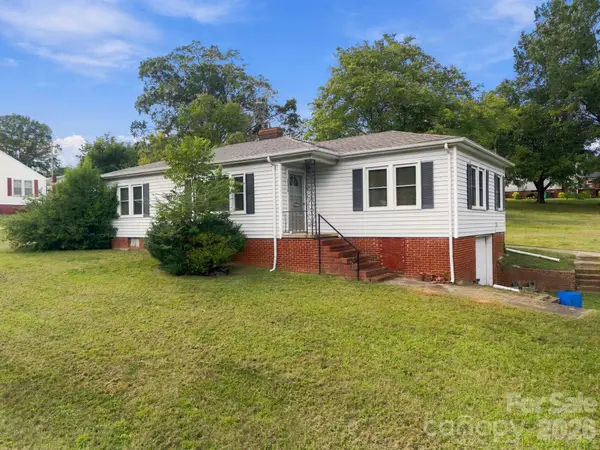 $150,000Active3 beds 1 baths1,353 sq. ft.
2204 W Main Street, Albemarle, NC 28001
MLS# 4431673Listed by: HOMETOWN REALTY PROS LLC - New
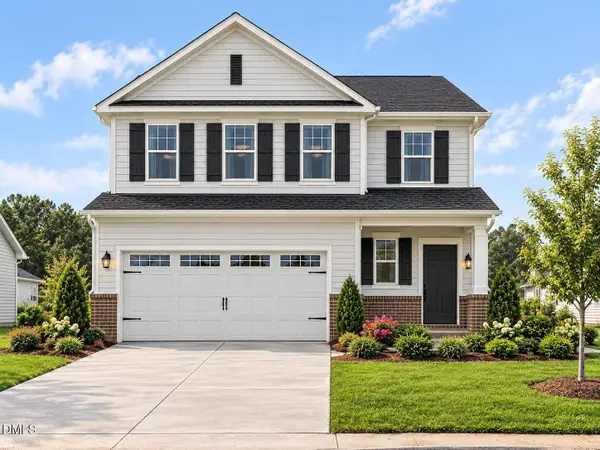 $332,770Active3 beds 3 baths1,773 sq. ft.
101 Three Kings Way, Albemarle, NC 28001
MLS# 10196575Listed by: DREAM FINDERS REALTY LLC - New
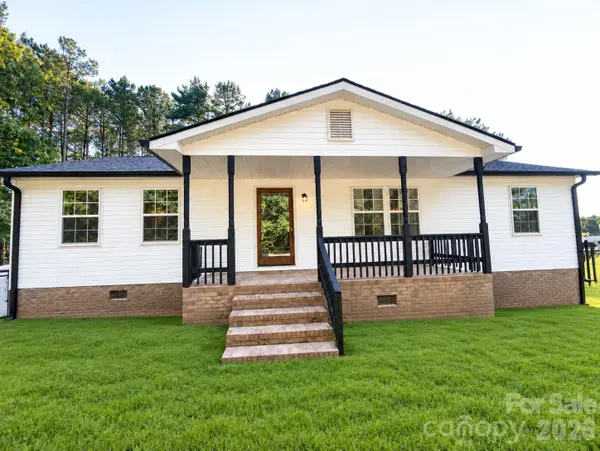 $520,000Active3 beds 2 baths1,400 sq. ft.
20785 S Us 52 Highway, Albemarle, NC 28001
MLS# 4429427Listed by: LANTERN REALTY & DEVELOPMENT - New
 $279,900Active3 beds 2 baths1,376 sq. ft.
28159 Poplins Grove Church Road, Albemarle, NC 28001
MLS# 4430676Listed by: EXP REALTY LLC BALLANTYNE - New
 $264,900Active2 beds 1 baths1,340 sq. ft.
20721 Nc 138 Highway, Albemarle, NC 28001
MLS# 4423606Listed by: EXP REALTY LLC BALLANTYNE


Protect your home and budget from life's surprises with an Assurant Home Warranty, backed by a partner that supports you through every step of homeownership. Explore Plans.
© 2026 Better Homes and Gardens Real Estate LLC. An Anywhere Real Estate company. All rights reserved. Better Homes and Gardens® Real Estate is a registered trademark owned by Meredith Operations Corporation, licensed to Better Homes and Gardens Real Estate LLC and used with permission. Better Homes and Gardens Real Estate LLC fully supports the principles of the Fair Housing Act and the Equal Opportunity Act. Listing information is deemed reliable but is not guaranteed accurate.
Each office is independently owned and operated.
Any services or products provided by third parties are not provided by, affiliated with or related to Better Homes and Gardens Real Estate LLC, or its affiliated companies.