
24674 Saint Martin Road, Albemarle, NC 28001
Local realty services provided by:Better Homes and Gardens Real Estate Heritage
Listed by: jerry burleson
Office: whitley realty, inc.
MLS#:4411700
Source:CH
24674 Saint Martin Road,Albemarle, NC 28001
$214,500
- 2 Beds
- 1 Baths
- 1,030 sq. ft.
- Single family
- Active
Price summary
- Price:$214,500
- Price per sq. ft.:$208.25
About this home
Completely remodeled 2 bedroom home with .66 acre lot just outside Albemarle City limits on the St. Martin Road
in the Endy community with new heat pump/central air, new vinyl replacement windows, new doors, new LVP flooring throughout, new paint, new water heater, open floor plan, 12x12 storage building with electricity, new refrigerator and kitchen range and in great location. Sellers are offering $4,500.00 Buyer closing cost assistance!
Contact an agent
Home facts
- Year built:1940
- Subdivision & Development:None
- Listing ID #:4411700
- Updated:September 21, 2026 at 01:20 PM
Rooms and interior
- Bedrooms:2
- Total bathrooms:1
- Full bathrooms:1
- Flooring:Vinyl
- Kitchen Description:Electric Range, Microwave, Plumbed For Ice Maker
- Living area:1,030 sq. ft.
Heating and cooling
- Cooling:Heat Pump
- Heating:Heat Pump
- Central air:Yes
Structure and exterior
- Year built:1940
- Building area:1,030 sq. ft.
- Lot area:0.66 Acres
- Lot Features:Green Area, Paved, Sloped, Wooded
- Architectural Style:Bungalow
- Construction Materials:Vinyl
- Exterior Features:Storage
- Foundation Description:Crawl Space
Schools
- High school:Unspecified
- Elementary school:Unspecified
Utilities
- Water:County Water
- Sewer:Septic (At Site)
Finances and disclosures
- Price:$214,500
- Price per sq. ft.:$208.25
Features and amenities
- Laundry features:Main Level, Utility Room
- Amenities:Open Floorplan
Parking
- Parking description:Driveway
 Listings courtesy of Canopy MLS as distributed by MLS GRID. Copyright 2021 Canopy MLS. All rights reserved. Canopy MLS, provides content displayed here (“provided content”) on an “as is” basis and makes no representations or warranties regarding the provided content, including, but not limited to those of non-infringement, timeliness, accuracy, or completeness. Individuals and companies using information presented are responsible for verification and validation of information they utilize and present to their customers and clients. Canopy MLS will not be liable for any damage or loss resulting from use of the provided content or the products available through Portals, IDX, VOW, and/or Syndication. Recipients of this information shall not resell, redistribute, reproduce, modify, or otherwise copy any portion thereof without the expressed written consent of Canopy MLS.
New listings near 24674 Saint Martin Road
- New
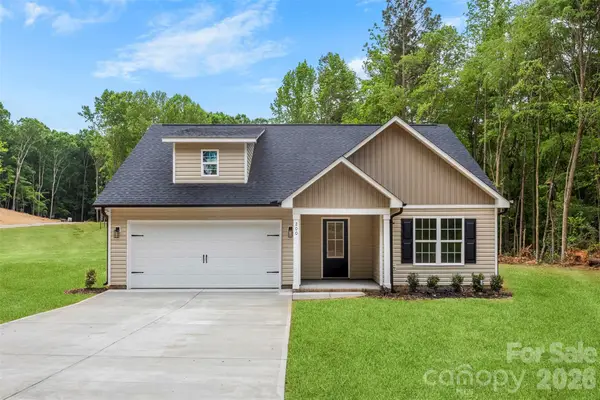 $338,500Active3 beds 2 baths1,539 sq. ft.
200 Knollwood Circle, Albemarle, NC 28001
MLS# 4426800Listed by: TEAM THOMAS & ASSOCIATES REALTY INC. - New
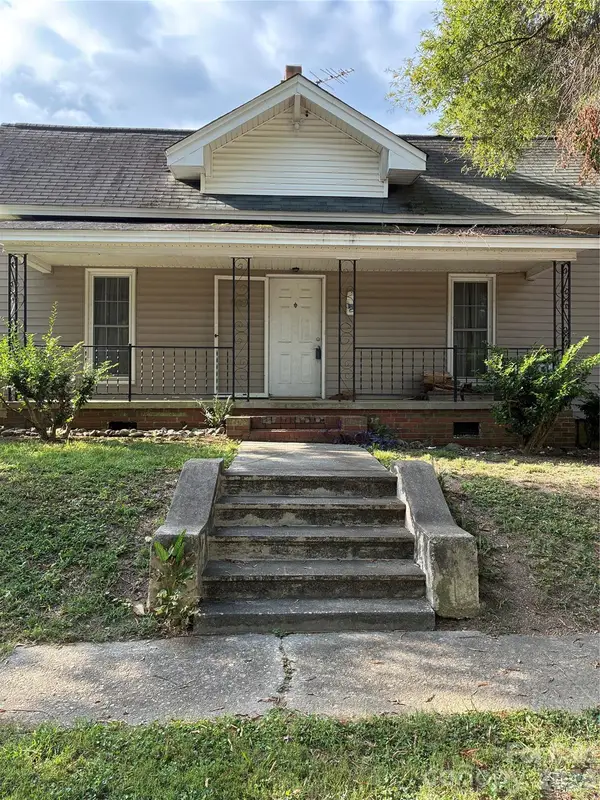 $150,000Active1 beds 1 baths794 sq. ft.
507 Watts Street, Albemarle, NC 28001
MLS# 4423833Listed by: UNITED COUNTRY REAL ESTATE - THE MCLEMORE GROUP - New
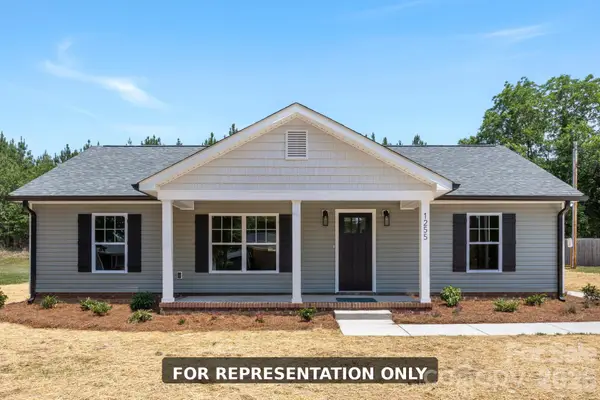 $294,900Active3 beds 2 baths1,330 sq. ft.
1247 Magnolia Street, Albemarle, NC 28001
MLS# 4426199Listed by: HOMETOWN REALTY PROS LLC - New
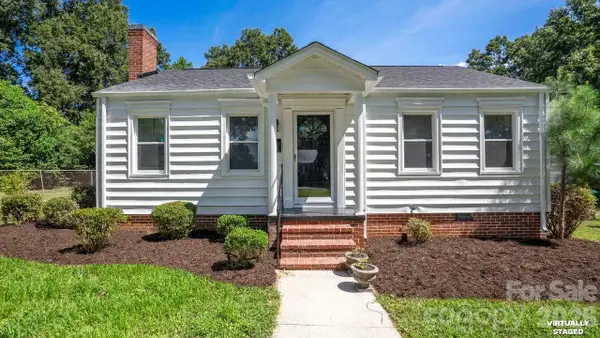 $225,000Active2 beds 1 baths868 sq. ft.
513 Arlington Avenue, Albemarle, NC 28001
MLS# 4424465Listed by: EXP REALTY LLC BALLANTYNE - New
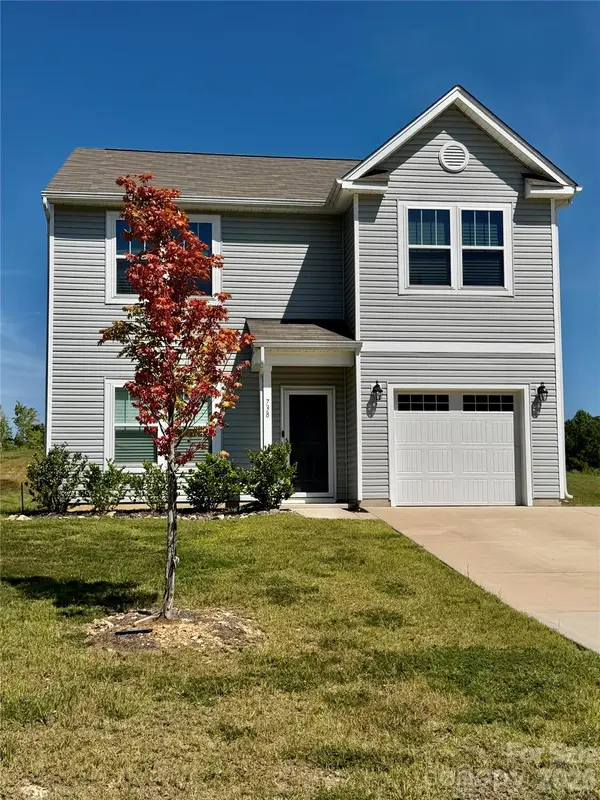 $315,000Active3 beds 3 baths2,083 sq. ft.
738 Yorkshire Drive, Albemarle, NC 28001
MLS# 4425087Listed by: NORTHGROUP REAL ESTATE LLC - New
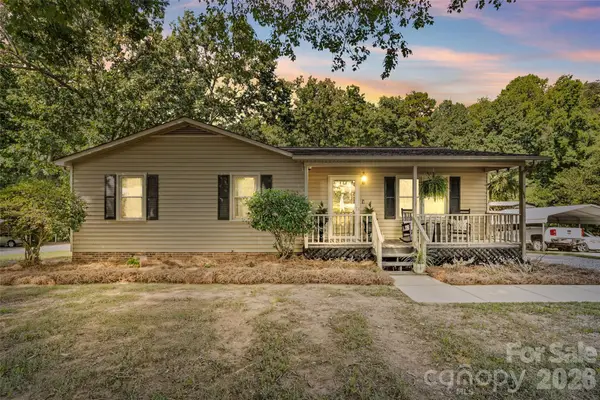 $294,900Active3 beds 2 baths1,131 sq. ft.
2207 Carter Drive, Albemarle, NC 28001
MLS# 4425439Listed by: HOWARD HANNA ALLEN TATE SOUTHLAND HOMES + REALTY LLC - New
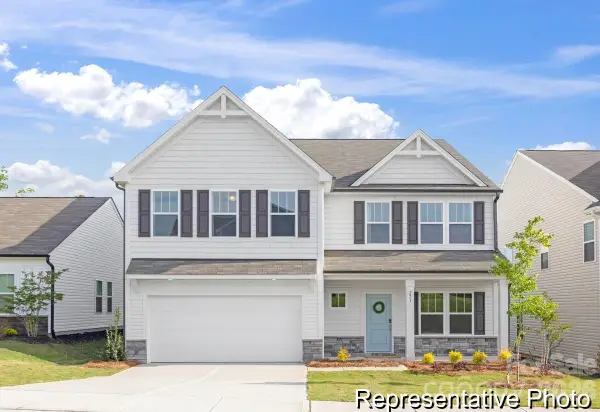 $379,900Active5 beds 3 baths3,945 sq. ft.
2325 Woodhurst Lane #75p, Albemarle, NC 28001
MLS# 4425716Listed by: TLS REALTY LLC - New
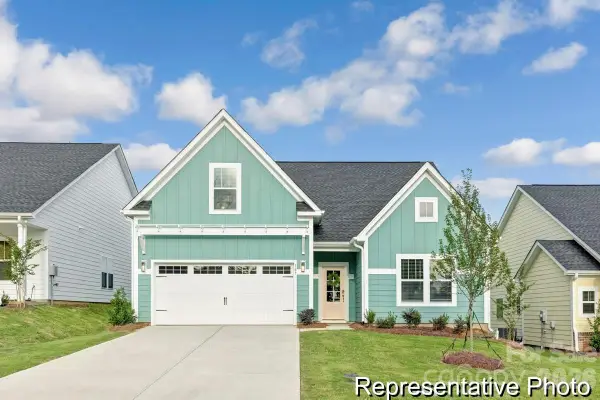 $317,900Active3 beds 2 baths1,686 sq. ft.
2323 Woodhurst Lane #76p, Albemarle, NC 28001
MLS# 4425733Listed by: TLS REALTY LLC - New
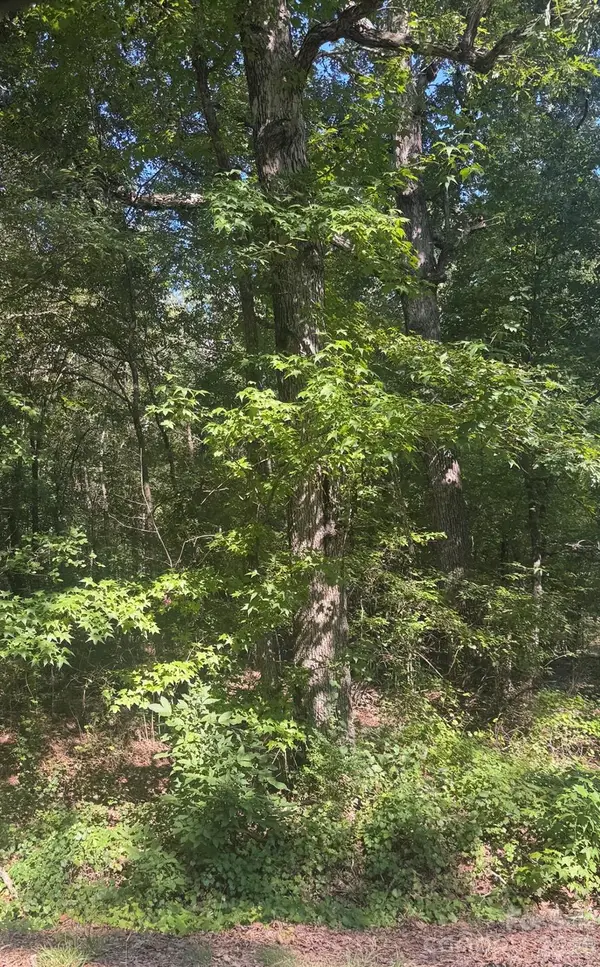 $10,000Active0.69 Acres
000 Sweet Home Church Road, Albemarle, NC 28001
MLS# 4425434Listed by: DEETER REAL ESTATE - New
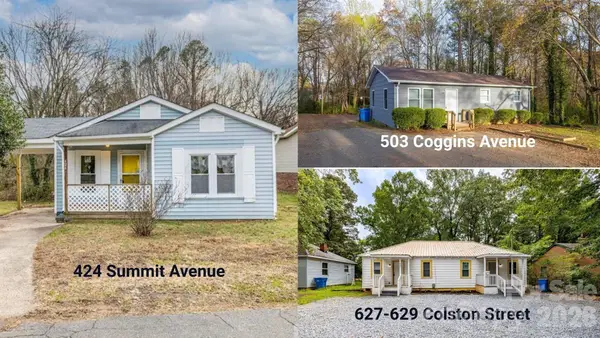 $545,000Active9 beds 4 baths3,215 sq. ft.
Address Withheld By Seller, Albemarle, NC 28001
MLS# 4417579Listed by: EXP REALTY LLC BALLANTYNE


Protect your home and budget from life's surprises with an Assurant Home Warranty, backed by a partner that supports you through every step of homeownership. Explore Plans.
© 2026 Better Homes and Gardens Real Estate LLC. An Anywhere Real Estate company. All rights reserved. Better Homes and Gardens® Real Estate is a registered trademark owned by Meredith Operations Corporation, licensed to Better Homes and Gardens Real Estate LLC and used with permission. Better Homes and Gardens Real Estate LLC fully supports the principles of the Fair Housing Act and the Equal Opportunity Act. Listing information is deemed reliable but is not guaranteed accurate.
Each office is independently owned and operated.
Any services or products provided by third parties are not provided by, affiliated with or related to Better Homes and Gardens Real Estate LLC, or its affiliated companies.