
309 Imperial Way, Albemarle, NC 28001
Local realty services provided by:Better Homes and Gardens Real Estate Foothills
Listed by: kecia smith
Office: four seasons realty albemarle
MLS#:4428465
Source:CH
309 Imperial Way,Albemarle, NC 28001
$525,000
- 4 Beds
- 3 Baths
- 2,387 sq. ft.
- Single family
- Active
Price summary
- Price:$525,000
- Price per sq. ft.:$219.94
About this home
Meticulously maintained and beautifully updated, this exceptional one-and-a-half-story home offers thoughtful design, abundant storage, and inviting living spaces throughout. The totally remodeled kitchen features an open floor plan, refinished hardwood floors, and a large walk-in pantry, with hardwood floors continuing through the living and dining rooms. The main level offers a spacious primary suite with an ensuite bath featuring heated floors, a large tiled shower, and double vanities, along with an additional bedroom, full bath, and convenient laundry room. Upstairs, you’ll find a spacious bonus area, a full bath, and two additional bedrooms, each with a walk-in closet. Floored attic spaces provide incredible additional storage, including a hidden gem accessed through one of the upstairs closets. Outside, enjoy a lovely patio overlooking the beautifully landscaped, private backyard, all situated on more than one acre. A substantial 30' x 35' workshop/garage provides even more flexibility and storage; it is already plumbed for water and sewer, although the current homeowners never connected those utilities. For added peace of mind the roof was installed 2021 and the crawlspace encapsulated with dehumidifier, 2014. This meticulously cared-for property offers an impressive combination of comfort, functionality, privacy, and space—truly a home you won’t want to miss!...
Contact an agent
Home facts
- Year built:1997
- Subdivision & Development:Crystal Village
- Listing ID #:4428465
- Updated:September 27, 2026 at 06:21 PM
Rooms and interior
- Bedrooms:4
- Total bathrooms:3
- Full bathrooms:3
- Kitchen Description:Dishwasher, Induction Cooktop, Microwave, Refrigerator, Wall Oven
- Living area:2,387 sq. ft.
Heating and cooling
- Cooling:Heat Pump
- Heating:Heat Pump
- Central air:Yes
Structure and exterior
- Year built:1997
- Building area:2,387 sq. ft.
- Lot area:1.03 Acres
- Foundation Description:Crawl Space
Schools
- High school:Unspecified
- Elementary school:Unspecified
Utilities
- Sewer:Public Sewer
Finances and disclosures
- Price:$525,000
- Price per sq. ft.:$219.94
Features and amenities
- Laundry features:Main Level
Parking
- Parking description:Attached Garage, Driveway
- Garage:Yes
- Garage spaces:2
 Listings courtesy of Canopy MLS as distributed by MLS GRID. Copyright 2021 Canopy MLS. All rights reserved. Canopy MLS, provides content displayed here (“provided content”) on an “as is” basis and makes no representations or warranties regarding the provided content, including, but not limited to those of non-infringement, timeliness, accuracy, or completeness. Individuals and companies using information presented are responsible for verification and validation of information they utilize and present to their customers and clients. Canopy MLS will not be liable for any damage or loss resulting from use of the provided content or the products available through Portals, IDX, VOW, and/or Syndication. Recipients of this information shall not resell, redistribute, reproduce, modify, or otherwise copy any portion thereof without the expressed written consent of Canopy MLS.
New listings near 309 Imperial Way
- Coming Soon
 $430,000Coming Soon3 beds 2 baths1,934 sq. ft.
31883 Ameron Circle, Albemarle, NC 28001
MLS# 4426721Listed by: HUNTER HOMES REALTY - New
 $399,900Active4 beds 2 baths1,902 sq. ft.
200 Imperial Way #2B, Albemarle, NC 28001
MLS# 4428916Listed by: ADAMS HOMES REALTY-NC, INC. - New
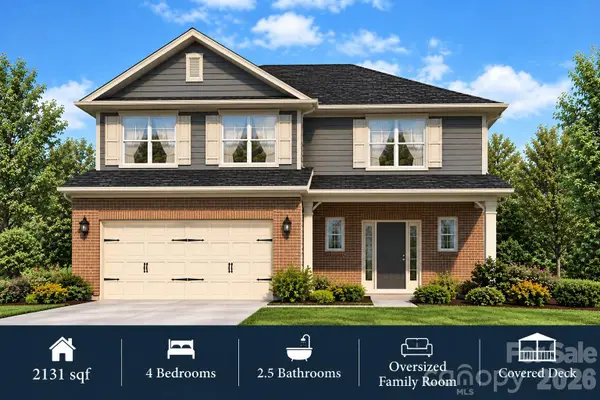 $442,550Active4 beds 3 baths2,131 sq. ft.
2913-A Noritake Trail #72B, Albemarle, NC 28001
MLS# 4428041Listed by: ADAMS HOMES REALTY-NC, INC. - New
 $349,000Active3 beds 2 baths1,733 sq. ft.
1403 Springhaven Circle, Albemarle, NC 28001
MLS# 4428247Listed by: HOWARD HANNA ALLEN TATE SOUTHLAND HOMES + REALTY LLC - New
 $289,900Active3 beds 2 baths1,140 sq. ft.
1135 Lorrie Lane #403p, Albemarle, NC 28001
MLS# 4428261Listed by: TLS REALTY LLC - Open Sun, 2 to 4pmNew
 $399,900Active4 beds 3 baths2,604 sq. ft.
2911 Waterford Lane #35B, Albemarle, NC 28001
MLS# 4427163Listed by: ADAMS HOMES REALTY-NC, INC. - Open Sun, 2 to 4pmNew
 $368,400Active4 beds 2 baths2,100 sq. ft.
2913 Waterford Lane #34, Albemarle, NC 28001
MLS# 4428039Listed by: ADAMS HOMES REALTY-NC, INC. - New
 $495,000Active3 beds 3 baths2,245 sq. ft.
1734 Bellamy Circle, Albemarle, NC 28001
MLS# 4427915Listed by: PROSTEAD REALTY - New
 $400,000Active21.6 Acres
35893 Red Bird Road, Albemarle, NC 28001
MLS# 4427545Listed by: CHOSEN REALTY OF NC LLC


Protect your home and budget from life's surprises with an Assurant Home Warranty, backed by a partner that supports you through every step of homeownership. Explore Plans.
© 2026 Better Homes and Gardens Real Estate LLC. An Anywhere Real Estate company. All rights reserved. Better Homes and Gardens® Real Estate is a registered trademark owned by Meredith Operations Corporation, licensed to Better Homes and Gardens Real Estate LLC and used with permission. Better Homes and Gardens Real Estate LLC fully supports the principles of the Fair Housing Act and the Equal Opportunity Act. Listing information is deemed reliable but is not guaranteed accurate.
Each office is independently owned and operated.
Any services or products provided by third parties are not provided by, affiliated with or related to Better Homes and Gardens Real Estate LLC, or its affiliated companies.