
31612 Ameron Circle, Albemarle, NC 28001
Local realty services provided by:Better Homes and Gardens Real Estate Heritage
Listed by: rosemary lovin
Office: hunter homes realty
MLS#:4436854
Source:CH
31612 Ameron Circle,Albemarle, NC 28001
$542,000
- 3 Beds
- 2 Baths
- 3,307 sq. ft.
- Single family
- Coming Soon
Price summary
- Price:$542,000
- Price per sq. ft.:$163.89
About this home
Welcome home to 31612 Ameron Circle! Nestled on 2 acres in a quiet, established neighborhood just outside the Albemarle city limits, this well-maintained brick home offers the perfect combination of comfort, space, and functionality.
The main level features an inviting open-concept layout with hardwood floors, vaulted ceilings, custom cabinetry, granite countertops, stainless steel appliances, and a stunning stone fireplace with ventless gas logs. The spacious kitchen and living areas are designed for both everyday living and entertaining.
The primary suite provides a private retreat with a garden tub, large travertine tile shower, and an adjoining flex space that can serve as a home office, reading room, den, or sitting area. Two additional bedrooms offer generous closet space and convenient access to a full bath.
Storage is abundant throughout the home, including a walk-in pantry, drop zone off the kitchen, oversized laundry room, and floored attic storage accessed by a permanent staircase.
The finished basement expands the living space with a cozy family room featuring a second fireplace with gas logs, along with a dedicated office complete with built-in cabinetry and workspace.
Outdoor living is equally impressive. A spacious deck, accessible from both the kitchen and living room, creates the ideal setting for morning coffee, outdoor dining, or entertaining guests. The partially fenced backyard provides a safe and comfortable area for children and pets to play.
The oversized 812-square-foot garage offers room for two vehicles plus additional space for a workshop, hobbies, or extra storage.
Additional features include:
Tankless water heater
New main-level heat pump installed in 2024
Mini-split system serving the basement
County water service plus an operational well for lawn irrigation and landscape maintenance
With its desirable location, flexible floor plan, and thoughtful amenities, this property is ready for its next owners. Schedule your private showing today and discover everything that makes 31612 Ameron Circle a place you'll love to call home....
Contact an agent
Home facts
- Year built:1994
- Subdivision & Development:West Lake Hills
- Listing ID #:4436854
- Updated:October 24, 2026 at 12:10 PM
Rooms and interior
- Bedrooms:3
- Total bathrooms:2
- Full bathrooms:2
- Flooring:Carpet, Tile, Vinyl, Wood
- Kitchen Description:Dishwasher, Disposal, Gas Range, Microwave
- Basement:Yes
- Basement Description:Garage Door
- Living area:3,307 sq. ft.
Heating and cooling
- Cooling:Ductless, Heat Pump
- Heating:Ductless, Heat Pump
- Central air:Yes
Structure and exterior
- Year built:1994
- Building area:3,307 sq. ft.
- Lot area:2 Acres
- Foundation Description:Basement, Crawl Space
Schools
- High school:Unspecified
- Elementary school:Unspecified
Utilities
- Water:County Water, Well
- Sewer:Septic (At Site)
Finances and disclosures
- Price:$542,000
- Price per sq. ft.:$163.89
Features and amenities
- Laundry features:Dryer, Laundry Room, Main Level, Washer
- Amenities:Attic Stairs Fixed, Breakfast Bar, Garden Tub, Open Floorplan, Walk-In Closet(s), Walk-In Pantry
Parking
- Parking description:Attached Garage, Basement, Driveway, Garage Door Opener
- Garage:Yes
- Garage spaces:2
 Listings courtesy of Canopy MLS as distributed by MLS GRID. Copyright 2021 Canopy MLS. All rights reserved. Canopy MLS, provides content displayed here (“provided content”) on an “as is” basis and makes no representations or warranties regarding the provided content, including, but not limited to those of non-infringement, timeliness, accuracy, or completeness. Individuals and companies using information presented are responsible for verification and validation of information they utilize and present to their customers and clients. Canopy MLS will not be liable for any damage or loss resulting from use of the provided content or the products available through Portals, IDX, VOW, and/or Syndication. Recipients of this information shall not resell, redistribute, reproduce, modify, or otherwise copy any portion thereof without the expressed written consent of Canopy MLS.
New listings near 31612 Ameron Circle
- New
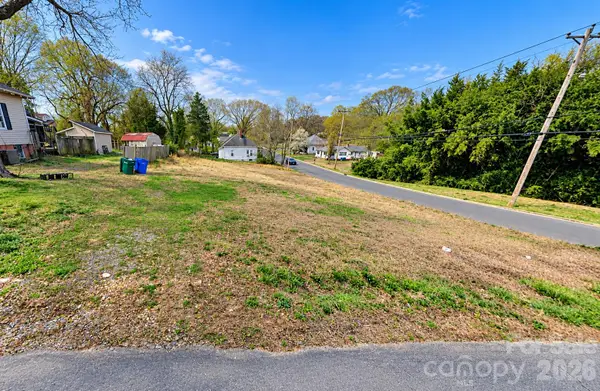 $120,000Active0.47 Acres
427 Love Street, Albemarle, NC 28001
MLS# 4437638Listed by: REAL BROKER, LLC - New
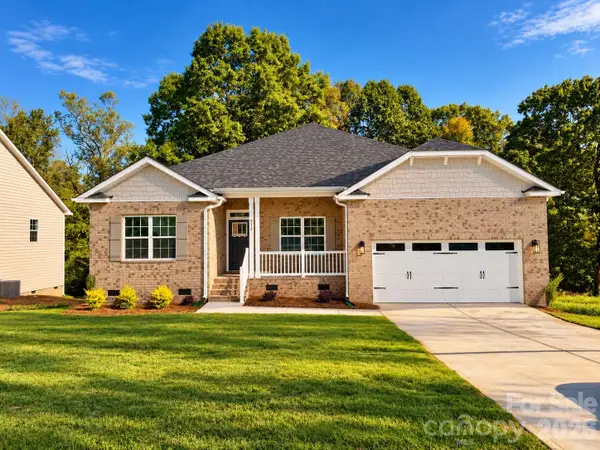 $418,400Active4 beds 2 baths2,100 sq. ft.
212 Imperial Way #6, Albemarle, NC 28001
MLS# 4437170Listed by: ADAMS HOMES REALTY-NC, INC. - New
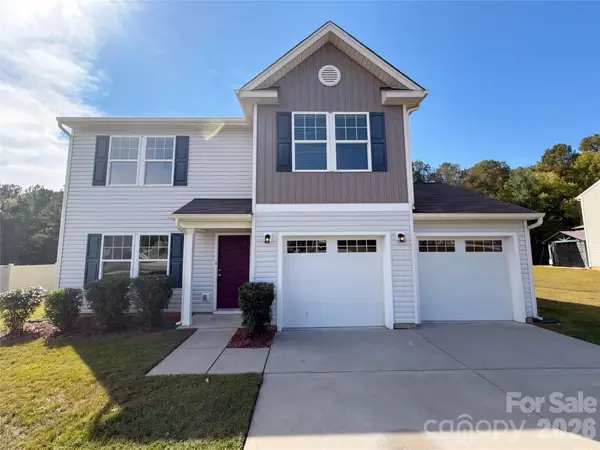 $343,000Active4 beds 3 baths2,088 sq. ft.
827 Yorkshire Drive, Albemarle, NC 28001
MLS# 4437206Listed by: MARK SPAIN REAL ESTATE - New
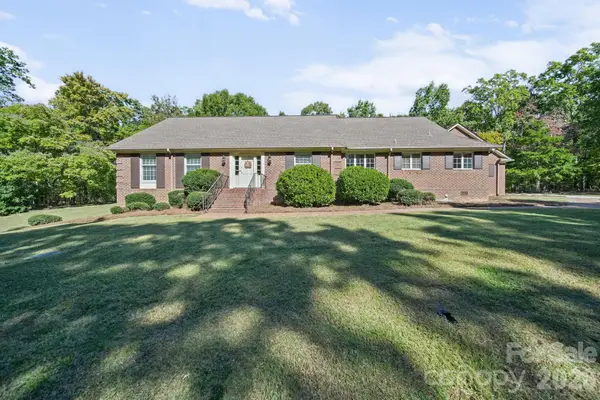 $775,000Active4 beds 3 baths4,534 sq. ft.
1500 Lee Lynn Road, Albemarle, NC 28001
MLS# 4437081Listed by: RE/MAX EXECUTIVE - New
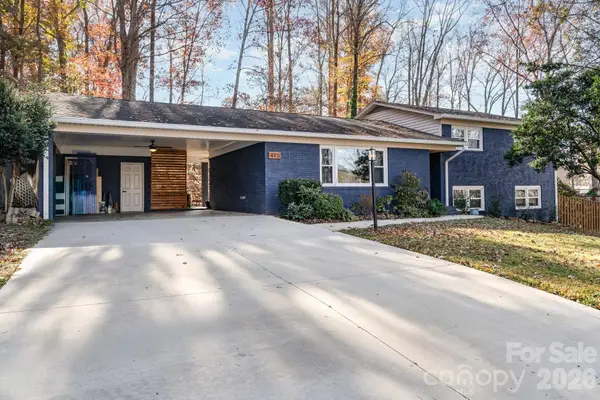 $350,000Active4 beds 3 baths2,171 sq. ft.
415 Brenda Drive, Albemarle, NC 28001
MLS# 4437008Listed by: KELLER WILLIAMS BALLANTYNE AREA - New
 $325,000Active3 beds 2 baths1,470 sq. ft.
2121 Woodhurst Lane, Albemarle, NC 28001
MLS# 4436478Listed by: LARRY MCGUIRE REALTY - New
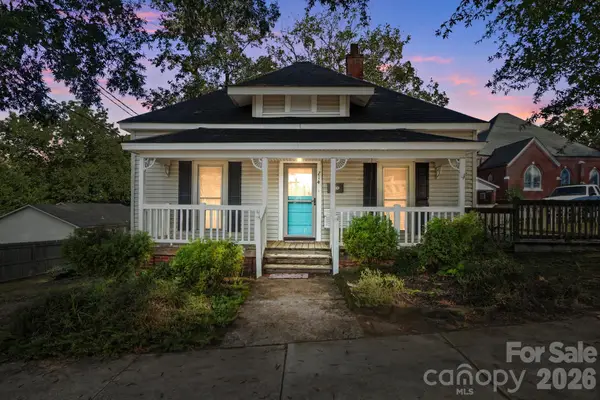 $175,000Active2 beds 1 baths1,118 sq. ft.
214 Cb Crook Drive, Albemarle, NC 28001
MLS# 4436582Listed by: REAL BROKER, LLC - New
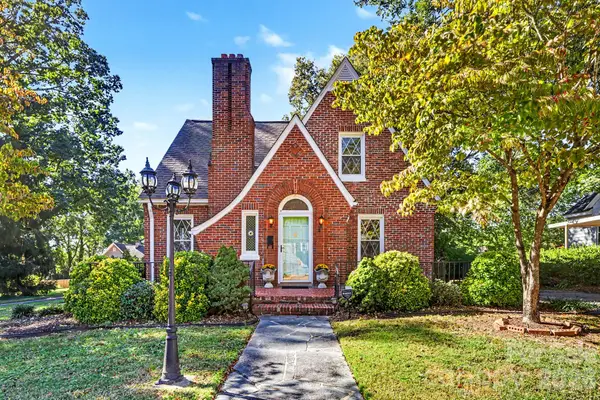 $325,000Active3 beds 2 baths2,242 sq. ft.
507 N 5th Street, Albemarle, NC 28001
MLS# 4431952Listed by: HOWARD HANNA ALLEN TATE ALBEMARLE - New
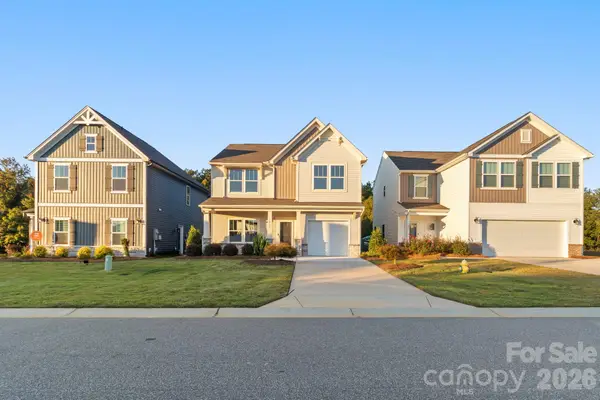 $335,000Active3 beds 3 baths2,200 sq. ft.
1023 Freeman View Drive #Lot 153, Albemarle, NC 28001
MLS# 4429670Listed by: WHITLEY REALTY, INC.


Protect your home and budget from life's surprises with an Assurant Home Warranty, backed by a partner that supports you through every step of homeownership. Explore Plans.
© 2026 Better Homes and Gardens Real Estate LLC. An Anywhere Real Estate company. All rights reserved. Better Homes and Gardens® Real Estate is a registered trademark owned by Meredith Operations Corporation, licensed to Better Homes and Gardens Real Estate LLC and used with permission. Better Homes and Gardens Real Estate LLC fully supports the principles of the Fair Housing Act and the Equal Opportunity Act. Listing information is deemed reliable but is not guaranteed accurate.
Each office is independently owned and operated.
Any services or products provided by third parties are not provided by, affiliated with or related to Better Homes and Gardens Real Estate LLC, or its affiliated companies.