
432 Watts Street, Albemarle, NC 28001
Local realty services provided by:Better Homes and Gardens Real Estate Paracle
Listed by: sallie myrick
Office: t. r. lawing realty, inc.
MLS#:4432847
Source:CH
432 Watts Street,Albemarle, NC 28001
$145,000
- 1 Beds
- 1 Baths
- 798 sq. ft.
- Single family
- Coming Soon
Price summary
- Price:$145,000
- Price per sq. ft.:$181.7
About this home
Great opportunity at a great price! Situated on a shady corner lot, this is a great home for an investment, flip or sweat equity project. Home features updated HVAC system in 2023, new water heater in 2026 and LVP flooring in kitchen, bath and mud room. Huge kitchen with tons of possibilities, high ceilings throughout home, hardwood flooring in living room and bedroom plus architectural features such as crown molding and arched doorways. With a little vision and work this home could be a gem!
Contact an agent
Home facts
- Year built:1940
- Subdivision & Development:Wiscassett Mills Company Village
- Listing ID #:4432847
- Updated:October 08, 2026 at 09:18 PM
Rooms and interior
- Bedrooms:1
- Total bathrooms:1
- Full bathrooms:1
- Flooring:Vinyl
- Kitchen Description:Electric Range, Refrigerator
- Living area:798 sq. ft.
Heating and cooling
- Heating:Forced Air
- Central air:Yes
Structure and exterior
- Roof:Composition
- Year built:1940
- Building area:798 sq. ft.
- Lot area:0.24 Acres
- Lot Features:Corner Lot
- Construction Materials:Wood
- Foundation Description:Crawl Space
Schools
- High school:Unspecified
- Elementary school:Unspecified
Utilities
- Sewer:Public Sewer
Finances and disclosures
- Price:$145,000
- Price per sq. ft.:$181.7
Parking
- Parking description:On Street
 Listings courtesy of Canopy MLS as distributed by MLS GRID. Copyright 2021 Canopy MLS. All rights reserved. Canopy MLS, provides content displayed here (“provided content”) on an “as is” basis and makes no representations or warranties regarding the provided content, including, but not limited to those of non-infringement, timeliness, accuracy, or completeness. Individuals and companies using information presented are responsible for verification and validation of information they utilize and present to their customers and clients. Canopy MLS will not be liable for any damage or loss resulting from use of the provided content or the products available through Portals, IDX, VOW, and/or Syndication. Recipients of this information shall not resell, redistribute, reproduce, modify, or otherwise copy any portion thereof without the expressed written consent of Canopy MLS.
New listings near 432 Watts Street
- Coming Soon
 $250,000Coming Soon3 beds 2 baths1,445 sq. ft.
903 E Main Street, Albemarle, NC 28001
MLS# 4430928Listed by: HOWARD HANNA ALLEN TATE ALBEMARLE - Coming Soon
 $295,000Coming Soon4 beds 3 baths2,018 sq. ft.
1222 Wood Street, Albemarle, NC 28001
MLS# 4431246Listed by: ZORAIDA DELGADO PAYNE REAL ESTATE LLC - Coming Soon
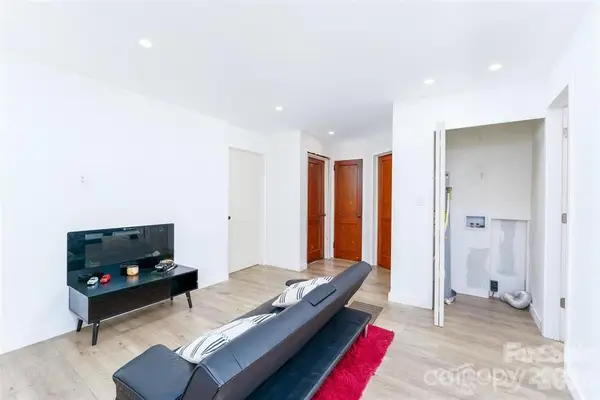 $219,990Coming Soon2 beds 1 baths938 sq. ft.
640 Mckee Street, Albemarle, NC 28001
MLS# 4431307Listed by: LIFESTYLE INTERNATIONAL REALTY - New
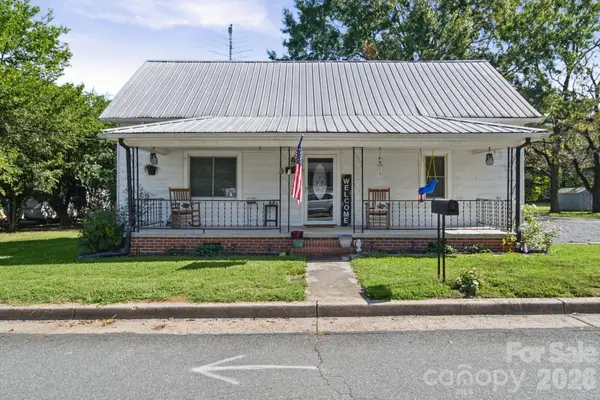 $239,900Active2 beds 1 baths1,335 sq. ft.
626 Austin Street, Albemarle, NC 28001
MLS# 4430962Listed by: HUNTER HOMES REALTY - New
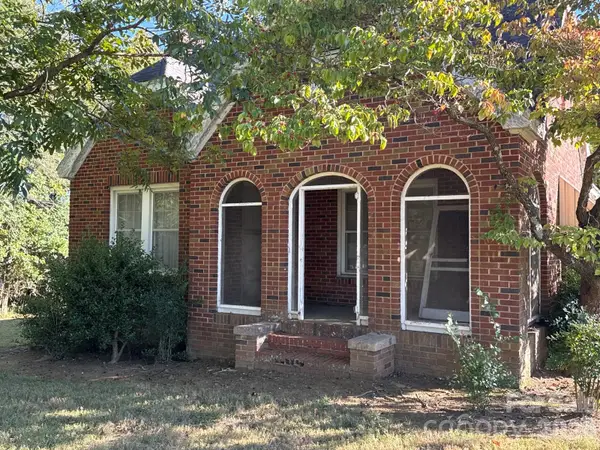 $150,000Active3 beds 1 baths1,274 sq. ft.
34012 Kingsley Drive, Albemarle, NC 28001
MLS# 4432599Listed by: SSC REALTY LLC - New
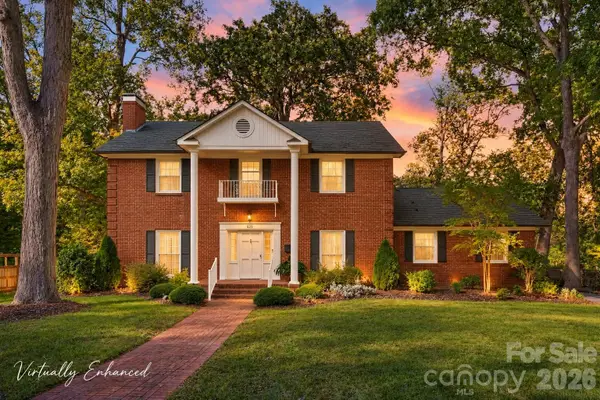 $399,900Active4 beds 3 baths3,167 sq. ft.
525 East Street, Albemarle, NC 28001
MLS# 4432150Listed by: HOMETOWN REALTY PROS LLC - New
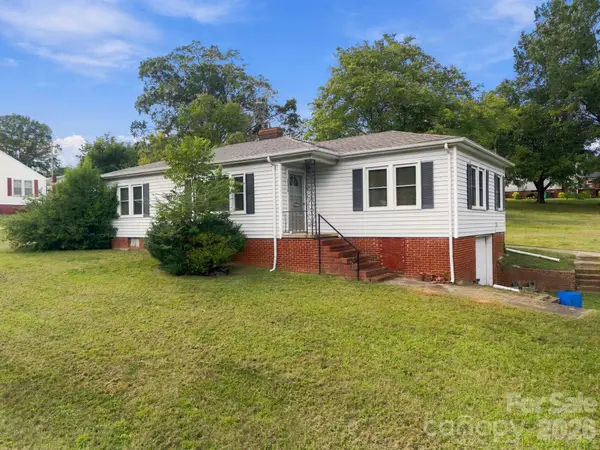 $150,000Active3 beds 1 baths1,353 sq. ft.
2204 W Main Street, Albemarle, NC 28001
MLS# 4431673Listed by: HOMETOWN REALTY PROS LLC - New
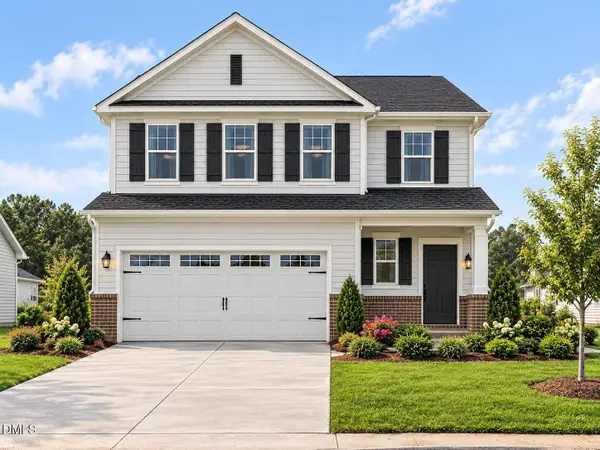 $332,770Active3 beds 3 baths1,773 sq. ft.
101 Three Kings Way, Albemarle, NC 28001
MLS# 10196575Listed by: DREAM FINDERS REALTY LLC - New
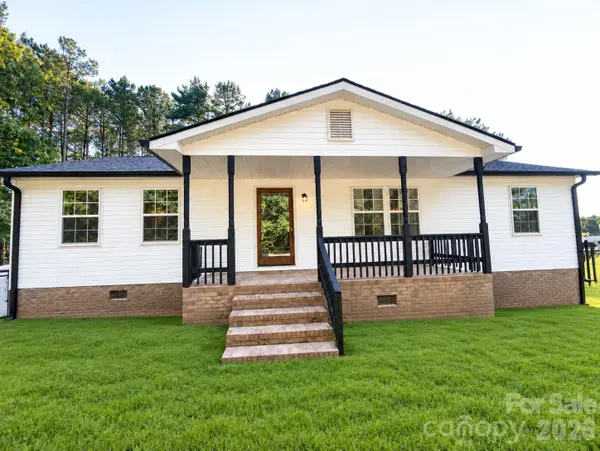 $520,000Active3 beds 2 baths1,400 sq. ft.
20785 S Us 52 Highway, Albemarle, NC 28001
MLS# 4429427Listed by: LANTERN REALTY & DEVELOPMENT


Protect your home and budget from life's surprises with an Assurant Home Warranty, backed by a partner that supports you through every step of homeownership. Explore Plans.
© 2026 Better Homes and Gardens Real Estate LLC. An Anywhere Real Estate company. All rights reserved. Better Homes and Gardens® Real Estate is a registered trademark owned by Meredith Operations Corporation, licensed to Better Homes and Gardens Real Estate LLC and used with permission. Better Homes and Gardens Real Estate LLC fully supports the principles of the Fair Housing Act and the Equal Opportunity Act. Listing information is deemed reliable but is not guaranteed accurate.
Each office is independently owned and operated.
Any services or products provided by third parties are not provided by, affiliated with or related to Better Homes and Gardens Real Estate LLC, or its affiliated companies.