
609 Valleyview Drive, Albemarle, NC 28001
Local realty services provided by:Better Homes and Gardens Real Estate Integrity Partners
Listed by: miranda edwards
Office: exp realty llc. mooresville
MLS#:4442225
Source:CH
609 Valleyview Drive,Albemarle, NC 28001
$415,000
- 3 Beds
- 3 Baths
- 2,565 sq. ft.
- Single family
- Active
Price summary
- Price:$415,000
- Price per sq. ft.:$161.79
About this home
Well-maintained all brick ranch with finished basement situated on a corner acre lot, offering comfortable living and plenty of space. This home features almost 1400 square feet of combined garage space, with one garage entrance leading to basement and the other to the main level of the home. Recent updates include new paint, interior and exterior doors throughout, new flooring, quartz countertops in kitchen and bath, and new Bath Fitter shower installed in primary bath about 6 months ago. A comfortable home with thoughtful updates and plenty of space to make your own.
Contact an agent
Home facts
- Year built:1982
- Subdivision & Development:Woodcrest
- Listing ID #:4442225
- Updated:November 11, 2026 at 12:41 PM
Rooms and interior
- Bedrooms:3
- Total bathrooms:3
- Full bathrooms:2
- Half bathrooms:1
- Flooring:Laminate
- Kitchen Description:Dishwasher, Disposal, Electric Cooktop, Wall Oven
- Basement:Yes
- Basement Description:Garage Door
- Living area:2,565 sq. ft.
Heating and cooling
- Cooling:Heat Pump
- Heating:Heat Pump
Structure and exterior
- Year built:1982
- Building area:2,565 sq. ft.
- Lot area:1.06 Acres
- Lot Features:Corner Lot, Wooded
- Architectural Style:Ranch
- Foundation Description:Basement
- Levels:1 Story
Schools
- High school:Unspecified
- Elementary school:Unspecified
Utilities
- Sewer:Public Sewer
Finances and disclosures
- Price:$415,000
- Price per sq. ft.:$161.79
Features and amenities
- Laundry features:Laundry Room, Main Level
- Amenities:Breakfast Bar, Walk-In Closet(s), Walk-In Pantry
Parking
- Parking description:Attached Garage, Basement, Driveway
- Garage:Yes
- Garage spaces:4
 Listings courtesy of Canopy MLS as distributed by MLS GRID. Copyright 2021 Canopy MLS. All rights reserved. Canopy MLS, provides content displayed here (“provided content”) on an “as is” basis and makes no representations or warranties regarding the provided content, including, but not limited to those of non-infringement, timeliness, accuracy, or completeness. Individuals and companies using information presented are responsible for verification and validation of information they utilize and present to their customers and clients. Canopy MLS will not be liable for any damage or loss resulting from use of the provided content or the products available through Portals, IDX, VOW, and/or Syndication. Recipients of this information shall not resell, redistribute, reproduce, modify, or otherwise copy any portion thereof without the expressed written consent of Canopy MLS. CH Member Broker: Rachel Brown
New listings near 609 Valleyview Drive
- New
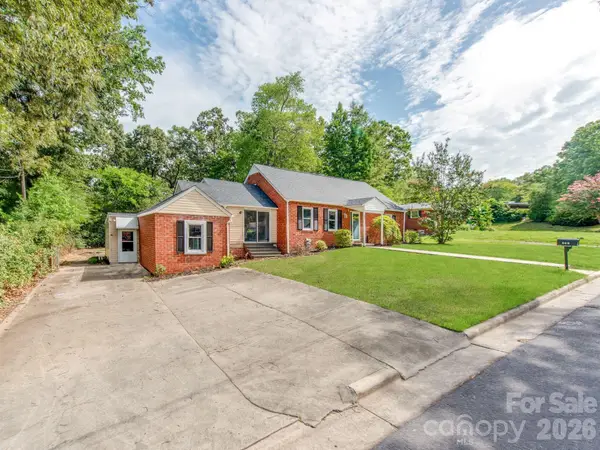 $269,900Active3 beds 2 baths1,907 sq. ft.
331 Park Road, Albemarle, NC 28001
MLS# 4442421Listed by: SELECT PREMIUM PROPERTIES INC - New
 $225,000Active4 beds 3 baths2,626 sq. ft.
318 Harwood Street, Albemarle, NC 28001
MLS# 4441876Listed by: HOMETOWN REALTY PROS LLC - New
 $175,000Active8.45 Acres
0 Starwood Drive, Albemarle, NC 28001
MLS# 4441930Listed by: LANTERN REALTY & DEVELOPMENT - New
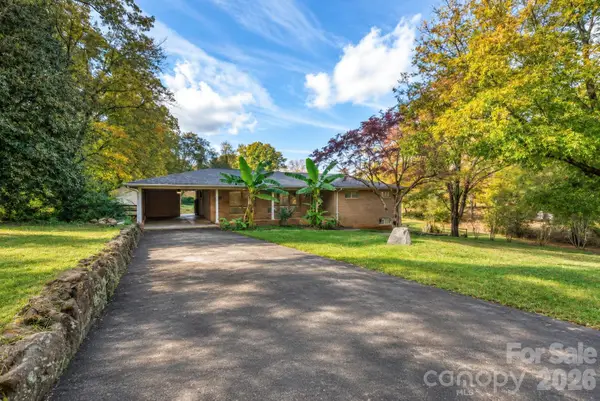 $390,000Active3 beds 3 baths3,737 sq. ft.
26019 Morlin Road, Albemarle, NC 28001
MLS# 4440882Listed by: 1ST CHOICE PROPERTIES INC - New
 $239,900Active3 beds 2 baths1,954 sq. ft.
31055 Coley Farm Road, Albemarle, NC 28001
MLS# 4441063Listed by: EXP REALTY LLC BALLANTYNE - New
 $169,900Active3 beds 1 baths1,322 sq. ft.
636 N 4th Street, Albemarle, NC 28001
MLS# 4439187Listed by: WILSON REALTY - New
 $70,900Active1.73 Acres
00 Canton Road, Albemarle, NC 28001
MLS# 4441540Listed by: DEBBIE CLONTZ REAL ESTATE LLC - New
 $595,000Active1.71 Acres
00 East Main Street, Albemarle, NC 28001
MLS# 4436648Listed by: HOMELAND REALTY GROUP LLC - New
 $250,000Active3 beds 3 baths1,366 sq. ft.
608 Dick Street, Albemarle, NC 28001
MLS# 4440313Listed by: EXP REALTY LLC BALLANTYNE


Protect your home and budget from life's surprises with an Assurant Home Warranty, backed by a partner that supports you through every step of homeownership. Explore Plans.
© 2026 Better Homes and Gardens Real Estate LLC. An Anywhere Real Estate company. All rights reserved. Better Homes and Gardens® Real Estate is a registered trademark owned by Meredith Operations Corporation, licensed to Better Homes and Gardens Real Estate LLC and used with permission. Better Homes and Gardens Real Estate LLC fully supports the principles of the Fair Housing Act and the Equal Opportunity Act. Listing information is deemed reliable but is not guaranteed accurate.
Each office is independently owned and operated.
Any services or products provided by third parties are not provided by, affiliated with or related to Better Homes and Gardens Real Estate LLC, or its affiliated companies.